
CAD Projects
Drawings by CAD Projects
10705 Drawings
Housing Mall In Downtown San Salvador, El Salvador DWG Full Project for AutoCAD
CAD Projects 10705 Drawings · Joined December 2016 Drawings by CAD Projects 10705 Drawings Housing 3D DWG Model for AutoCAD FREE CAD Projects 10705 Drawings · Joined December 2016 Drawings by CAD Projects 10705 Drawings Housing in 3D Drawing labels, details, and other text information extracted from the CAD file: brown […] Free – Add to Cart […]

Market DWG Plan for AutoCAD
CAD Projects 10705 Drawings · Joined December 2016 Drawings by CAD Projects 10705 Drawings Distribution Plan supermarkets and shopping center market in Ilave Puno. Drawing labels, details, and other text […]
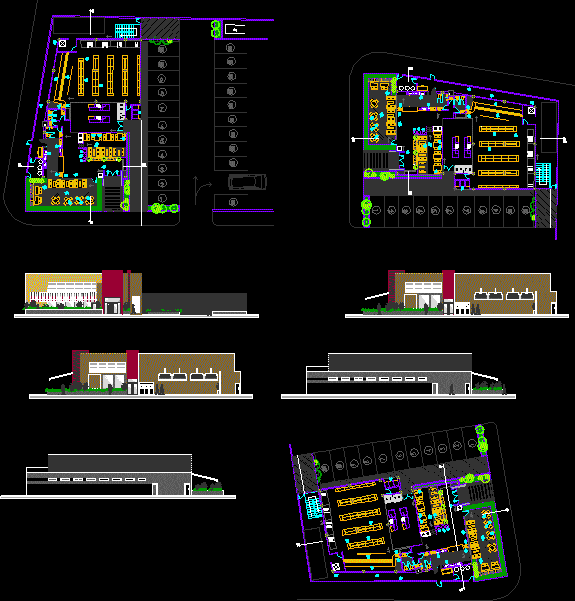
Local Comercial DWG Block for AutoCAD
CAD Projects 10705 Drawings · Joined December 2016 Drawings by CAD Projects 10705 Drawings El presente Archivo contiene: plantas tipo con muebles; fachadas; instalacones sanitarias AN. Correspondientes a un local […]

Stand Mall DWG Block for AutoCAD
CAD Projects 10705 Drawings · Joined December 2016 Drawings by CAD Projects 10705 Drawings Stand campaigns in malls removable for transport. Drawing labels, details, and other text information extracted from […]

Stand Mall DWG Block for AutoCAD
CAD Projects 10705 Drawings · Joined December 2016 Drawings by CAD Projects 10705 Drawings Stand campaigns in malls removable for transport. Drawing labels, details, and other text information extracted from […]

Stand For Shopping Centers DWG Block for AutoCAD
CAD Projects 10705 Drawings · Joined December 2016 Drawings by CAD Projects 10705 Drawings Stand campaigns in malls removable for transport.
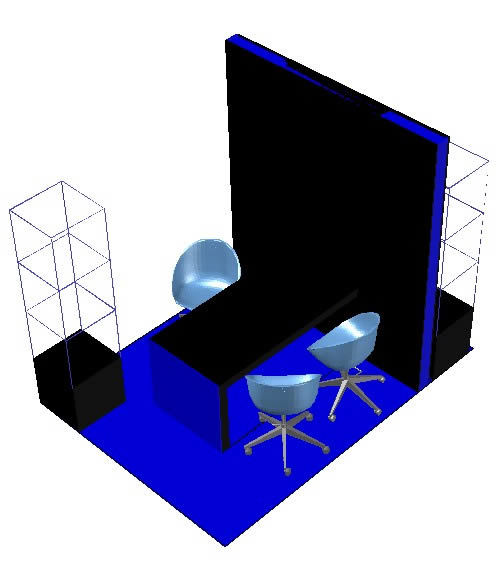
Stand For Shopping Centers DWG Block for AutoCAD
CAD Projects 10705 Drawings · Joined December 2016 Drawings by CAD Projects 10705 Drawings Stand campaigns in malls removable for transport.

Exhibition Stand DWG Block for AutoCAD
CAD Projects 10705 Drawings · Joined December 2016 Drawings by CAD Projects 10705 Drawings Stand for exhibitions, fairs. Raw text data extracted from CAD file:

Shopping DWG Block for AutoCAD
CAD Projects 10705 Drawings · Joined December 2016 Drawings by CAD Projects 10705 Drawings MALL – 2 FLOORS. Drawing labels, details, and other text information extracted from the CAD file […]

Exhibition Stand DWG Block for AutoCAD
CAD Projects 10705 Drawings · Joined December 2016 Drawings by CAD Projects 10705 Drawings stand for exhibitions, fairs. Raw text data extracted from CAD file:

Exhibition Stand DWG Block for AutoCAD
CAD Projects 10705 Drawings · Joined December 2016 Drawings by CAD Projects 10705 Drawings Stand for exhibitions, fairs.

Market DWG Block for AutoCAD
CAD Projects 10705 Drawings · Joined December 2016 Drawings by CAD Projects 10705 Drawings Plant electrical installations and architectural front and side facades health! Drawing labels, details, and other text […]
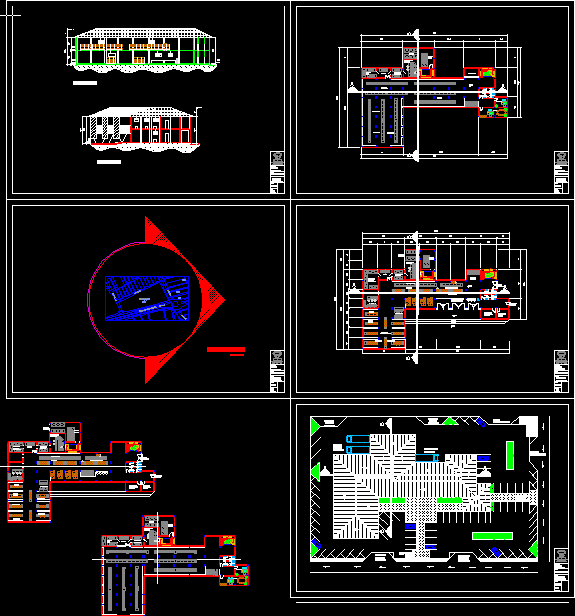
Supermarket DWG Block for AutoCAD
CAD Projects 10705 Drawings · Joined December 2016 Drawings by CAD Projects 10705 Drawings Plants; cuts. Drawing labels, details, and other text information extracted from the CAD file (Translated from […]

Market DWG Block for AutoCAD
CAD Projects 10705 Drawings · Joined December 2016 Drawings by CAD Projects 10705 Drawings VISTA PLANT AND CUTTING A MARKET. Drawing labels, details, and other text information extracted from the […]

Municipal Market DWG Full Project for AutoCAD
CAD Projects 10705 Drawings · Joined December 2016 Drawings by CAD Projects 10705 Drawings PROJECT OF MUNICIPAL MARKET WITH ALL FUNCTIONS AND COMMERCIAL ITEMS ARE AS; FOOD, TOOLS, ELECTRONICS, ETC. […]

Design An Outdoor Club DWG Block for AutoCAD
CAD Projects 10705 Drawings · Joined December 2016 Drawings by CAD Projects 10705 Drawings Design clu floors deck and landscape design Drawing labels, details, and other text information extracted from […]