
CAD Projects
Drawings by CAD Projects
10705 Drawings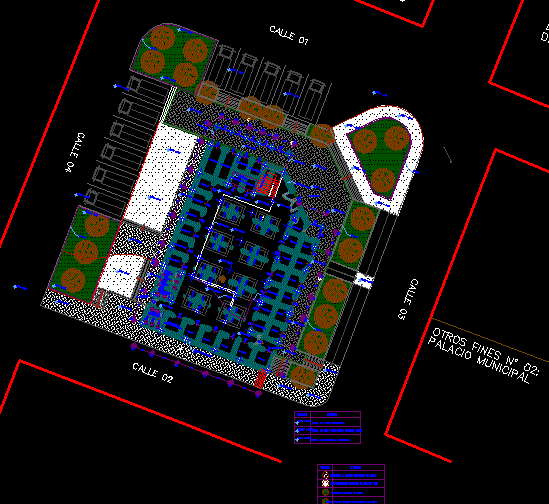
Market DWG Model for AutoCAD
CAD Projects 10705 Drawings · Joined December 2016 Drawings by CAD Projects 10705 Drawings Furnishe Housing 3D DWG Model for AutoCAD FREE CAD Projects 10705 Drawings · Joined December 2016 Drawings by CAD Projects 10705 Drawings Some indispensable furnitures for housings in 3D Drawing labels, details, and other text information extracted from […] Free – Add to […]

Shopping Center DWG Block for AutoCAD
CAD Projects 10705 Drawings · Joined December 2016 Drawings by CAD Projects 10705 Drawings SHOPPING CENTER dwg. Drawing labels, details, and other text information extracted from the CAD file (Translated […]

Architekt – Mall DWG Block for AutoCAD
CAD Projects 10705 Drawings · Joined December 2016 Drawings by CAD Projects 10705 Drawings Mall Beyaz. Drawing labels, details, and other text information extracted from the CAD file (Translated from […]

Mall – Shopping DWG Block for AutoCAD
CAD Projects 10705 Drawings · Joined December 2016 Drawings by CAD Projects 10705 Drawings Shopping Drawing labels, details, and other text information extracted from the CAD file (Translated from Spanish): […]

Commercial And Residential DWG Full Project for AutoCAD
CAD Projects 10705 Drawings · Joined December 2016 Drawings by CAD Projects 10705 Drawings Project two shops on ground floor and two apartments on the upper floor, two bedrooms each. […]

Mall DWG Full Project for AutoCAD
CAD Projects 10705 Drawings · Joined December 2016 Drawings by CAD Projects 10705 Drawings Project a shopping center Drawing labels, details, and other text information extracted from the CAD file […]

Market DWG Block for AutoCAD
CAD Projects 10705 Drawings · Joined December 2016 Drawings by CAD Projects 10705 Drawings Market Drawing labels, details, and other text information extracted from the CAD file (Translated from Catalan): […]

Comercial Center Stepmall DWG Block for AutoCAD
CAD Projects 10705 Drawings · Joined December 2016 Drawings by CAD Projects 10705 Drawings Comercial Center Drawing labels, details, and other text information extracted from the CAD file (Translated from […]

Food Market DWG Section for AutoCAD
CAD Projects 10705 Drawings · Joined December 2016 Drawings by CAD Projects 10705 Drawings zonal food market 2 levels – sections – elevation – Treatment of outdoor space Drawing labels, […]

Plane Habilitation DWG Block for AutoCAD
CAD Projects 10705 Drawings · Joined December 2016 Drawings by CAD Projects 10705 Drawings Plane presentation of enabling Drawing labels, details, and other text information extracted from the CAD file […]

Mall Design DWG Block for AutoCAD
CAD Projects 10705 Drawings · Joined December 2016 Drawings by CAD Projects 10705 Drawings Mall Design Drawing labels, details, and other text information extracted from the CAD file: ground floor, […]

Parts For Commercial And Office DWG Full Project for AutoCAD
CAD Projects 10705 Drawings · Joined December 2016 Drawings by CAD Projects 10705 Drawings Commercial Architectural Project for use by sales and spare parts warehouse as well as office rent […]

Video Game Store DWG Elevation for AutoCAD
CAD Projects 10705 Drawings · Joined December 2016 Drawings by CAD Projects 10705 Drawings Video game store include achitectural planes, conditioning air, electric, hydro sanitary,and the main elevation of the […]

Commercial DWG Plan for AutoCAD
CAD Projects 10705 Drawings · Joined December 2016 Drawings by CAD Projects 10705 Drawings Commercial Corner. Ground floor with patio and parking. Floor and roof accessible. Complete bundle includes: – […]

Supermarket DWG Full Project for AutoCAD
CAD Projects 10705 Drawings · Joined December 2016 Drawings by CAD Projects 10705 Drawings supermarket PROJECT Drawing labels, details, and other text information extracted from the CAD file (Translated from […]

Commercial Square Diamond DWG Section for AutoCAD
CAD Projects 10705 Drawings · Joined December 2016 Drawings by CAD Projects 10705 Drawings The file include architectural plants, facades and sections of a commercial square;Plane of finishes and architectural […]