
CAD Projects
Drawings by CAD Projects
10705 Drawings
Shopping Mall DWG Block for AutoCAD
CAD Projects 10705 Drawings · Joined December 2016 Drawings by CAD Projects 10705 Drawings Country House 3D DWG Model for AutoCAD FREE CAD Projects 10705 Drawings · Joined December 2016 Drawings by CAD Projects 10705 Drawings Country house and barn in 3D with different layers to see inside Free – Add to Cart Checkout Added to cart […]

Mall DWG Detail for AutoCAD
CAD Projects 10705 Drawings · Joined December 2016 Drawings by CAD Projects 10705 Drawings full detailed and revised mall Drawing labels, details, and other text information extracted from the CAD […]

Trade Center And Offices DWG Full Project for AutoCAD
CAD Projects 10705 Drawings · Joined December 2016 Drawings by CAD Projects 10705 Drawings PROJECT OF TRADE LOCALS . FIRST LEVEL ;PATIO AREA STORES AND LOADS OF OPERATION ;A PARTY […]

Expansion Of Commercial Building DWG Block for AutoCAD
CAD Projects 10705 Drawings · Joined December 2016 Drawings by CAD Projects 10705 Drawings EXPANSION OF COMMERCIAL BUILDING TO CREATE MORE OFFICES AND PROVIDE A LIVING AREA TO PERSONS WHO […]

Celular Store DWG Block for AutoCAD
CAD Projects 10705 Drawings · Joined December 2016 Drawings by CAD Projects 10705 Drawings SHOP FOR SHOW AND SALE OF MOBILE PHONES AND CELL Drawing labels, details, and other text […]

Commercial Center DWG Block for AutoCAD
CAD Projects 10705 Drawings · Joined December 2016 Drawings by CAD Projects 10705 Drawings COMMERCIAL CENTER 3 PLANTS IN DWG Drawing labels, details, and other text information extracted from the […]

Mini Shopping Center DWG Block for AutoCAD
CAD Projects 10705 Drawings · Joined December 2016 Drawings by CAD Projects 10705 Drawings PLANTS OF DISTRIBITION;SETIONS AND FACADES Drawing labels, details, and other text information extracted from the CAD […]

Trade Center Design DWG Section for AutoCAD
CAD Projects 10705 Drawings · Joined December 2016 Drawings by CAD Projects 10705 Drawings trade center design with two elevations and two sections Drawing labels, details, and other text information […]

Shopping Mall DWG Plan for AutoCAD
CAD Projects 10705 Drawings · Joined December 2016 Drawings by CAD Projects 10705 Drawings drawing contains site plan and floor plans equipped with shopping area;offices;landscape. Drawing labels, details, and other […]

Super-Market DWG Block for AutoCAD
CAD Projects 10705 Drawings · Joined December 2016 Drawings by CAD Projects 10705 Drawings VIEW , PLANT SUPER-MARKET Drawing labels, details, and other text information extracted from the CAD file […]
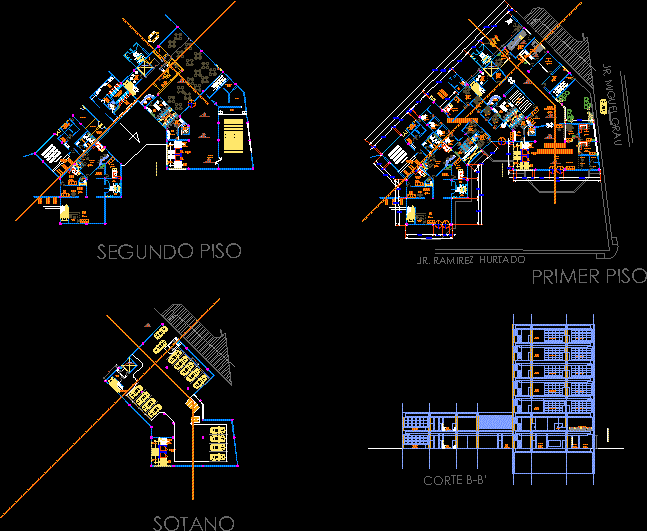
Empresarial Building DWG Block for AutoCAD
CAD Projects 10705 Drawings · Joined December 2016 Drawings by CAD Projects 10705 Drawings THE BUILDING HAS AREAS OF WORKSHOPS THAT MAY BE PRESENTED IN A SHOPING CENTER Drawing labels, […]

Prada Store DWG Block for AutoCAD
CAD Projects 10705 Drawings · Joined December 2016 Drawings by CAD Projects 10705 Drawings DESIGN OF SCHOOL PRADA STORE Drawing labels, details, and other text information extracted from the CAD […]

Kiosko DWG Full Project for AutoCAD
CAD Projects 10705 Drawings · Joined December 2016 Drawings by CAD Projects 10705 Drawings PROJECT WITH CHIMNEY TO BE MORE PLEASANT THE ENVIRONMENT Drawing labels, details, and other text information […]

Regional Shopping Mall DWG Section for AutoCAD
CAD Projects 10705 Drawings · Joined December 2016 Drawings by CAD Projects 10705 Drawings SHOPPING ON TWO LEVELS WITH FOOD SERVICE AT EACH LEVEL, ADMIN AND MULTI-USE SPACE ON THE […]

Rural Community Market DWG Detail for AutoCAD
CAD Projects 10705 Drawings · Joined December 2016 Drawings by CAD Projects 10705 Drawings PANES BASIC INFRASTRUCTURE FOR MARKET AND FOR RURAL COMMUNITY OF LOW INCOME. CONSTRUCTIVE DETAILS Drawing labels, […]

Super Market DWG Block for AutoCAD
CAD Projects 10705 Drawings · Joined December 2016 Drawings by CAD Projects 10705 Drawings SUPER MARKET AT ACOLMAN TOWN Drawing labels, details, and other text information extracted from the CAD […]