
CAD Projects
Drawings by CAD Projects
10705 Drawings
Mall – Shopping Center DWG Plan for AutoCAD
CAD Projects 10705 Drawings · Joined December 2016 Drawings by CAD Projects 10705 Drawings Housing 3D DWG Model for AutoCAD FREE CAD Projects 10705 Drawings · Joined December 2016 Drawings by CAD Projects 10705 Drawings Housing with lazer area and pool Free – Add to Cart Checkout Added to cart Housing – 3D DWG Model for AutoCAD […]

Salon 13x 9 DWG Block for AutoCAD
CAD Projects 10705 Drawings · Joined December 2016 Drawings by CAD Projects 10705 Drawings Planification salon. Drawing labels, details, and other text information extracted from the CAD file (Translated from […]

Local Multipurpose DWG Detail for AutoCAD
CAD Projects 10705 Drawings · Joined December 2016 Drawings by CAD Projects 10705 Drawings LOCAL MULTIPURPOSE FOR ZONE SIERRA DE SAN MARCOS – ANCASH – PERU;THAT REPRESENT THE TRADICION WITH […]
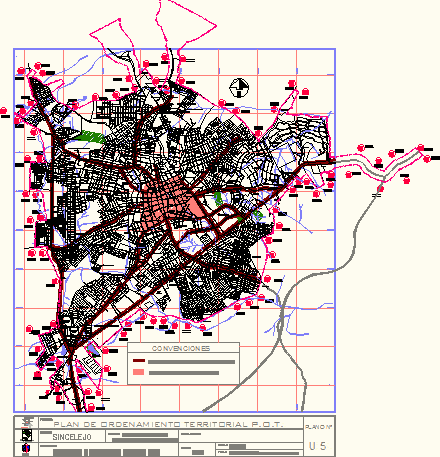
Plan Management Territorial-Sincelejo Town – DWG Plan for AutoCAD
CAD Projects 10705 Drawings · Joined December 2016 Drawings by CAD Projects 10705 Drawings Plan management territorial – Sincelejo – town – Área urban development of multiple activities Drawing labels, […]
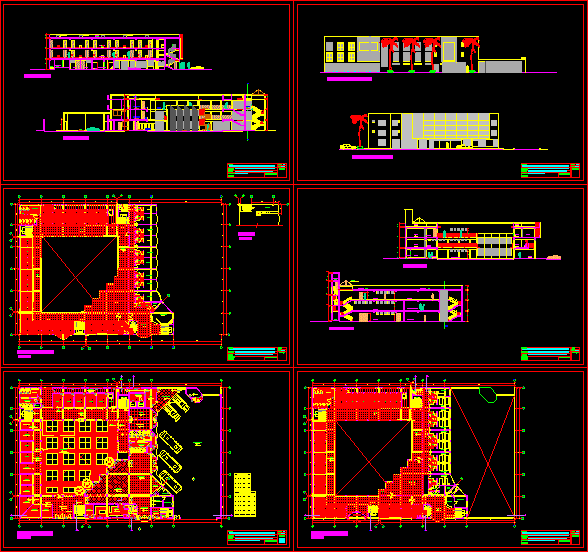
Commercial Center DWG Block for AutoCAD
CAD Projects 10705 Drawings · Joined December 2016 Drawings by CAD Projects 10705 Drawings COMMERCIAL CENTER Drawing labels, details, and other text information extracted from the CAD file (Translated from […]
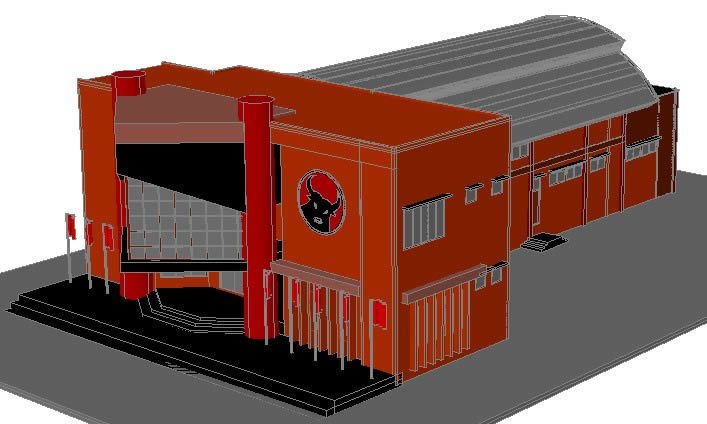
Hall Meeting DWG Block for AutoCAD
CAD Projects 10705 Drawings · Joined December 2016 Drawings by CAD Projects 10705 Drawings Build in Cilacap 2005
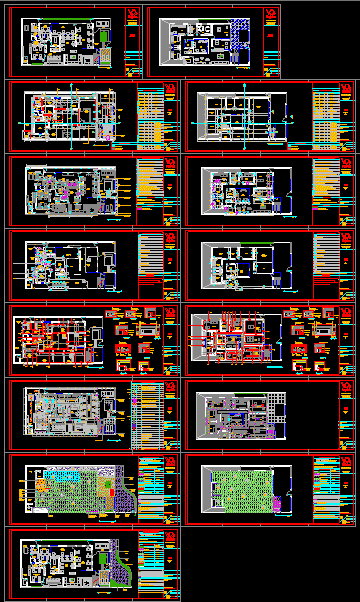
Commercial Building Project – Beauty Salon DWG Full Project for AutoCAD
CAD Projects 10705 Drawings · Joined December 2016 Drawings by CAD Projects 10705 Drawings Commercial building project – layout; architecture; electrical project; project sanitary system; plaster; lighting; flooring and landscaping. […]

Commercial Center, Shopping Center DWG Block for AutoCAD
CAD Projects 10705 Drawings · Joined December 2016 Drawings by CAD Projects 10705 Drawings Commertial center shopping Drawing labels, details, and other text information extracted from the CAD file: basin, […]

Foundation Commercial Center DWG Section for AutoCAD
CAD Projects 10705 Drawings · Joined December 2016 Drawings by CAD Projects 10705 Drawings SEVERAL DETAILS OF FOUNDATION RESPECT TO COMMERCIAL CENTER ; DETAIL OF SHOESs;DISTRIBUTION; SECTION SHOES;DICE;PLATES Drawing labels, […]

Commercial Building Project – Store DWG Full Project for AutoCAD
CAD Projects 10705 Drawings · Joined December 2016 Drawings by CAD Projects 10705 Drawings Commercial building project – layout; architecture; electrical project; plaster; lighting; flooring and elevations. Drawing labels, details, […]
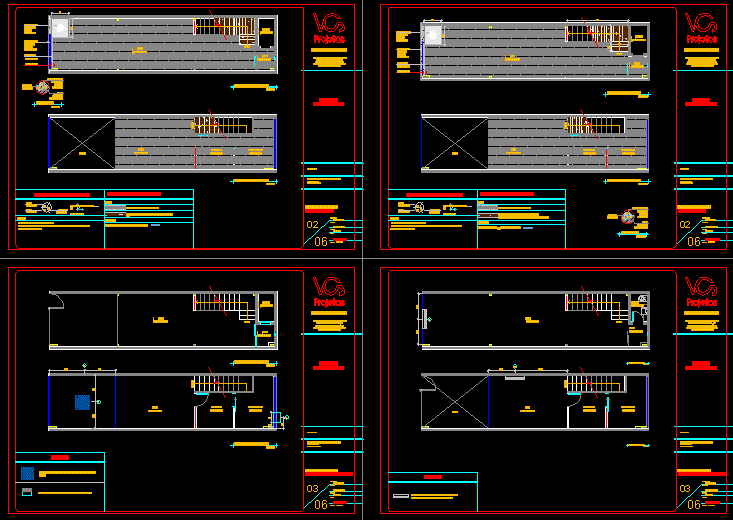
Commercial Building Project – Store DWG Full Project for AutoCAD
CAD Projects 10705 Drawings · Joined December 2016 Drawings by CAD Projects 10705 Drawings Commercial building project – architecture; electrical project; plaster; lighting; flooring and air conditioning. Drawing labels, details, […]

Market DWG Section for AutoCAD
CAD Projects 10705 Drawings · Joined December 2016 Drawings by CAD Projects 10705 Drawings MARKETARCHITECTURAL PLANTS; FACADES , SECTIONS Drawing labels, details, and other text information extracted from the CAD […]

Residential And Commercial Building DWG Section for AutoCAD
CAD Projects 10705 Drawings · Joined December 2016 Drawings by CAD Projects 10705 Drawings DRAWING OF RESIDENTIAL AND TRADE BUILDING; HAS PLANTS; FACADES;SECTIONS; IF FURNISHED AND COMPLETELY MEASURED; TWO LEVELS. […]

Shopping Center Anchor Store–87,000 Sq Ft DWG Section for AutoCAD
CAD Projects 10705 Drawings · Joined December 2016 Drawings by CAD Projects 10705 Drawings SUB ANCHOR STORE OF 8100m^2. PLANTS, SECTIONS AND FACADE, DETAIL OF EXTERIOR WORK. Drawing labels, details, […]

Airport And Shopping Centre DWG Full Project for AutoCAD
CAD Projects 10705 Drawings · Joined December 2016 Drawings by CAD Projects 10705 Drawings Airport and shopping centre and master plan for all project Drawing labels, details, and other text […]

Ice Cream Shop DWG Block for AutoCAD
CAD Projects 10705 Drawings · Joined December 2016 Drawings by CAD Projects 10705 Drawings Ice cream shop Drawing labels, details, and other text information extracted from the CAD file (Translated […]