
CAD Projects
Drawings by CAD Projects
10705 Drawings
Commercial Center Mega , Chimbote Square DWG Block for AutoCAD
CAD Projects 10705 Drawings · Joined December 2016 Drawings by CAD Projects 10705 Drawings Moon Shelter DWG Block for AutoCAD FREE CAD Projects 10705 Drawings · Joined December 2016 Drawings by CAD Projects 10705 Drawings Small shelter (building) in La Vega Free – Add to Cart Checkout Added to cart Residence 2 Levels 3D DWG Model for […]

Super Market DWG Block for AutoCAD
CAD Projects 10705 Drawings · Joined December 2016 Drawings by CAD Projects 10705 Drawings PLANTS SUPER MARKET Drawing labels, details, and other text information extracted from the CAD file (Translated […]

Huermey Market DWG Section for AutoCAD
CAD Projects 10705 Drawings · Joined December 2016 Drawings by CAD Projects 10705 Drawings ARCHITECTURAL PLANTS OF DISTRIBUTION WIYH SECTION AND ELEVATIONS . Drawing labels, details, and other text information […]

Market DWG Plan for AutoCAD
CAD Projects 10705 Drawings · Joined December 2016 Drawings by CAD Projects 10705 Drawings PLAN AND SECTIONS Drawing labels, details, and other text information extracted from the CAD file (Translated […]

Market DWG Block for AutoCAD
CAD Projects 10705 Drawings · Joined December 2016 Drawings by CAD Projects 10705 Drawings MARKET IN CHICLA Drawing labels, details, and other text information extracted from the CAD file (Translated […]

Commerial Tower–10 Storeys–San Pedro De Marcoris, Dominican Republic DWG Block for AutoCAD
CAD Projects 10705 Drawings · Joined December 2016 Drawings by CAD Projects 10705 Drawings Commercial tower with parking contains movie theater, supermarket, automobile showrooms, private banks, department stores, business offices. […]

Commercial Building DWG Full Project for AutoCAD
CAD Projects 10705 Drawings · Joined December 2016 Drawings by CAD Projects 10705 Drawings ARCHITECTURAL PROJECT COMMERCIAL BUILDING Drawing labels, details, and other text information extracted from the CAD file […]

Commercial Building DWG Full Project for AutoCAD
CAD Projects 10705 Drawings · Joined December 2016 Drawings by CAD Projects 10705 Drawings PROJECT COMMERCIAL BUILDING Drawing labels, details, and other text information extracted from the CAD file (Translated […]

Shopping Center With Auditoriums, Library, Services DWG Block for AutoCAD
CAD Projects 10705 Drawings · Joined December 2016 Drawings by CAD Projects 10705 Drawings SHOPPING CENTER WITH 3 AUDITORIUMS, CAFETERIA,LIBRARY AND OTHER COMPLEMENTARY SERVICES ON A LOT OF 43,000 SQ […]

Project Shopping Center DWG Full Project for AutoCAD
CAD Projects 10705 Drawings · Joined December 2016 Drawings by CAD Projects 10705 Drawings Project Shopping Center Drawing labels, details, and other text information extracted from the CAD file (Translated […]
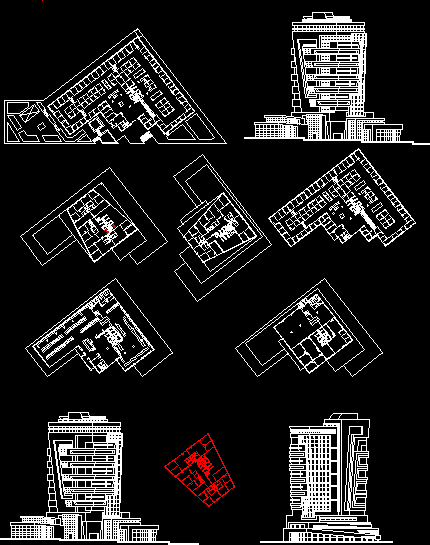
Comercial Building DWG Full Project for AutoCAD
CAD Projects 10705 Drawings · Joined December 2016 Drawings by CAD Projects 10705 Drawings This second project in the third row in Architecture at the University of Sulaimaniya is a […]

Central Market Metal Structure DWG Full Project for AutoCAD
CAD Projects 10705 Drawings · Joined December 2016 Drawings by CAD Projects 10705 Drawings Central Market project of curve metal structure Drawing labels, details, and other text information extracted from […]

Municipal Marketplace Improvement–Escuinapa, Sinaloa, Mexico DWG Block for AutoCAD
CAD Projects 10705 Drawings · Joined December 2016 Drawings by CAD Projects 10705 Drawings RENDERING AND SPECIFICS Drawing labels, details, and other text information extracted from the CAD file (Translated […]

Shopping Mall Design–Oriental, Middle Eastern Style 2D DWG Plan for AutoCAD
CAD Projects 10705 Drawings · Joined December 2016 Drawings by CAD Projects 10705 Drawings Auto CAD File ; 2D plan
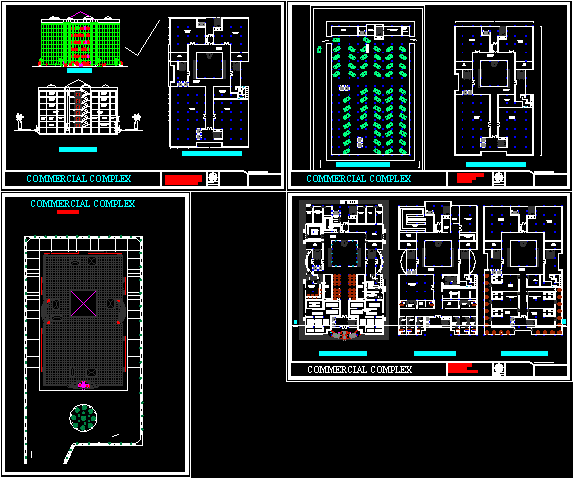
Shopping Mall Plan DWG Plan for AutoCAD
CAD Projects 10705 Drawings · Joined December 2016 Drawings by CAD Projects 10705 Drawings Shopping Mall PLAN Drawing labels, details, and other text information extracted from the CAD file: fountain, […]
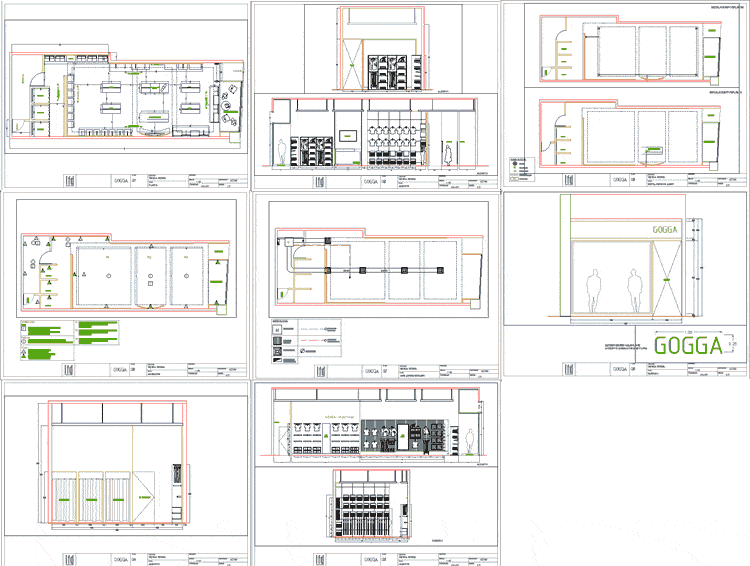
Goga Store DWG Plan for AutoCAD
CAD Projects 10705 Drawings · Joined December 2016 Drawings by CAD Projects 10705 Drawings iS A DEPARTAMENTAL STORE OF CLOTHES; LOCATED IN COMMERCIAL CENTER;INCLUDE:ARCHITECTURAL PLANSs;HYDROSANITARY AND ELECTRICAL INSTALLATIONS;PLAN OF FINISHES;AIR […]