
CAD Projects
Drawings by CAD Projects
10705 Drawings
Shopping Center DWG Plan for AutoCAD
CAD Projects 10705 Drawings · Joined December 2016 Drawings by CAD Projects 10705 Drawings Breach House 3D DWG Model for AutoCAD FREE CAD Projects 10705 Drawings · Joined December 2016 Drawings by CAD Projects 10705 Drawings CASA DE PLAYA EN 3D Drawing labels, details, and other text information extracted from the CAD […] Free – Add to […]

Shopping DWG Section for AutoCAD
CAD Projects 10705 Drawings · Joined December 2016 Drawings by CAD Projects 10705 Drawings Shopping com commercial tower – plants – sections – facades – dimensions – designations Drawing labels, […]

Shopping Complex DWG Full Project for AutoCAD
CAD Projects 10705 Drawings · Joined December 2016 Drawings by CAD Projects 10705 Drawings The project is a shopping complex located in the province of Sechura,. Plants Drawing labels, details, […]

Streep Center DWG Block for AutoCAD
CAD Projects 10705 Drawings · Joined December 2016 Drawings by CAD Projects 10705 Drawings Shopping center Retail sale of clothing designed wing, shoes, children items, food and local fast food […]

Shop And Office Building DWG Section for AutoCAD
CAD Projects 10705 Drawings · Joined December 2016 Drawings by CAD Projects 10705 Drawings plants – sections – facades Drawing labels, details, and other text information extracted from the CAD […]

Market Model DWG Model for AutoCAD
CAD Projects 10705 Drawings · Joined December 2016 Drawings by CAD Projects 10705 Drawings MARKET STRUCTURES AND ELECTRICAL MODEL PLANE

Shopping Center DWG Block for AutoCAD
CAD Projects 10705 Drawings · Joined December 2016 Drawings by CAD Projects 10705 Drawings Business Centre comprised cinemas, food court, anchor stores, galleries, convention center,. Parking and a service area […]
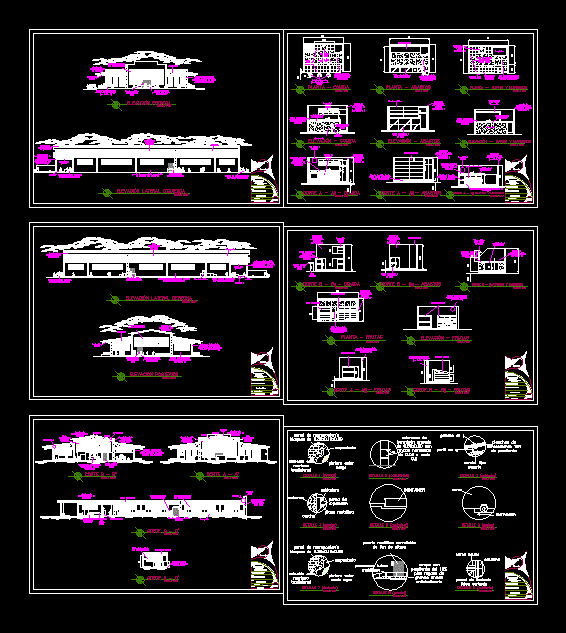
Market DWG Section for AutoCAD
CAD Projects 10705 Drawings · Joined December 2016 Drawings by CAD Projects 10705 Drawings Market structure with metal girders and reinforced concrete – floors, elevations, sections and details of the […]

Commercial Plaza Ecatepec DWG Full Project for AutoCAD
CAD Projects 10705 Drawings · Joined December 2016 Drawings by CAD Projects 10705 Drawings Project featuring architectural plants mall located in Colonia Jardines de Morelos in the municipality Ecatepec de […]

Market DWG Full Project for AutoCAD
CAD Projects 10705 Drawings · Joined December 2016 Drawings by CAD Projects 10705 Drawings A project o enclosing a municipal market enclosing architectural plans, sections and facades Drawing labels, details, […]

Shopping Center DWG Full Project for AutoCAD
CAD Projects 10705 Drawings · Joined December 2016 Drawings by CAD Projects 10705 Drawings The Mall project located in the City of Guayaquil; contains architectural plans, facades, sections, details, field […]

Polleria – Architecture DWG Section for AutoCAD
CAD Projects 10705 Drawings · Joined December 2016 Drawings by CAD Projects 10705 Drawings ARCHITECTURE FOR COMMERCIAL ESTABLISHMENT WHERE POLLERIA DENOTES ARCHITECTURE IN THIS CASE RAISES PLANTS AND CUTS THEREOF. […]

Showroom DWG Detail for AutoCAD
CAD Projects 10705 Drawings · Joined December 2016 Drawings by CAD Projects 10705 Drawings Drawing Detail view showroom Drawing labels, details, and other text information extracted from the CAD file: […]
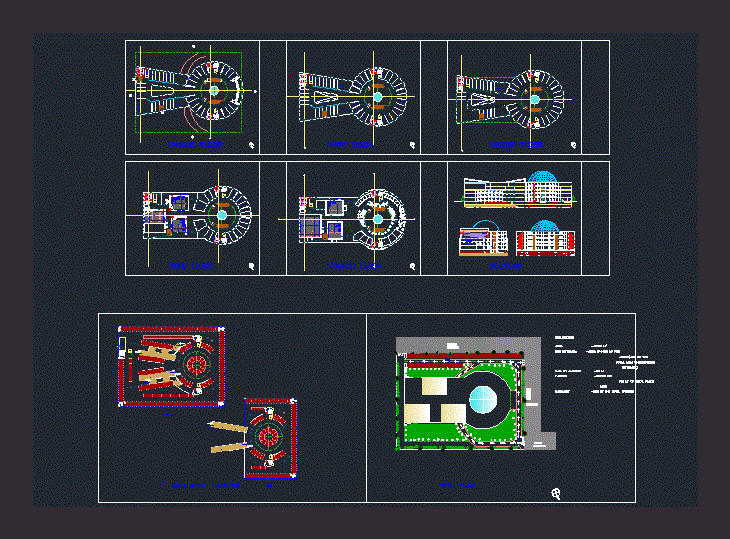
Shopping Mall DWG Block for AutoCAD
CAD Projects 10705 Drawings · Joined December 2016 Drawings by CAD Projects 10705 Drawings Shopping Centre for the commercial space. Plants. Drawing labels, details, and other text information extracted from […]

Notebook Mall DWG Block for AutoCAD
CAD Projects 10705 Drawings · Joined December 2016 Drawings by CAD Projects 10705 Drawings A complete Notebook Mall with exhibition; cafes and other areas.

Centro Comercial Stepmall DWG Block for AutoCAD
CAD Projects 10705 Drawings · Joined December 2016 Drawings by CAD Projects 10705 Drawings Draft mall, breaking the traditional Drawing labels, details, and other text information extracted from the CAD […]