
CAD Projects
Drawings by CAD Projects
10705 Drawings
Commercial Galleries DWG Detail for AutoCAD
CAD Projects 10705 Drawings · Joined December 2016 Drawings by CAD Projects 10705 Drawings 3 Unit Multifamily Development, Santa Ana Coro, Venezuela, 3D DWG Model for AutoCAD FREE CAD Projects 10705 Drawings · Joined December 2016 Drawings by CAD Projects 10705 Drawings Proposal for residential development in the City of Santa Ana de Coro. 3D […]

Shopping DWG Detail for AutoCAD
CAD Projects 10705 Drawings · Joined December 2016 Drawings by CAD Projects 10705 Drawings Shopping center in the city of Maturin, drawings, installations – details Drawing labels, details, and other […]

Mall DWG Block for AutoCAD
CAD Projects 10705 Drawings · Joined December 2016 Drawings by CAD Projects 10705 Drawings Floor of a 3 levels Mall Drawing labels, details, and other text information extracted from the […]

Industrial DWG Block for AutoCAD
CAD Projects 10705 Drawings · Joined December 2016 Drawings by CAD Projects 10705 Drawings Consists of twin spacecraft frames based on steel columns, trusses and mezzanine losacero in system. Arcotecho […]

Lumbaqui Food Market DWG Block for AutoCAD
CAD Projects 10705 Drawings · Joined December 2016 Drawings by CAD Projects 10705 Drawings Proposed Lumbaqui food market in Ecuador suburbs. – General Plants – height Drawing labels, details, and […]

Popular Mall DWG Block for AutoCAD
CAD Projects 10705 Drawings · Joined December 2016 Drawings by CAD Projects 10705 Drawings SHOPPING MALL WITH COMMERCIAL 70; HAS PATIO FOOD; MALL MANAGEMENT; BATTERY HEALTH. CONTAINS FACHADAS; ARCHITECTURAL PLANTS. […]

Project Gallery Commercial DWG Full Project for AutoCAD
CAD Projects 10705 Drawings · Joined December 2016 Drawings by CAD Projects 10705 Drawings Draft shops in the city of Cordoba, where we offer plans 1-100 of architecture to details […]
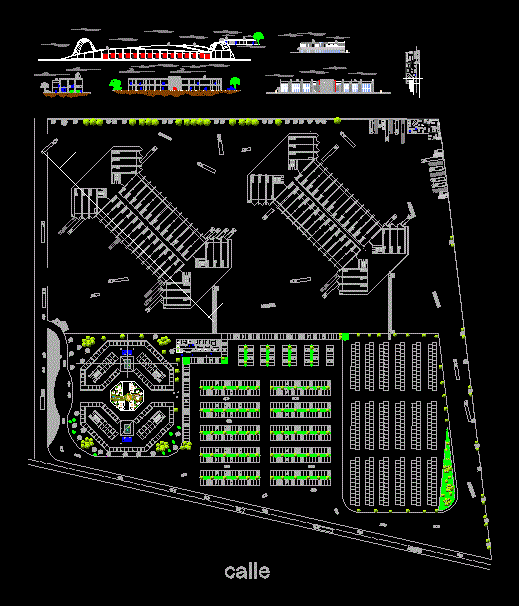
Food Market DWG Block for AutoCAD
CAD Projects 10705 Drawings · Joined December 2016 Drawings by CAD Projects 10705 Drawings Food Market with plants cuts off parking area tianguis drivers with roads and maneuvering area Drawing […]

Commercial Space DWG Block for AutoCAD
CAD Projects 10705 Drawings · Joined December 2016 Drawings by CAD Projects 10705 Drawings Commercial women’s apparel. Drawing labels, details, and other text information extracted from the CAD file (Translated […]

Boutique DWG Block for AutoCAD
CAD Projects 10705 Drawings · Joined December 2016 Drawings by CAD Projects 10705 Drawings Shop boutique Description: features locker service platform (tester) toilets; attention, store, space for all those dummies […]

Library DWG Block for AutoCAD
CAD Projects 10705 Drawings · Joined December 2016 Drawings by CAD Projects 10705 Drawings Library with Library – Cafeteria – Administrative Zone Drawing labels, details, and other text information extracted […]

Market DWG Detail for AutoCAD
CAD Projects 10705 Drawings · Joined December 2016 Drawings by CAD Projects 10705 Drawings MARKET – architectural plants, cuts, elevations, details Drawing labels, details, and other text information extracted from […]
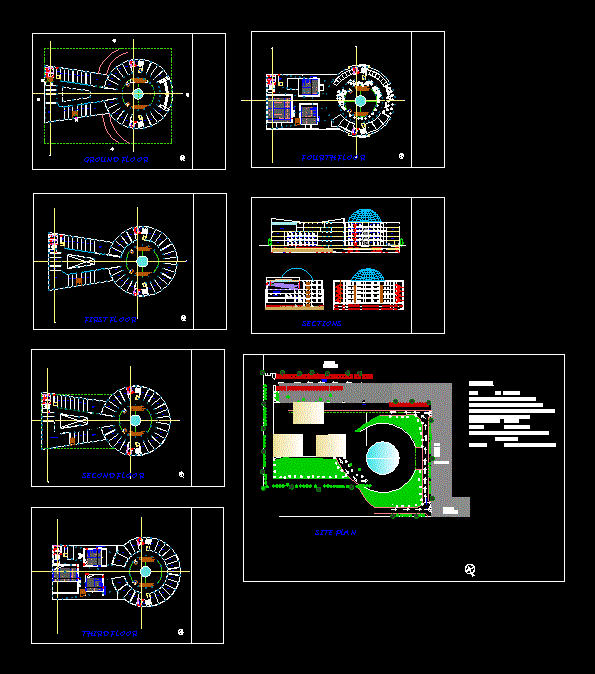
Shopping Mall DWG Block for AutoCAD
CAD Projects 10705 Drawings · Joined December 2016 Drawings by CAD Projects 10705 Drawings This shopping center is a building of 6 floors with parking in the basement of the […]

Mall DWG Plan for AutoCAD
CAD Projects 10705 Drawings · Joined December 2016 Drawings by CAD Projects 10705 Drawings Mini Mall which features and Gallery Café, in the archive you can find Architectural Plans, Facades, […]

Markets Peru DWG Full Project for AutoCAD
CAD Projects 10705 Drawings · Joined December 2016 Drawings by CAD Projects 10705 Drawings COMMUNITY CENTER COMMERCIAL PROJECTS

Food Market DWG Block for AutoCAD
CAD Projects 10705 Drawings · Joined December 2016 Drawings by CAD Projects 10705 Drawings Food Market, located in Acatacos; than two levels. different zones: wet, dry, semi dry … parking. […]