
CAD Projects
Drawings by CAD Projects
10705 Drawings
Pharmacy DWG Block for AutoCAD
CAD Projects 10705 Drawings · Joined December 2016 Drawings by CAD Projects 10705 Drawings Prototype Dept 3D DWG Model for AutoCAD FREE CAD Projects 10705 Drawings · Joined December 2016 Drawings by CAD Projects 10705 Drawings Prototype 3D department, furnished Free – Add to Cart Checkout Added to cart Vista Living 3D DWG Model for AutoCAD FREE […]
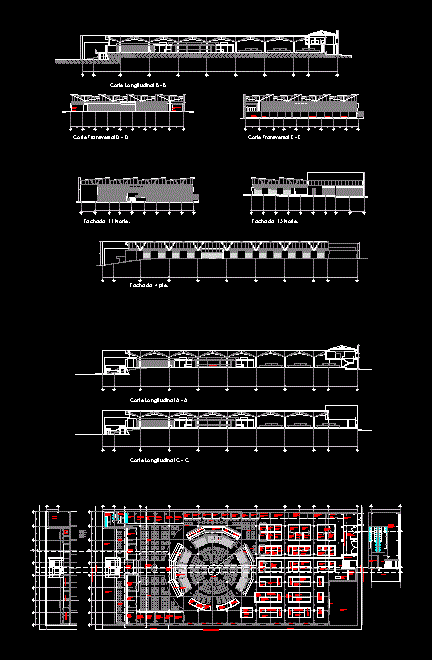
Remodeling Of Market DWG Plan for AutoCAD
CAD Projects 10705 Drawings · Joined December 2016 Drawings by CAD Projects 10705 Drawings CONTAINS A PROPOSAL FOR REMODELING OF A MARKET GENERAL ARCHITECTURAL PLANS Drawing labels, details, and other […]

3-Floor Market Administrative Unit Plans and Elevations
CAD Projects 10705 Drawings · Joined December 2016 Drawings by CAD Projects 10705 Drawings Three-story administrative building designed for a commercial market. The architectural set includes floor plans at 1:75, […]
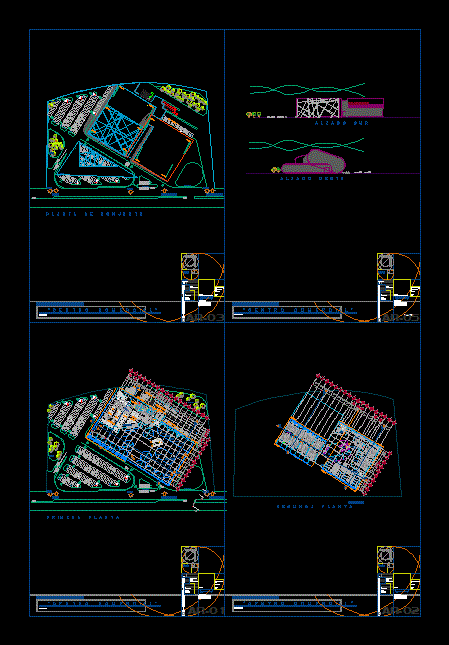
Shopping DWG Elevation for AutoCAD
CAD Projects 10705 Drawings · Joined December 2016 Drawings by CAD Projects 10705 Drawings Plant architectural, set, cuts and elevations Drawing labels, details, and other text information extracted from the […]
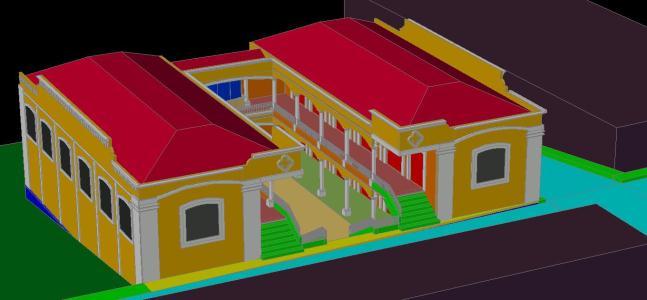
Commercial 3D DWG Model for AutoCAD
CAD Projects 10705 Drawings · Joined December 2016 Drawings by CAD Projects 10705 Drawings 3D Model – Solid modeling – without textures

Shopping Center DWG Block for AutoCAD
CAD Projects 10705 Drawings · Joined December 2016 Drawings by CAD Projects 10705 Drawings Shopping center. Drawings complete. Drawing labels, details, and other text information extracted from the CAD file: […]

Mega Mall DWG Block for AutoCAD
CAD Projects 10705 Drawings · Joined December 2016 Drawings by CAD Projects 10705 Drawings General Flatness – designations Drawing labels, details, and other text information extracted from the CAD file […]
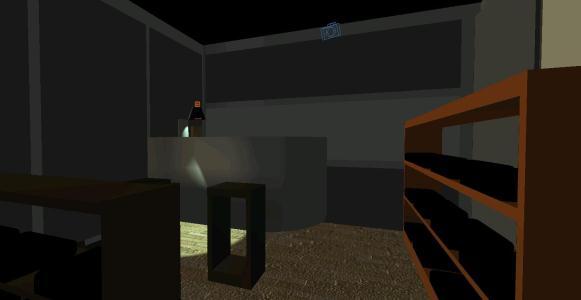
Commercial Clothing Store 3D DWG Model for AutoCAD
CAD Projects 10705 Drawings · Joined December 2016 Drawings by CAD Projects 10705 Drawings Is A typical department store clothing Major Types Malls Malles, on This represents SEE; counters, office, […]

Shopping DWG Block for AutoCAD
CAD Projects 10705 Drawings · Joined December 2016 Drawings by CAD Projects 10705 Drawings Plant architectural a mall anchor store that features, restaurant, cinema, bank, fast food area and conseciones […]

Plano Grocery DWG Block for AutoCAD
CAD Projects 10705 Drawings · Joined December 2016 Drawings by CAD Projects 10705 Drawings Plant schematic – diagram of operation Drawing labels, details, and other text information extracted from the […]

Market Community DWG Block for AutoCAD
CAD Projects 10705 Drawings · Joined December 2016 Drawings by CAD Projects 10705 Drawings COMMUNITY MARKET COVERAGE LIGHT WOOD trusses Drawing labels, details, and other text information extracted from the […]

Supermarket Wholesaler DWG Block for AutoCAD
CAD Projects 10705 Drawings · Joined December 2016 Drawings by CAD Projects 10705 Drawings Grocery Wholesaler Drawing labels, details, and other text information extracted from the CAD file (Translated from […]

Automotive DWG Full Project for AutoCAD
CAD Projects 10705 Drawings · Joined December 2016 Drawings by CAD Projects 10705 Drawings Automotive project, Osorno Chile. – Plants – Cortes – Views Drawing labels, details, and other text […]
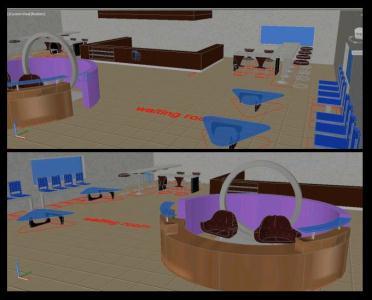
Mall 3D DWG Full Project for AutoCAD
CAD Projects 10705 Drawings · Joined December 2016 Drawings by CAD Projects 10705 Drawings The project contains an entry – Reception – waiting room Drawing labels, details, and other text […]

Megacentro Commercial DWG Section for AutoCAD
CAD Projects 10705 Drawings · Joined December 2016 Drawings by CAD Projects 10705 Drawings The proposal contains Supermarket; Multi Cinemas, Shopping Malls, game parlors and restaurants. The file consists of […]
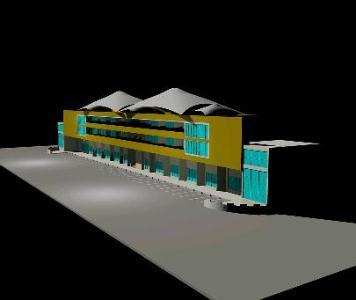
Shopping Centre (Mall) 3D DWG Model for AutoCAD
CAD Projects 10705 Drawings · Joined December 2016 Drawings by CAD Projects 10705 Drawings Shopping center (mall) Different levels of commercial premises as medical offices and shops. 3d model