
CAD Projects
Drawings by CAD Projects
10705 Drawings
Shopping Center In Lima DWG Block for AutoCAD
CAD Projects 10705 Drawings · Joined December 2016 Drawings by CAD Projects 10705 Drawings Bedroom House 3D DWG Plan for AutoCAD FREE CAD Projects 10705 Drawings · Joined December 2016 Drawings by CAD Projects 10705 Drawings Contains the floor plan , walls and roofs in , besides it furniture add – 3D […] Free – Add to […]
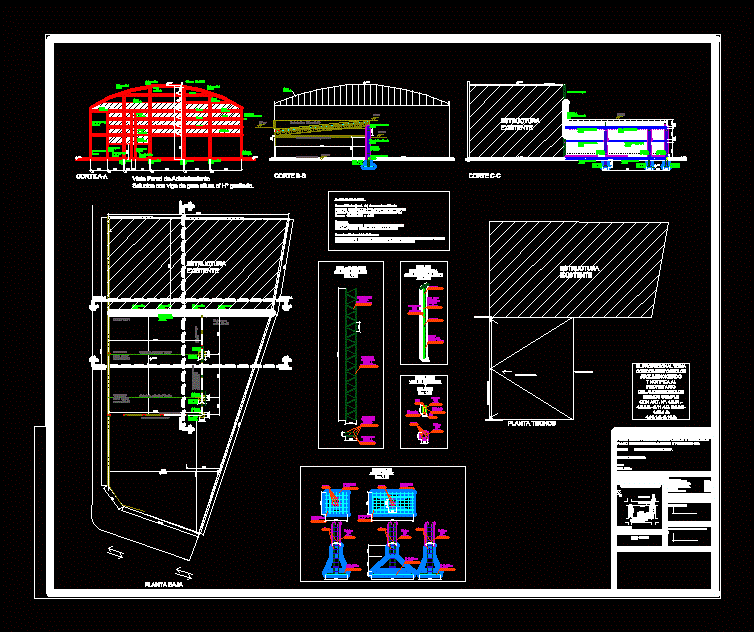
Supermarket Retailer DWG Block for AutoCAD
CAD Projects 10705 Drawings · Joined December 2016 Drawings by CAD Projects 10705 Drawings Plano Municipal Structure – Base, Foundations, Metal Column and Wall Gunite Drawing labels, details, and other […]

Commercial Plaza DWG Full Project for AutoCAD
CAD Projects 10705 Drawings · Joined December 2016 Drawings by CAD Projects 10705 Drawings Architectural Project Commercial Square in the City of Mexico. The file consists only of architectural plans […]
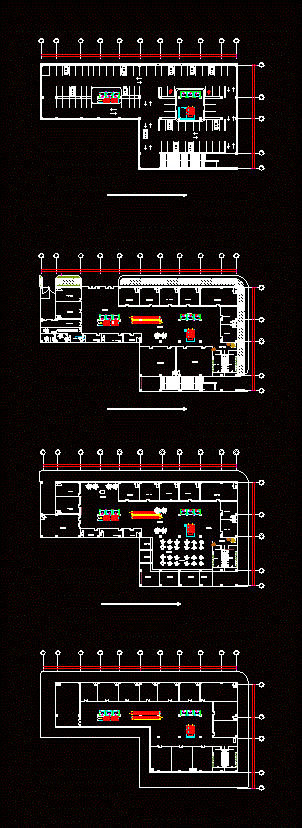
City DWG Plan for AutoCAD
CAD Projects 10705 Drawings · Joined December 2016 Drawings by CAD Projects 10705 Drawings Mall City Mall; including parking at basement level; two commercial levels and a level offices. – […]
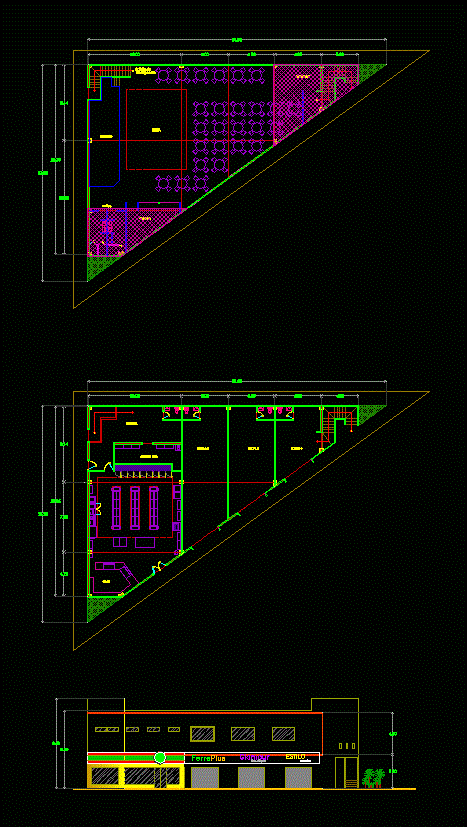
Oxxo Type Commercial DWG Plan for AutoCAD
CAD Projects 10705 Drawings · Joined December 2016 Drawings by CAD Projects 10705 Drawings Comercial OXXO Exterior Architectural plan type. Bounded; furniture; Human Scales Scale Commercial Real Drawing labels, details, […]
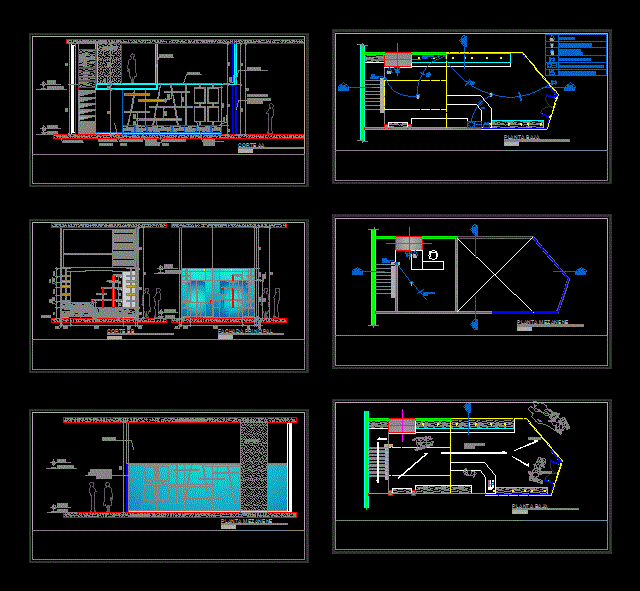
Commercial DWG Block for AutoCAD
CAD Projects 10705 Drawings · Joined December 2016 Drawings by CAD Projects 10705 Drawings Commercial space with modern and current image in a commercial center set in an airport transit […]

Food Market 3D DWG Model for AutoCAD
CAD Projects 10705 Drawings · Joined December 2016 Drawings by CAD Projects 10705 Drawings Supply food and other needs; 3d

Commercial Building DWG Block for AutoCAD
CAD Projects 10705 Drawings · Joined December 2016 Drawings by CAD Projects 10705 Drawings A COMMERCIAL BUILDING CONTAINS WELL DESIGNED BASEMENT, GROUND FLOOR INCLUDING NINE MAZE Drawing labels, details, and […]

Bowling, Salon Games DWG Block for AutoCAD
CAD Projects 10705 Drawings · Joined December 2016 Drawings by CAD Projects 10705 Drawings Plants – cutaway Drawing labels, details, and other text information extracted from the CAD file (Translated […]

Market DWG Detail for AutoCAD
CAD Projects 10705 Drawings · Joined December 2016 Drawings by CAD Projects 10705 Drawings MUNICIPAL MARKET PLANT STRUCTURAL ARCHITECTURAL FOUNDATION WALLS ROOF DETAILS girders VIGUETAS Drawing labels, details, and other […]

Development Of Supermarket DWG Section for AutoCAD
CAD Projects 10705 Drawings · Joined December 2016 Drawings by CAD Projects 10705 Drawings SUPERMARKET ON TWO LEVELS – FOOD AND AREAS AREAS APPLIANCES … – plants – sections – […]

Mini Market DWG Section for AutoCAD
CAD Projects 10705 Drawings · Joined December 2016 Drawings by CAD Projects 10705 Drawings Plant – sections – dimensions – Equipment Drawing labels, details, and other text information extracted from […]

Hypermarket DWG Section for AutoCAD
CAD Projects 10705 Drawings · Joined December 2016 Drawings by CAD Projects 10705 Drawings plants – sections – facades – dimensions – designations Drawing labels, details, and other text information […]

Boutique Minimal DWG Block for AutoCAD
CAD Projects 10705 Drawings · Joined December 2016 Drawings by CAD Projects 10705 Drawings Boutique, selling wedding dresses, and accessories; confection Drawing labels, details, and other text information extracted from […]

Commercial Building Entry DWG Block for AutoCAD
CAD Projects 10705 Drawings · Joined December 2016 Drawings by CAD Projects 10705 Drawings External Input Trade. Reflecting Pool; seat; palm trees; Wheelchair lift; hall; Vehicles. Raw text data extracted […]
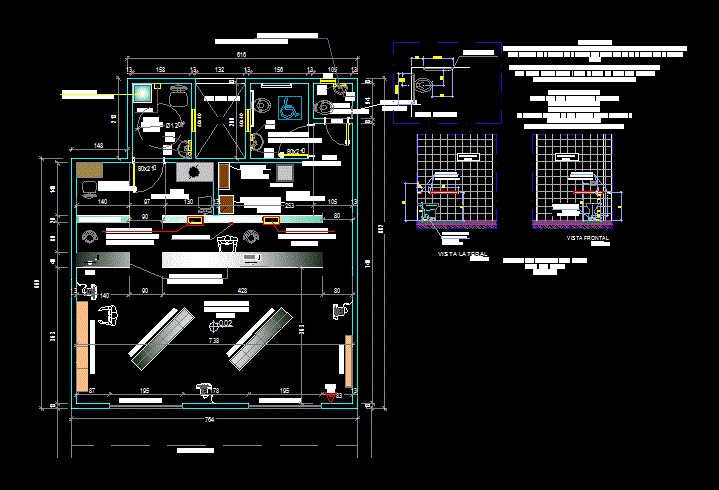
Pharmacy DWG Section for AutoCAD
CAD Projects 10705 Drawings · Joined December 2016 Drawings by CAD Projects 10705 Drawings Brazilian drugstore – plants – sections – facades Shadows – Details facade cut – Weight – […]