
CAD Projects
Drawings by CAD Projects
10705 Drawings
Santa Rosa Market DWG Full Project for AutoCAD
CAD Projects 10705 Drawings · Joined December 2016 Drawings by CAD Projects 10705 Drawings Housing Pending DWG Block for AutoCAD FREE CAD Projects 10705 Drawings · Joined December 2016 Drawings by CAD Projects 10705 Drawings Housing in slope with three bedrooms, a pool terrace and gazebo Free – Add to Cart Checkout Added to cart Home 3D […]

Market DWG Block for AutoCAD
CAD Projects 10705 Drawings · Joined December 2016 Drawings by CAD Projects 10705 Drawings Equipment refrigerators; cavas; shelves; etc Drawing labels, details, and other text information extracted from the CAD […]

Shopping Center DWG Block for AutoCAD
CAD Projects 10705 Drawings · Joined December 2016 Drawings by CAD Projects 10705 Drawings Distribution Plano shopping center. Drawing labels, details, and other text information extracted from the CAD file […]

Mall DWG Block for AutoCAD
CAD Projects 10705 Drawings · Joined December 2016 Drawings by CAD Projects 10705 Drawings Distribution Plano shopping center. Drawing labels, details, and other text information extracted from the CAD file […]

Anchor Store – Homcenter DWG Block for AutoCAD
CAD Projects 10705 Drawings · Joined December 2016 Drawings by CAD Projects 10705 Drawings Architectural plants HOMCENTER Patio builder and parking materials and cuts Drawing labels, details, and other text […]

Food Market DWG Full Project for AutoCAD
CAD Projects 10705 Drawings · Joined December 2016 Drawings by CAD Projects 10705 Drawings Project a food market and general distribution Drawing labels, details, and other text information extracted from […]

Center Hall A Hall DWG Block for AutoCAD
CAD Projects 10705 Drawings · Joined December 2016 Drawings by CAD Projects 10705 Drawings CENTER WHERE A TRADE AREA TARGETS WITH LIVING AREA; DIVIDED INTO OFFICE BUILDING; HOUSING AND AREA […]

Market DWG Block for AutoCAD
CAD Projects 10705 Drawings · Joined December 2016 Drawings by CAD Projects 10705 Drawings Supermarket in Oran – ALGERIA; with mezzanine Drawing labels, details, and other text information extracted from […]

Commercial Project Wong DWG Full Project for AutoCAD
CAD Projects 10705 Drawings · Joined December 2016 Drawings by CAD Projects 10705 Drawings Two storey Business Centre Drawing labels, details, and other text information extracted from the CAD file […]

Grocery Store DWG Block for AutoCAD
CAD Projects 10705 Drawings · Joined December 2016 Drawings by CAD Projects 10705 Drawings Plan; Grocery racks; office Drawing labels, details, and other text information extracted from the CAD file: […]

Market Stalls DWG Block for AutoCAD
CAD Projects 10705 Drawings · Joined December 2016 Drawings by CAD Projects 10705 Drawings Modulation four booths for shoping or market Drawing labels, details, and other text information extracted from […]
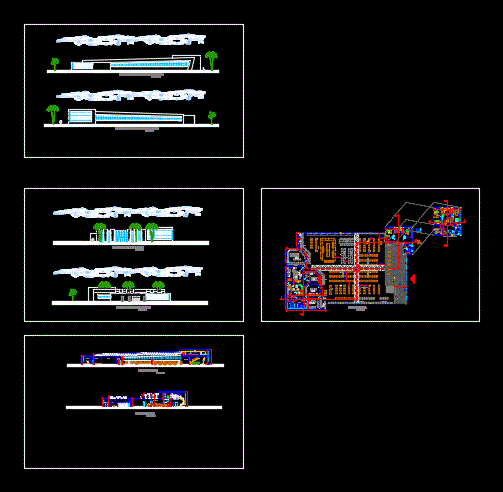
Shopping Center DWG Block for AutoCAD
CAD Projects 10705 Drawings · Joined December 2016 Drawings by CAD Projects 10705 Drawings Mall Shopping center with several passages of products and a second floor administration; courts; plants and […]

U Job Market DWG Model for AutoCAD
CAD Projects 10705 Drawings · Joined December 2016 Drawings by CAD Projects 10705 Drawings Job U market model Chiclayo Lambayeque Drawing labels, details, and other text information extracted from the […]

Mega Market DWG Block for AutoCAD
CAD Projects 10705 Drawings · Joined December 2016 Drawings by CAD Projects 10705 Drawings PLANT Mega market Drawing labels, details, and other text information extracted from the CAD file: yvtm […]

Kiosk (Ebanisterias And Bath) DWG Detail for AutoCAD
CAD Projects 10705 Drawings · Joined December 2016 Drawings by CAD Projects 10705 Drawings Contains planes kiosks with their furniture plant also reflected skies and architectural details of plant and […]

Commercial Center DWG Block for AutoCAD
CAD Projects 10705 Drawings · Joined December 2016 Drawings by CAD Projects 10705 Drawings General Planimetria Mall – distribution – Drawing labels, details, and other text information extracted from the […]