
CAD Projects
Drawings by CAD Projects
10705 Drawings
Shopping Mall and Commercial Complex Architectural Project DWG
CAD Projects 10705 Drawings · Joined December 2016 Drawings by CAD Projects 10705 Drawings Housing 3D DWG Model for AutoCAD FREE CAD Projects 10705 Drawings · Joined December 2016 Drawings by CAD Projects 10705 Drawings It is a 3d room house that has properly ordered layers Free – Add to Cart Checkout Added to cart Apartment 3D […]

Building Commercial Premises And Offices DWG Block for AutoCAD
CAD Projects 10705 Drawings · Joined December 2016 Drawings by CAD Projects 10705 Drawings Ground Floor plus 2 floors. Garages discovered Drawing labels, details, and other text information extracted from […]

Commercial Plaza DWG Section for AutoCAD
CAD Projects 10705 Drawings · Joined December 2016 Drawings by CAD Projects 10705 Drawings Plants – sections – facades – dimensions – designations Drawing labels, details, and other text information […]

Project A Mall DWG Full Project for AutoCAD
CAD Projects 10705 Drawings · Joined December 2016 Drawings by CAD Projects 10705 Drawings Project a mall – plants – sections – views – Details Drawing labels, details, and other […]

Draft Municipal Premises DWG Detail for AutoCAD
CAD Projects 10705 Drawings · Joined December 2016 Drawings by CAD Projects 10705 Drawings Commercial planes. Gral plant structure; ceilings; Ser view; courts; detail and structure. Each approximately 40 m2 […]

Proposed Schematic DWG Block for AutoCAD
CAD Projects 10705 Drawings · Joined December 2016 Drawings by CAD Projects 10705 Drawings Planta market – operating scheme Drawing labels, details, and other text information extracted from the CAD […]

Market Supply DWG Block for AutoCAD
CAD Projects 10705 Drawings · Joined December 2016 Drawings by CAD Projects 10705 Drawings Market supply. Plant – Views Drawing labels, details, and other text information extracted from the CAD […]

Market With Parking DWG Plan for AutoCAD
CAD Projects 10705 Drawings · Joined December 2016 Drawings by CAD Projects 10705 Drawings Market; has masonry plans; architectural; details; courts; assembly drawing;topographical Drawing labels, details, and other text information […]

A Gamer Project Boutique DWG Full Project for AutoCAD
CAD Projects 10705 Drawings · Joined December 2016 Drawings by CAD Projects 10705 Drawings General planimetry – cuts – equipment -perspectives Drawing labels, details, and other text information extracted from […]

Stand DWG Block for AutoCAD
CAD Projects 10705 Drawings · Joined December 2016 Drawings by CAD Projects 10705 Drawings Plant Stand – autocad cut a stand (shop) Drawing labels, details, and other text information extracted […]

Section In Brick Building DWG Section for AutoCAD
CAD Projects 10705 Drawings · Joined December 2016 Drawings by CAD Projects 10705 Drawings SECTION BRICK BUILDING CONSTRUCTION OF A MARKET-BASED silicate brick P14; RETAIL ORDER TO APPRECIATE THIS REALLY […]

Market Supply In Concrete DWG Section for AutoCAD
CAD Projects 10705 Drawings · Joined December 2016 Drawings by CAD Projects 10705 Drawings DESIGN MARKET SUPPLY BASED ON CONCRETE materiality; – PLANNING WORK, WE FIND CORTES; LIFTS; SECTIONS CONSTRUCTION […]

Maarket In Concrete DWG Full Project for AutoCAD
CAD Projects 10705 Drawings · Joined December 2016 Drawings by CAD Projects 10705 Drawings DESIGN OF A MARKET IN PARTICULAR LEVEL OF WORK PLANS; WITH CUTS; LIFTS; CUT AND CONSTRUCTION […]

Market Wood Supply DWG Section for AutoCAD
CAD Projects 10705 Drawings · Joined December 2016 Drawings by CAD Projects 10705 Drawings MARKET MADE IN WOOD materiality; WORK; CUTS; LIFTS; CONSTRUCTION SECTION – MARKET SUPPLY. Drawing labels, details, […]

Super DWG Section for AutoCAD
CAD Projects 10705 Drawings · Joined December 2016 Drawings by CAD Projects 10705 Drawings Supermarket – plants – sections – views Drawing labels, details, and other text information extracted from […]
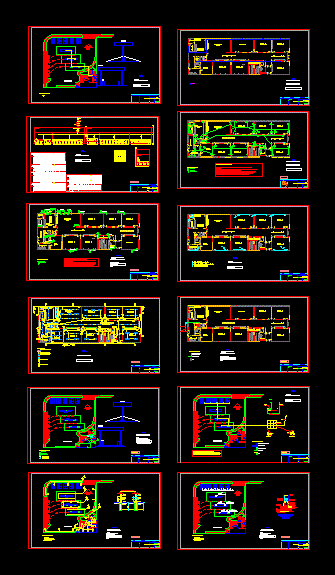
Plano Supermarket DWG Detail for AutoCAD
CAD Projects 10705 Drawings · Joined December 2016 Drawings by CAD Projects 10705 Drawings General Planimetria – Details – electrical distribution Drawing labels, details, and other text information extracted from […]