
CAD Projects
Drawings by CAD Projects
10705 Drawings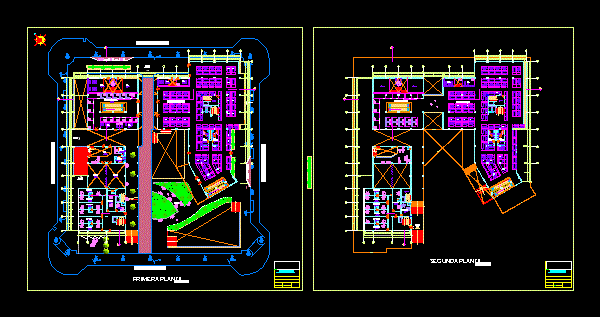
Model Market DWG Full Project for AutoCAD
CAD Projects 10705 Drawings · Joined December 2016 Drawings by CAD Projects 10705 Drawings Housing Interior 3D DWG Detail for AutoCAD FREE CAD Projects 10705 Drawings · Joined December 2016 Drawings by CAD Projects 10705 Drawings details of interiors Free – Add to Cart Checkout Added to cart House Bungalow DWG Block for AutoCAD FREE CAD Projects […]

Stands Distribution DWG Block for AutoCAD
CAD Projects 10705 Drawings · Joined December 2016 Drawings by CAD Projects 10705 Drawings DISTRIBUTION OF STANDS FOR EXHIBITION AT THE WORLD TRADE CENTER MEXIQUENSE. INCLUDES 144 STANDS; 2 AUDITORIUM; […]

Anchor Store Development – DWG Block for AutoCAD
CAD Projects 10705 Drawings · Joined December 2016 Drawings by CAD Projects 10705 Drawings ARCHITECTURE – CORTES AND LIFTING Drawing labels, details, and other text information extracted from the CAD […]

Centro Comercial E Shopping DWG Block for AutoCAD
CAD Projects 10705 Drawings · Joined December 2016 Drawings by CAD Projects 10705 Drawings Neste projeto contem um edificio com 15 pavimentos e um shopping com 2 pisos; e dispoe […]

Commercial Complex Complex Of Commerce DWG Block for AutoCAD
CAD Projects 10705 Drawings · Joined December 2016 Drawings by CAD Projects 10705 Drawings PLANTS THAT DEVELOPS TYPICAL … WHICH IS ORGANIZED IN AN APPLE ALL TYPES OF TRADE GENERATING […]

Commercial Building DWG Block for AutoCAD
CAD Projects 10705 Drawings · Joined December 2016 Drawings by CAD Projects 10705 Drawings Commercial Galleries and offices. Plants -Cuts. Drawing labels, details, and other text information extracted from the […]

Bakery Distribution DWG Block for AutoCAD
CAD Projects 10705 Drawings · Joined December 2016 Drawings by CAD Projects 10705 Drawings Distribution an area for bakery Drawing labels, details, and other text information extracted from the CAD […]

Working Mall DWG Block for AutoCAD
CAD Projects 10705 Drawings · Joined December 2016 Drawings by CAD Projects 10705 Drawings Workshop designed in a complex terrain of Central Market Mall Chiclayo . Drawing labels, details, and […]
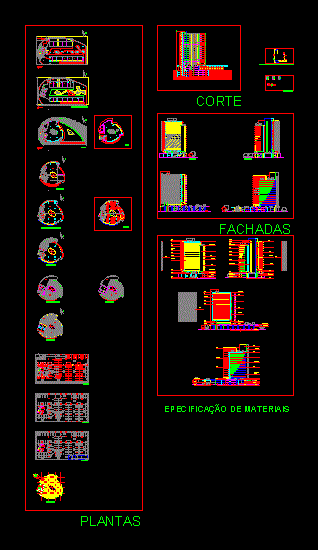
Commercial And Office Building Project DWG Full Project for AutoCAD
CAD Projects 10705 Drawings · Joined December 2016 Drawings by CAD Projects 10705 Drawings General planimetry – zoning of activities – Drawing labels, details, and other text information extracted from […]

Home Center DWG Block for AutoCAD
CAD Projects 10705 Drawings · Joined December 2016 Drawings by CAD Projects 10705 Drawings Este file contains HOMECENTER floor of a shop located in a mall – Contains Plants – […]
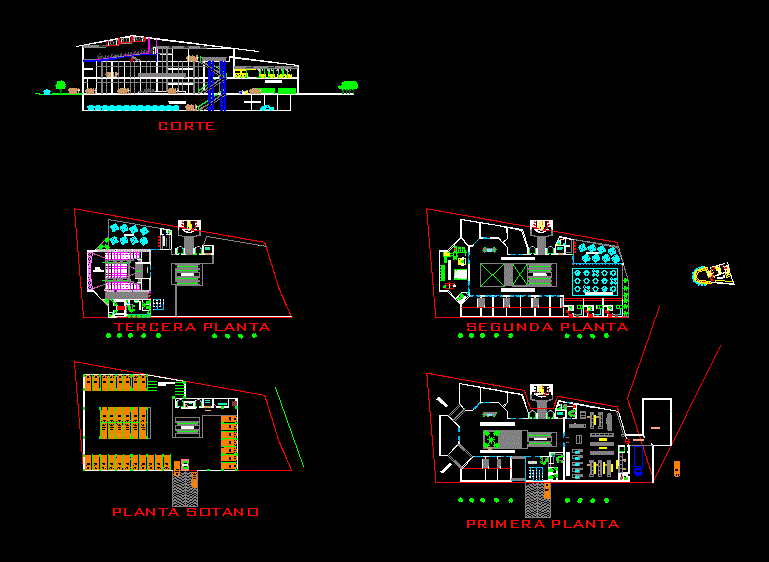
Mall DWG Section for AutoCAD
CAD Projects 10705 Drawings · Joined December 2016 Drawings by CAD Projects 10705 Drawings plants – sections – facades – dimensions – designations Drawing labels, details, and other text information […]

Commercial Coastal Resort DWG Section for AutoCAD
CAD Projects 10705 Drawings · Joined December 2016 Drawings by CAD Projects 10705 Drawings plants – sections – details – Specifications – designations – dimensions Drawing labels, details, and other […]

Design Of Apartments – Shop DWG Block for AutoCAD
CAD Projects 10705 Drawings · Joined December 2016 Drawings by CAD Projects 10705 Drawings In Indonesia – the building serves as a local multi – residential and commercial . Drawing […]

Shopping Mall DWG Section for AutoCAD
CAD Projects 10705 Drawings · Joined December 2016 Drawings by CAD Projects 10705 Drawings SHOPPING MALL. Plants – View – Sections Drawing labels, details, and other text information extracted from […]

Market Project Supplies Of Huamachuco DWG Full Project for AutoCAD
CAD Projects 10705 Drawings · Joined December 2016 Drawings by CAD Projects 10705 Drawings Architectural drawings; sections and elevations; of Market of the city of La Libertad Drawing labels, details, […]

Commercial Mall DWG Block for AutoCAD
CAD Projects 10705 Drawings · Joined December 2016 Drawings by CAD Projects 10705 Drawings CENTRO 8 LEVELS two sublevels PARKING; DISTRIBUTION PLANNING; COURT PROPERLY AND LIFTING REVISED Drawing labels, details, […]