
CAD Projects
Drawings by CAD Projects
10705 Drawings
Market Model DWG Section for AutoCAD
CAD Projects 10705 Drawings · Joined December 2016 Drawings by CAD Projects 10705 Drawings Housing In 90 Mts – 2 Two Levels 3D DWG Full Project for AutoCAD FREE CAD Projects 10705 Drawings · Joined December 2016 Drawings by CAD Projects 10705 Drawings Distribution of housing on two levels covered 90 square meters. It includes […]

General Office Building And Retail Stores DWG Block for AutoCAD
CAD Projects 10705 Drawings · Joined December 2016 Drawings by CAD Projects 10705 Drawings Planimetría – zoning of activities – designations Drawing labels, details, and other text information extracted from […]

Mall With Living DWG Full Project for AutoCAD
CAD Projects 10705 Drawings · Joined December 2016 Drawings by CAD Projects 10705 Drawings MALL WITH HEIGHT PROJECTION; LARGE LOCAL; CENTRAL STAIRS WITH DESIGN AND BATHROOMS nucleated FOR TRADE TYPE […]

Damavand Mall DWG Block for AutoCAD
CAD Projects 10705 Drawings · Joined December 2016 Drawings by CAD Projects 10705 Drawings Damavand mall / shopping center Raw text data extracted from CAD file:

Warehouse Store DWG Section for AutoCAD
CAD Projects 10705 Drawings · Joined December 2016 Drawings by CAD Projects 10705 Drawings Ship store about 300 m²; includes floor plan; elevations; section; structures foundation and Drawing labels, details, […]

Shopping Center DWG Block for AutoCAD
CAD Projects 10705 Drawings · Joined December 2016 Drawings by CAD Projects 10705 Drawings Shopping center 3 40 x 30 two-story basement income; department stores; Fitness; bank; cinemas; administrative area; […]

Shopping Center With Offices DWG Detail for AutoCAD
CAD Projects 10705 Drawings · Joined December 2016 Drawings by CAD Projects 10705 Drawings Mall; with office tower. details of distribution plants; furniture; courts; facades; besides a brief example of […]

Shopping Center In Tacna DWG Full Project for AutoCAD
CAD Projects 10705 Drawings · Joined December 2016 Drawings by CAD Projects 10705 Drawings Project of a comercial center in Tacna; The project includes development plans Drawing labels, details, and […]

Supermarket DWG Elevation for AutoCAD
CAD Projects 10705 Drawings · Joined December 2016 Drawings by CAD Projects 10705 Drawings Design supermarket (plant architecture, plant ceilings, cuts, elevations) Drawing labels, details, and other text information extracted […]

Inter Terminal DWG Section for AutoCAD
CAD Projects 10705 Drawings · Joined December 2016 Drawings by CAD Projects 10705 Drawings Plant – sections – details – dimensions – specifications Drawing labels, details, and other text information […]

Supermarket 3 Levels DWG Section for AutoCAD
CAD Projects 10705 Drawings · Joined December 2016 Drawings by CAD Projects 10705 Drawings Includes distribution; sections and elevations. Drawing labels, details, and other text information extracted from the CAD […]

Supermarket 2 Levels DWG Section for AutoCAD
CAD Projects 10705 Drawings · Joined December 2016 Drawings by CAD Projects 10705 Drawings Mezzanine; Ceiling parking. Approximate Area 3200.00m2. plants is included; sections and elevations. Drawing labels, details, and […]

Damavand Mall DWG Full Project for AutoCAD
CAD Projects 10705 Drawings · Joined December 2016 Drawings by CAD Projects 10705 Drawings Damavand mall / shopping center project Raw text data extracted from CAD file:
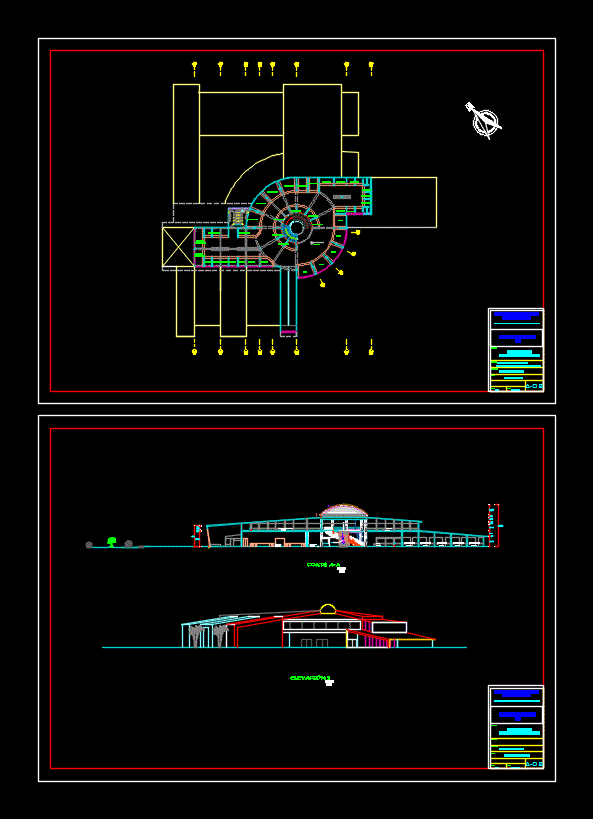
Zonal Market DWG Block for AutoCAD
CAD Projects 10705 Drawings · Joined December 2016 Drawings by CAD Projects 10705 Drawings Market – food zone (first level) juice stands; bakeries; grocery; meats and gallery (second level) shoe; […]

Groce In Projeto Of Shopping DWG Full Project for AutoCAD
CAD Projects 10705 Drawings · Joined December 2016 Drawings by CAD Projects 10705 Drawings FULL project of a mens clothing store in Porto Velho SHOPPING; In Porto Velho. Drawing labels, […]
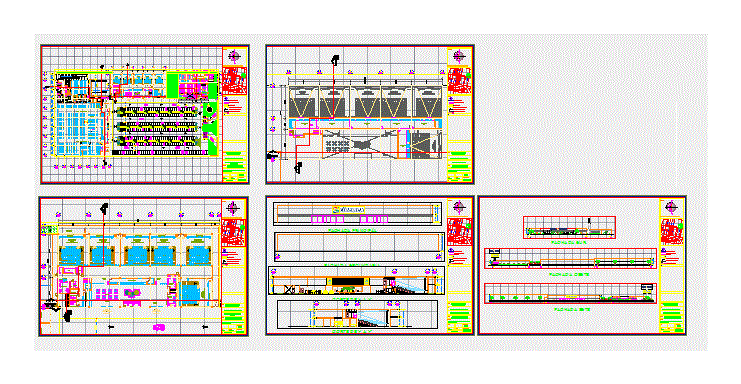
Anchor Store – Restaurant – Cinema DWG Block for AutoCAD
CAD Projects 10705 Drawings · Joined December 2016 Drawings by CAD Projects 10705 Drawings Set of anchor store with cinema and restaurant – Plants – Cortes – Views Drawing labels, […]