
CAD Projects
Drawings by CAD Projects
10705 Drawings
Intermodal DWG Block for AutoCAD
CAD Projects 10705 Drawings · Joined December 2016 Drawings by CAD Projects 10705 Drawings House 3D DWG Model for AutoCAD FREE CAD Projects 10705 Drawings · Joined December 2016 Drawings by CAD Projects 10705 Drawings House Alcino Soutinho Pinto de Sousa, in 3D, with ladder and deck. Drawing labels, details, and […] Free – Add to Cart […]

Shopping Center – University Work DWG Plan for AutoCAD
CAD Projects 10705 Drawings · Joined December 2016 Drawings by CAD Projects 10705 Drawings Shopping center with cuts; architectural plans; facades; structural drawings; etc. Drawing labels, details, and other text […]
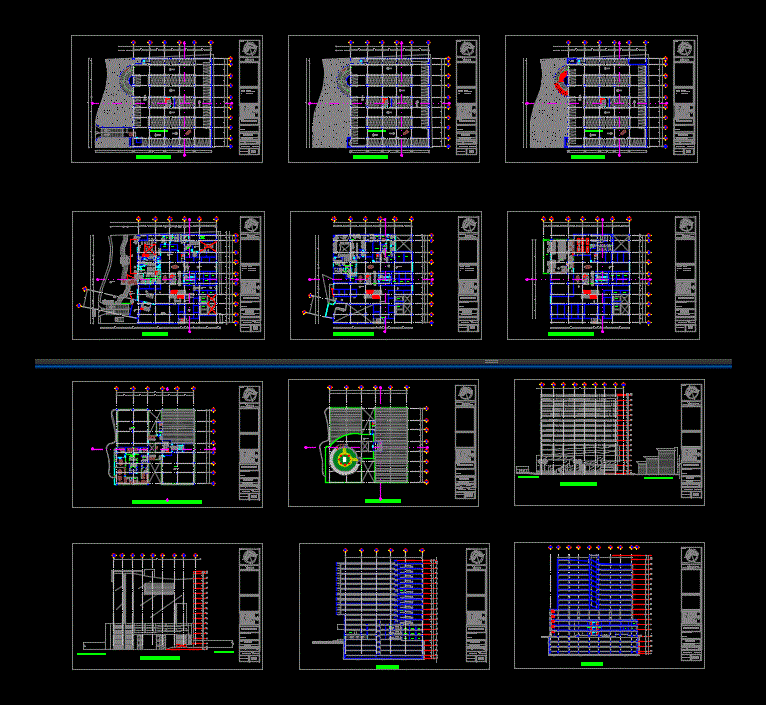
Shopping Arcade DWG Block for AutoCAD
CAD Projects 10705 Drawings · Joined December 2016 Drawings by CAD Projects 10705 Drawings Plants – cuts and facade Drawing labels, details, and other text information extracted from the CAD […]
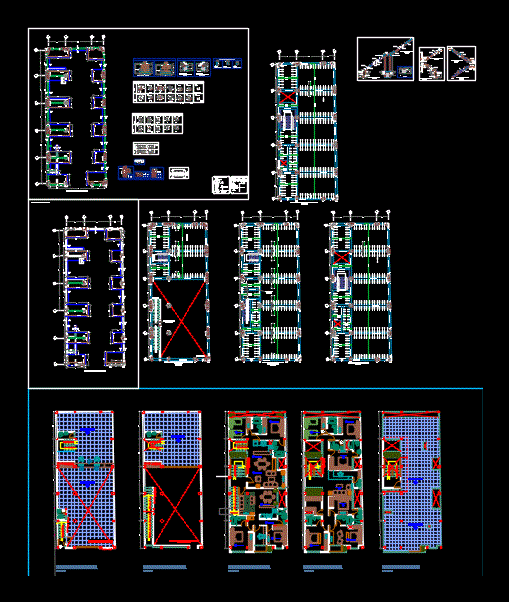
Pepito Commercial Project DWG Full Project for AutoCAD
CAD Projects 10705 Drawings · Joined December 2016 Drawings by CAD Projects 10705 Drawings Commercial Pepito; Building for trade and departments; this building is located in the province of Celendin […]

Commercial Space With Offices DWG Plan for AutoCAD
CAD Projects 10705 Drawings · Joined December 2016 Drawings by CAD Projects 10705 Drawings 2 story shopping plaza; offices. – Ground floor and architectural ensemble of the square. Plant stroke […]

Mall DWG Block for AutoCAD
CAD Projects 10705 Drawings · Joined December 2016 Drawings by CAD Projects 10705 Drawings Shopping center with office tower. Plants – Cortes – Views Drawing labels, details, and other text […]

Mall – Housing DWG Block for AutoCAD
CAD Projects 10705 Drawings · Joined December 2016 Drawings by CAD Projects 10705 Drawings It is a commercial center with a building of qualification within a single property in central […]

Building Mix Used DWG Block for AutoCAD
CAD Projects 10705 Drawings · Joined December 2016 Drawings by CAD Projects 10705 Drawings Apartment; shoping center; and the rental office Drawing labels, details, and other text information extracted from […]

Supermarket DWG Block for AutoCAD
CAD Projects 10705 Drawings · Joined December 2016 Drawings by CAD Projects 10705 Drawings Super architectural plan; facades cuts Drawing labels, details, and other text information extracted from the CAD […]

Supermarket DWG Block for AutoCAD
CAD Projects 10705 Drawings · Joined December 2016 Drawings by CAD Projects 10705 Drawings Supermarket basement and a small ecological park that integrates this. Plant – Cortes Drawing labels, details, […]

Restaurat – Papproti DWG Plan for AutoCAD
CAD Projects 10705 Drawings · Joined December 2016 Drawings by CAD Projects 10705 Drawings The set of plans includes Aquitectonica Plant; Reflected Skies; Finishes; Details; Lighting; Apartments; Sections; Furnished plane […]

Multifamily Housing Structures DWG Block for AutoCAD
CAD Projects 10705 Drawings · Joined December 2016 Drawings by CAD Projects 10705 Drawings Foundations of buildings – cuts FOUNDATION – stairs – concrete slabs Drawing labels, details, and other […]

Commercial Gallery DWG Plan for AutoCAD
CAD Projects 10705 Drawings · Joined December 2016 Drawings by CAD Projects 10705 Drawings DISTRIBUTION PLAN FULL TWO LEVELS; Sections; PLANT substation. Drawing labels, details, and other text information extracted […]

Market DWG Block for AutoCAD
CAD Projects 10705 Drawings · Joined December 2016 Drawings by CAD Projects 10705 Drawings Market – Plants – Cortes Drawing labels, details, and other text information extracted from the CAD […]
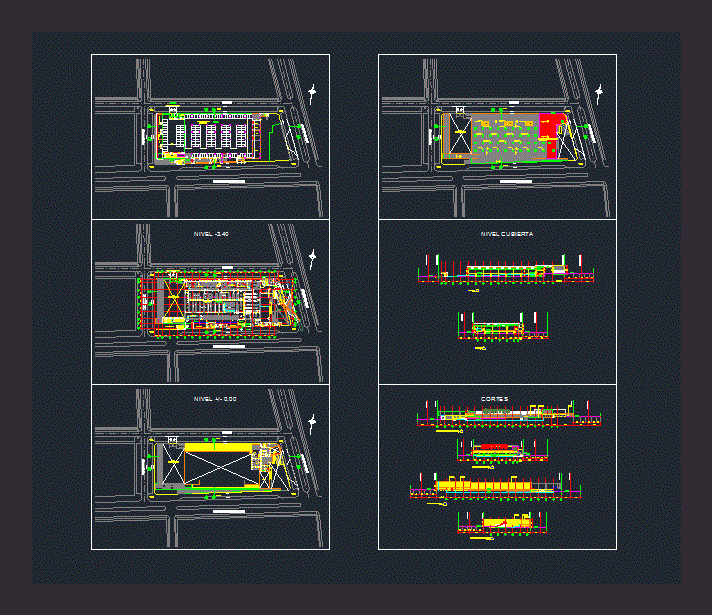
High Market Porongoche DWG Full Project for AutoCAD
CAD Projects 10705 Drawings · Joined December 2016 Drawings by CAD Projects 10705 Drawings Market project; Complete plans; plants elevations: parking area; tiered floors. Drawing labels, details, and other text […]

District Market DWG Full Project for AutoCAD
CAD Projects 10705 Drawings · Joined December 2016 Drawings by CAD Projects 10705 Drawings DISTRICT PROJECT MARKET – STONE BRIDGE. 3200 M2. Storey2 CORTES2 elevations. ADMINISTRATIVE SERVICES COMMERCIAL AREA AREA […]