
CAD Projects
Drawings by CAD Projects
10705 Drawings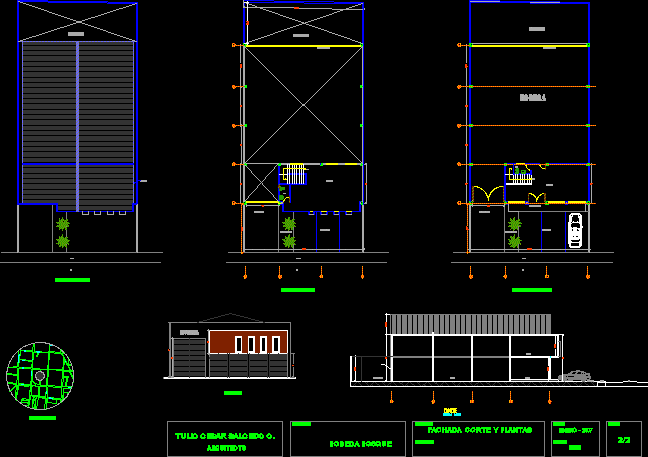
Ware-House DWG Section for AutoCAD
CAD Projects 10705 Drawings · Joined December 2016 Drawings by CAD Projects 10705 Drawings Shop 3D DWG Model for AutoCAD FREE CAD Projects 10705 Drawings · Joined December 2016 Drawings by CAD Projects 10705 Drawings 3D VIEW OF LOCAL BUSINESS. Free – Add to Cart Checkout Added to cart Garage DWG Block for AutoCAD FREE CAD Projects […]
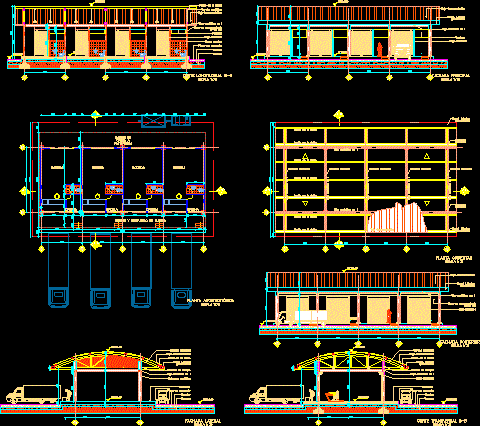
Ware-House – Project DWG Full Project for AutoCAD
CAD Projects 10705 Drawings · Joined December 2016 Drawings by CAD Projects 10705 Drawings Ware-House – Project – Plant – Sections – Elevations Drawing labels, details, and other text information […]

Winery – Cellar Project DWG Full Project for AutoCAD
CAD Projects 10705 Drawings · Joined December 2016 Drawings by CAD Projects 10705 Drawings Winery – Cellar Project – Facilities Drawing labels, details, and other text information extracted from the […]

Ware-House Project DWG Full Project for AutoCAD
CAD Projects 10705 Drawings · Joined December 2016 Drawings by CAD Projects 10705 Drawings Ware-House Project – Plants – Sections Drawing labels, details, and other text information extracted from the […]
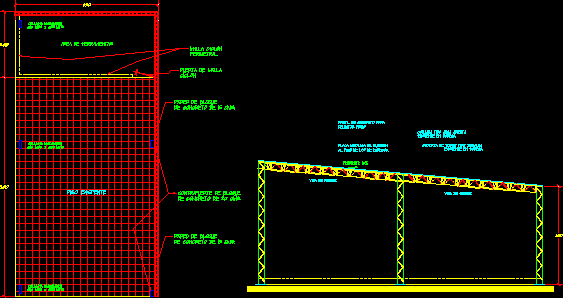
Cellar DWG Section for AutoCAD
CAD Projects 10705 Drawings · Joined December 2016 Drawings by CAD Projects 10705 Drawings Cellar – Plant – Section Drawing labels, details, and other text information extracted from the CAD […]

Ware-House DWG Section for AutoCAD
CAD Projects 10705 Drawings · Joined December 2016 Drawings by CAD Projects 10705 Drawings Ware-House – Plants – Sections – Elevation Drawing labels, details, and other text information extracted from […]

Cellar DWG Detail for AutoCAD
CAD Projects 10705 Drawings · Joined December 2016 Drawings by CAD Projects 10705 Drawings Two cellars – Structural calculate – Architectonic – Details Drawing labels, details, and other text information […]

Cellar Mediator 1900 M2 DWG Section for AutoCAD
CAD Projects 10705 Drawings · Joined December 2016 Drawings by CAD Projects 10705 Drawings Plane cellar mediator and offices building 1.900m2 – Plants – Sections – Elevations Drawing labels, details, […]

Design Of Cellar DWG Section for AutoCAD
CAD Projects 10705 Drawings · Joined December 2016 Drawings by CAD Projects 10705 Drawings Cellar design and amplification – Plants – sections – Details – elevations Drawing labels, details, and […]

Collecter And Dispenser Irons DWG Section for AutoCAD
CAD Projects 10705 Drawings · Joined December 2016 Drawings by CAD Projects 10705 Drawings Collecters and expenders of irons – Plants – Sections – Elevations Drawing labels, details, and other […]

Offices Galpon DWG Section for AutoCAD
CAD Projects 10705 Drawings · Joined December 2016 Drawings by CAD Projects 10705 Drawings Offices – Service companies – Plants – Sections – Views – Details Drawing labels, details, and […]
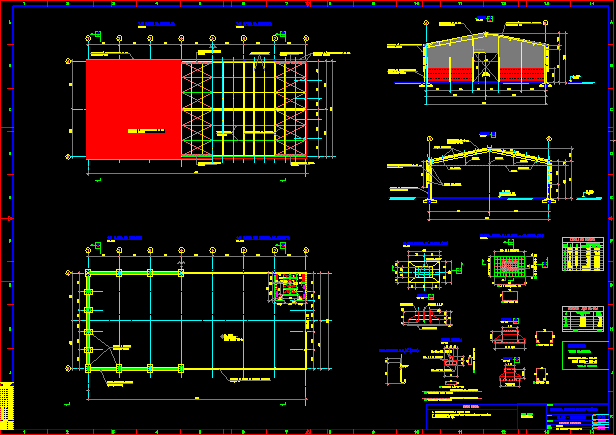
Exhibition Hall DWG Section for AutoCAD
CAD Projects 10705 Drawings · Joined December 2016 Drawings by CAD Projects 10705 Drawings Exhibition hall – Plants – Sections – Details – Agro business Drawing labels, details, and other […]

Ware House With Covering 3D DWG Model for AutoCAD
CAD Projects 10705 Drawings · Joined December 2016 Drawings by CAD Projects 10705 Drawings Drawing in 3d of ware covering and enclosure for a mining company in Arequipa – Peru […]

Neftqayihe Institute 3D DWG Model for AutoCAD
CAD Projects 10705 Drawings · Joined December 2016 Drawings by CAD Projects 10705 Drawings Neftqayuihe Institute 3d

Cover DWG Block for AutoCAD
CAD Projects 10705 Drawings · Joined December 2016 Drawings by CAD Projects 10705 Drawings Steel covered 270m2 with pre- manufactered walls Drawing labels, details, and other text information extracted from […]

Cellar Three Plants With Offices DWG Block for AutoCAD
CAD Projects 10705 Drawings · Joined December 2016 Drawings by CAD Projects 10705 Drawings Cellar at first and second floors – Third floor offices Drawing labels, details, and other text […]