
CAD Projects
Drawings by CAD Projects
10705 Drawings
Electrical Store DWG Block for AutoCAD
CAD Projects 10705 Drawings · Joined December 2016 Drawings by CAD Projects 10705 Drawings My House 3D DWG Detail for AutoCAD FREE CAD Projects 10705 Drawings · Joined December 2016 Drawings by CAD Projects 10705 Drawings This is the house where I currently live, you are missing some details, but if possible […] Free – Add to […]

Greek Wine Cellar DWG Block for AutoCAD
CAD Projects 10705 Drawings · Joined December 2016 Drawings by CAD Projects 10705 Drawings Cellar with Greek styles – Presented in professorship Design 1 Drawing labels, details, and other text […]

Metal Shed DWG Plan for AutoCAD
CAD Projects 10705 Drawings · Joined December 2016 Drawings by CAD Projects 10705 Drawings Metal shed in Chile – Approved plan Drawing labels, details, and other text information extracted from […]
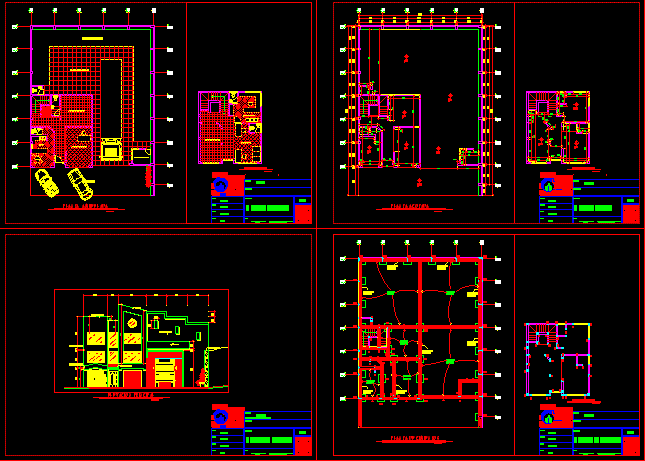
Wine Cellar DWG Plan for AutoCAD
CAD Projects 10705 Drawings · Joined December 2016 Drawings by CAD Projects 10705 Drawings Orlando Cellar – Plans – Section Drawing labels, details, and other text information extracted from the […]

Store House Isometric DWG Block for AutoCAD
CAD Projects 10705 Drawings · Joined December 2016 Drawings by CAD Projects 10705 Drawings Plane of storehouse Drawing labels, details, and other text information extracted from the CAD file (Translated […]

Warehouses, Jardim Do Tabaco District, Lisbon DWG Plan for AutoCAD
CAD Projects 10705 Drawings · Joined December 2016 Drawings by CAD Projects 10705 Drawings Plans, Section and Elevations. Drawing labels, details, and other text information extracted from the CAD file […]

Hydroelectric Central DWG Block for AutoCAD
CAD Projects 10705 Drawings · Joined December 2016 Drawings by CAD Projects 10705 Drawings HYDROELECTRIC CENTRAL Drawing labels, details, and other text information extracted from the CAD file (Translated from […]
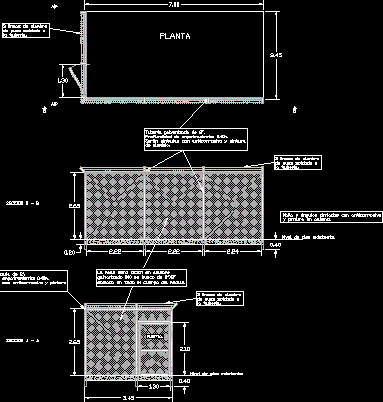
Chain Link Pipe Fence, Warehouse Enclosure DWG Block for AutoCAD
CAD Projects 10705 Drawings · Joined December 2016 Drawings by CAD Projects 10705 Drawings Specifications of envelope construction of a warehouse with pipe and chain link mesh Drawing labels, details, […]

Industrial Warehouse, Workshop DWG Block for AutoCAD
CAD Projects 10705 Drawings · Joined December 2016 Drawings by CAD Projects 10705 Drawings Industrial Warehouse Drawing labels, details, and other text information extracted from the CAD file (Translated from […]

Warehouse DWG Plan for AutoCAD
CAD Projects 10705 Drawings · Joined December 2016 Drawings by CAD Projects 10705 Drawings Architectural plans, foundation and lightweight Drawing labels, details, and other text information extracted from the CAD […]

Scales For Weighing Trucks Of 60 Tons DWG Plan for AutoCAD
CAD Projects 10705 Drawings · Joined December 2016 Drawings by CAD Projects 10705 Drawings UNDER GENERAL PLAN AND PLAN OF FOUNDATIONS OF AN ELECTRONIC BALANCE MTS 3×18 FOR WEIGH TRUCKS […]
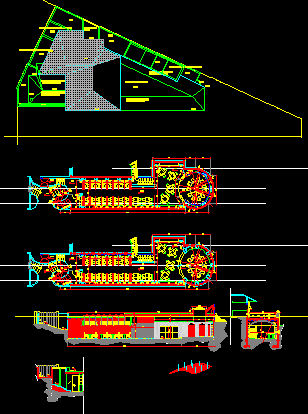
Warehouse Interior Ceiling Conformed For Bottles DWG Detail for AutoCAD
CAD Projects 10705 Drawings · Joined December 2016 Drawings by CAD Projects 10705 Drawings CEILING DETAIL OF CONSTRUCTION CONSISTING OF BOTTLE Drawing labels, details, and other text information extracted from […]

Storehouse, Workshop, Utilitarian Building Structure 3D DWG Model for AutoCAD
CAD Projects 10705 Drawings · Joined December 2016 Drawings by CAD Projects 10705 Drawings Storehouse – Structure
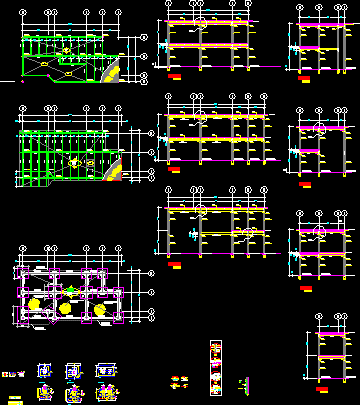
Dry Goods, Multi – Purpose Storage DWG Block for AutoCAD
CAD Projects 10705 Drawings · Joined December 2016 Drawings by CAD Projects 10705 Drawings Store for dry goods Drawing labels, details, and other text information extracted from the CAD file […]

Warehouse And Housing DWG Plan for AutoCAD
CAD Projects 10705 Drawings · Joined December 2016 Drawings by CAD Projects 10705 Drawings Elevations, plan and sections Drawing labels, details, and other text information extracted from the CAD file […]

Warehouse Architecture DWG Model for AutoCAD
CAD Projects 10705 Drawings · Joined December 2016 Drawings by CAD Projects 10705 Drawings Typical model of a food warehouse Drawing labels, details, and other text information extracted from the […]