
CAD Projects
Drawings by CAD Projects
10705 Drawings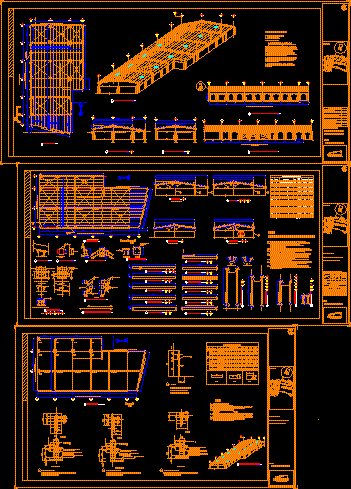
Ship To Cellar DWG Block for AutoCAD
CAD Projects 10705 Drawings · Joined December 2016 Drawings by CAD Projects 10705 Drawings Lobby DWG Block for AutoCAD FREE CAD Projects 10705 Drawings · Joined December 2016 Drawings by CAD Projects 10705 Drawings This is a lobby in a warehouse. Free – Add to Cart Checkout Added to cart Unifamily 3D DWG Model for AutoCAD FREE […]

Deposit – Storehouse DWG Full Project for AutoCAD
CAD Projects 10705 Drawings · Joined December 2016 Drawings by CAD Projects 10705 Drawings Architectonic project – Plants – Sections – Facade Drawing labels, details, and other text information extracted […]
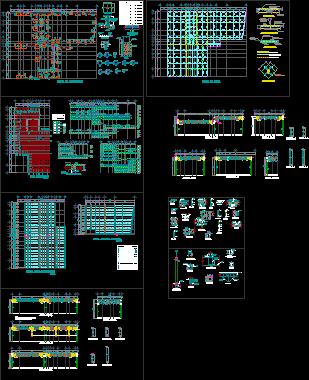
Cellar Structure DWG Detail for AutoCAD
CAD Projects 10705 Drawings · Joined December 2016 Drawings by CAD Projects 10705 Drawings Structural plane of cellar with details – Complete Drawing labels, details, and other text information extracted […]

Municipal Warehouse DWG Block for AutoCAD
CAD Projects 10705 Drawings · Joined December 2016 Drawings by CAD Projects 10705 Drawings Infra-structure to store machinery and materials Drawing labels, details, and other text information extracted from the […]

Distribution Of Plant Cellar Of Tapes La Mundial DWG Block for AutoCAD
CAD Projects 10705 Drawings · Joined December 2016 Drawings by CAD Projects 10705 Drawings File in DWG format make in Auto Cad of distribution warehouse of tapes at San Pedro […]
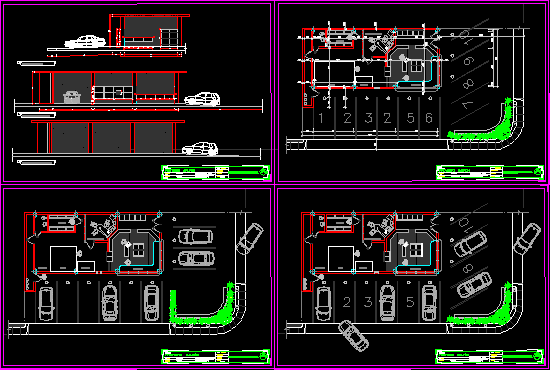
Liquor Store DWG Block for AutoCAD
CAD Projects 10705 Drawings · Joined December 2016 Drawings by CAD Projects 10705 Drawings Architecture plane – Liquor storef urnished, group plane and facades Drawing labels, details, and other text […]

Project Storehouse DWG Full Project for AutoCAD
CAD Projects 10705 Drawings · Joined December 2016 Drawings by CAD Projects 10705 Drawings Storehouse project – Plants – Sections – Views Drawing labels, details, and other text information extracted […]

Craft 3D DWG Model for AutoCAD
CAD Projects 10705 Drawings · Joined December 2016 Drawings by CAD Projects 10705 Drawings Craft store and offices partner office workers – Model in 3D Drawing labels, details, and other […]

Cellar DWG Section for AutoCAD
CAD Projects 10705 Drawings · Joined December 2016 Drawings by CAD Projects 10705 Drawings Store cellar – Plant – Views – Section Drawing labels, details, and other text information extracted […]

Project Design Metallic Structures DWG Full Project for AutoCAD
CAD Projects 10705 Drawings · Joined December 2016 Drawings by CAD Projects 10705 Drawings Design cellar for hardware store – Commercial stores with two levels and basement Drawing labels, details, […]

Model Of Store DWG Model for AutoCAD
CAD Projects 10705 Drawings · Joined December 2016 Drawings by CAD Projects 10705 Drawings Model of warehouse for mining Drawing labels, details, and other text information extracted from the CAD […]

Stores Building DWG Block for AutoCAD
CAD Projects 10705 Drawings · Joined December 2016 Drawings by CAD Projects 10705 Drawings Architecture store building with signage and evacuation Drawing labels, details, and other text information extracted from […]

Warehouse Facilities DWG Detail for AutoCAD
CAD Projects 10705 Drawings · Joined December 2016 Drawings by CAD Projects 10705 Drawings Warehouse with zoning and details Drawing labels, details, and other text information extracted from the CAD […]
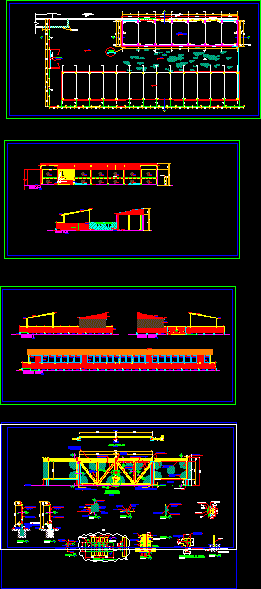
Store Plane DWG Section for AutoCAD
CAD Projects 10705 Drawings · Joined December 2016 Drawings by CAD Projects 10705 Drawings Plane in sections and details of store Drawing labels, details, and other text information extracted from […]
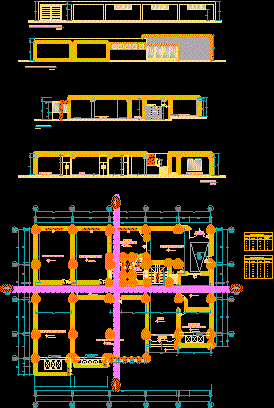
City Offices– Plans For Enlargement Of File Room And General Storage DWG Plan for AutoCAD
CAD Projects 10705 Drawings · Joined December 2016 Drawings by CAD Projects 10705 Drawings Floor Plans – Sections – Elevations Drawing labels, details, and other text information extracted from the […]
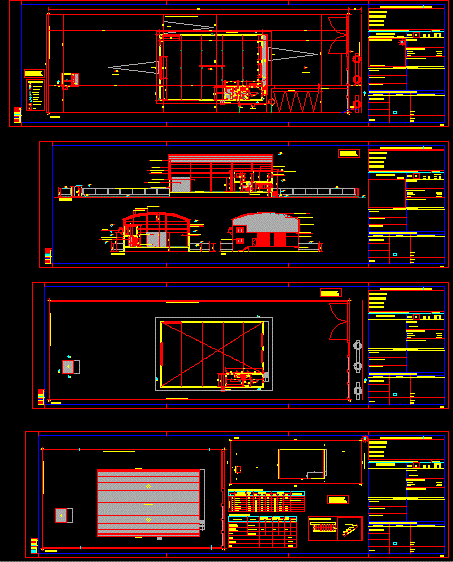
Merchandise Deposit DWG Block for AutoCAD
CAD Projects 10705 Drawings · Joined December 2016 Drawings by CAD Projects 10705 Drawings Deposit shed type Drawing labels, details, and other text information extracted from the CAD file (Translated […]