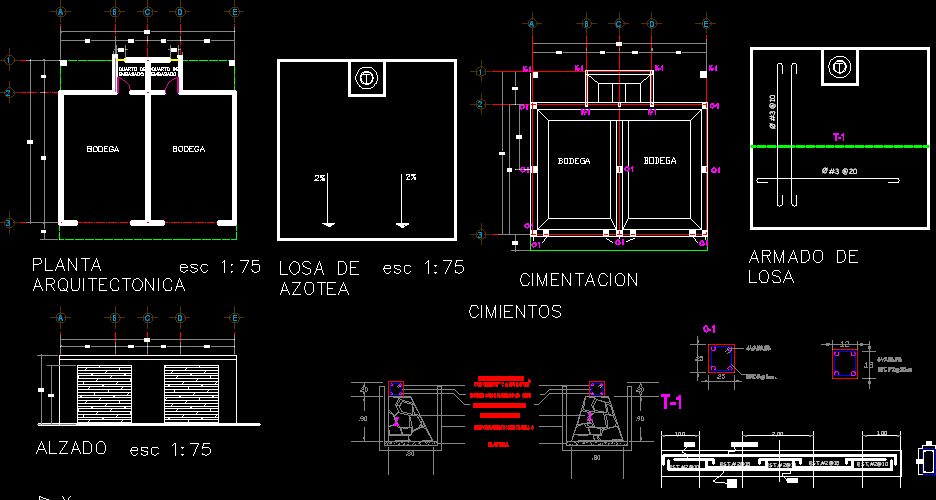
Two cellars – Structural calculate – Architectonic – Details
Drawing labels, details, and other text information extracted from the CAD file (Translated from Spanish):
architectural floor, warehouse, elevation, roof slab, stone foundation, embedment of castle, template, chain of exhaustion, foundations, armed slab, foundations, bedding room










