
CAD Projects
Drawings by CAD Projects
10705 Drawings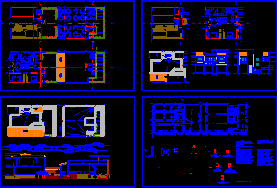
Local Social Hall 2D DWG Plan for AutoCAD
CAD Projects 10705 Drawings · Joined December 2016 Drawings by CAD Projects 10705 Drawings Economy Faculty Building – Federico Villarreal Universiy DWG Block for AutoCAD FREE CAD Projects 10705 Drawings · Joined December 2016 Drawings by CAD Projects 10705 Drawings Economy Faculty Building – Plants Drawing labels, details, and other text information extracted from the […]
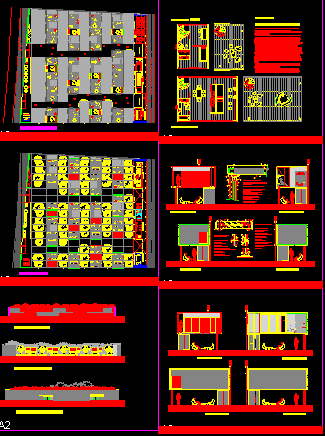
Residence Of Students 2D DWG Plan for AutoCAD
CAD Projects 10705 Drawings · Joined December 2016 Drawings by CAD Projects 10705 Drawings Plan and elevation views of a residence of students. This cad file shows complete plan of […]
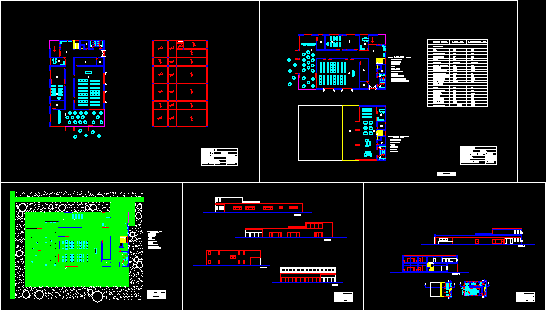
Day Care Center 2D DWG Plan for AutoCAD
CAD Projects 10705 Drawings · Joined December 2016 Drawings by CAD Projects 10705 Drawings Plan, section and elevation views of a day care center. It is also called as child […]
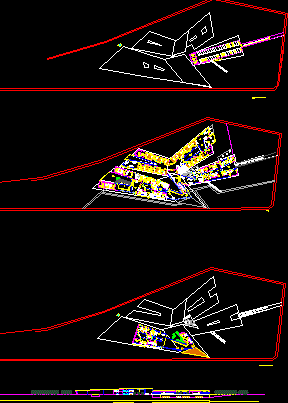
Drug Rehabilitation Center 2D DWG Plan for AutoCAD
CAD Projects 10705 Drawings · Joined December 2016 Drawings by CAD Projects 10705 Drawings Plan and elevation view of a drug rehabilitation center. This cad file shows the 2 storey […]
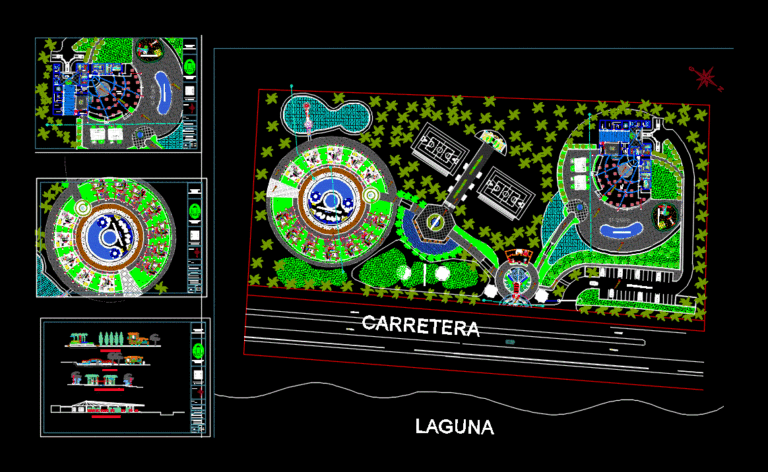
Ecolodge With Pool And Playground 2D DWG Design Elevation for AutoCAD
CAD Projects 10705 Drawings · Joined December 2016 Drawings by CAD Projects 10705 Drawings This is the design of a Ecolodge made for a sightseeing tour, that has restaurant, ecological […]
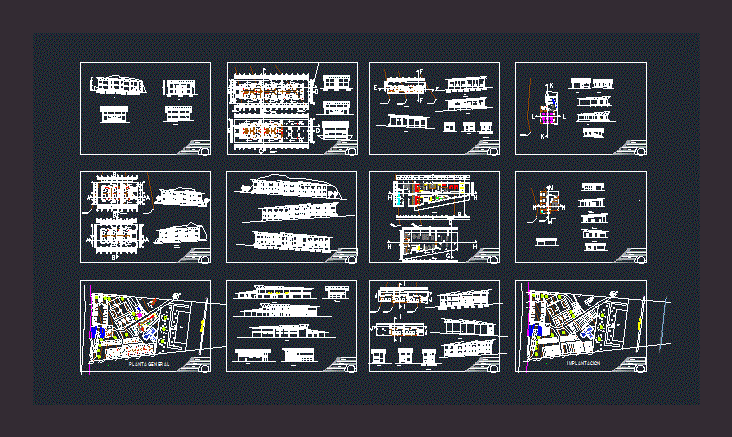
Tourist Center With Pool And Green Areas 2D DWG Design Plan for AutoCAD
CAD Projects 10705 Drawings · Joined December 2016 Drawings by CAD Projects 10705 Drawings This is the design of a tourist development with restaurant, spa, swimming pool, sports court, single, […]

Motel With Floor Plans And Dimensions 2D DWG Design Section for AutoCAD
CAD Projects 10705 Drawings · Joined December 2016 Drawings by CAD Projects 10705 Drawings This is the design of a Motel that has administrative offices, 24 villas, and 6 suite […]
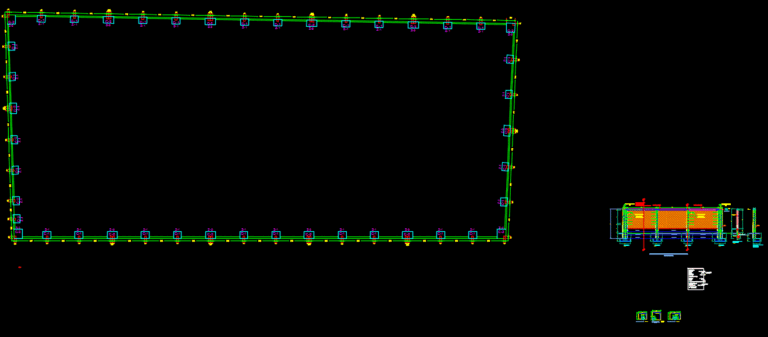
Fence Perimetric With Foundations 2D DWG Design Elevation for AutoCAD
CAD Projects 10705 Drawings · Joined December 2016 Drawings by CAD Projects 10705 Drawings This is the design of a perimetral wall with foundations, columns and blocks, this design includes […]

Restaurant Bar Type Boat 3D DWG Design Plan for AutoCAD
CAD Projects 10705 Drawings · Joined December 2016 Drawings by CAD Projects 10705 Drawings This is the perspective design of a restaurant on the beach type boat with tables and […]

Types Of Cabins With Floor Plans 2D DWG Design Plan for AutoCAD
CAD Projects 10705 Drawings · Joined December 2016 Drawings by CAD Projects 10705 Drawings This is the design of two types of cabins, family and a suite that have living […]

Motel With Parking And Architectural Plants 2D DWG Design Section for AutoCAD
CAD Projects 10705 Drawings · Joined December 2016 Drawings by CAD Projects 10705 Drawings This is the design of a Motel that has two levels, parking, and bedrooms with their […]
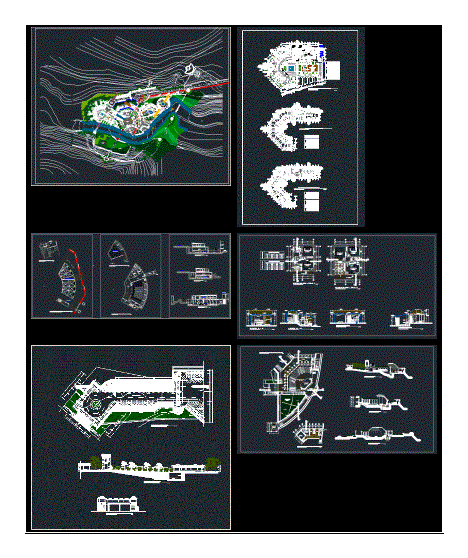
Tourist Development With Thermal Baths And Green Areas 2D DWG Design Plan for AutoCAD
CAD Projects 10705 Drawings · Joined December 2016 Drawings by CAD Projects 10705 Drawings This is the design of a tourist development that has sauna, heated swimming pools, massage room, […]

Ecolodge Development With Pool 3D DWG Design Plan for AutoCAD
CAD Projects 10705 Drawings · Joined December 2016 Drawings by CAD Projects 10705 Drawings This is the ecological development that has single, double and triple bedrooms, dining room, kitchen, cafeteria, […]

Tourist Ecolodge With Gazebo And Parking 2D DWG Design Elevation for AutoCAD
CAD Projects 10705 Drawings · Joined December 2016 Drawings by CAD Projects 10705 Drawings This is the design of an Tourist Ecolodge with a gazebo, simple villas, double villas, a […]

Beach Villas Ecotourist With Parking 2D DWG Design Section for AutoCAD
CAD Projects 10705 Drawings · Joined December 2016 Drawings by CAD Projects 10705 Drawings This is the design of a tourist resort on the beach with 21 units, two types […]
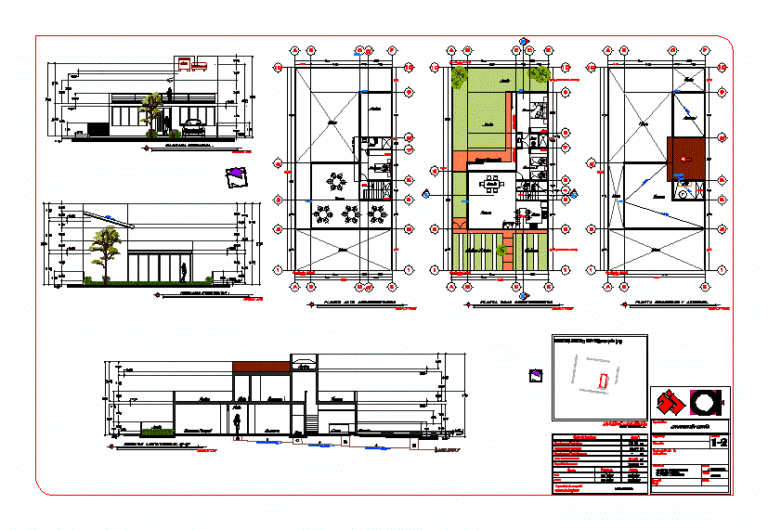
Recreational Cabin With Garden And Park 2D DWG Design Full Project for AutoCAD
CAD Projects 10705 Drawings · Joined December 2016 Drawings by CAD Projects 10705 Drawings This is the design of a recreational cabin with living room, dining room, kitchen, three bedrooms, […]