
CAD Projects
Drawings by CAD Projects
10705 Drawings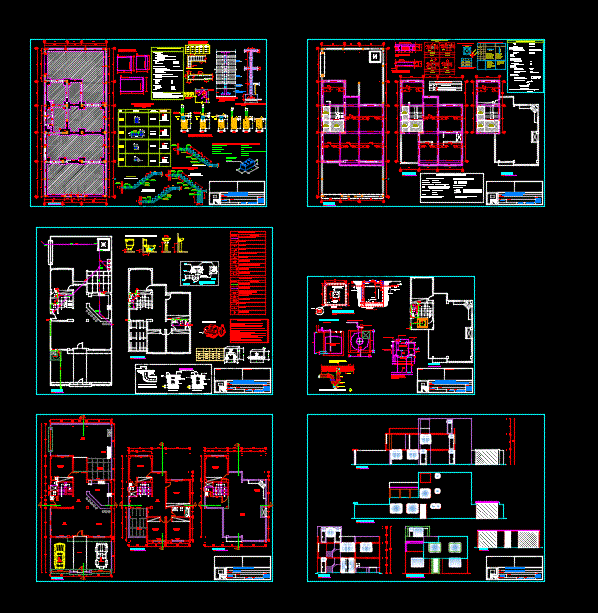
Beach House With Flat Structures And Details of Construction 2D DWG Design Full Project for AutoCAD
CAD Projects 10705 Drawings · Joined December 2016 Drawings by CAD Projects 10705 Drawings Higher Technological Institute 3D DWG Model for AutoCAD FREE CAD Projects 10705 Drawings · Joined December 2016 Drawings by CAD Projects 10705 Drawings 3d Higher Technological Institute Drawing labels, details, and other text information extracted from the CAD file […] Free – Add […]
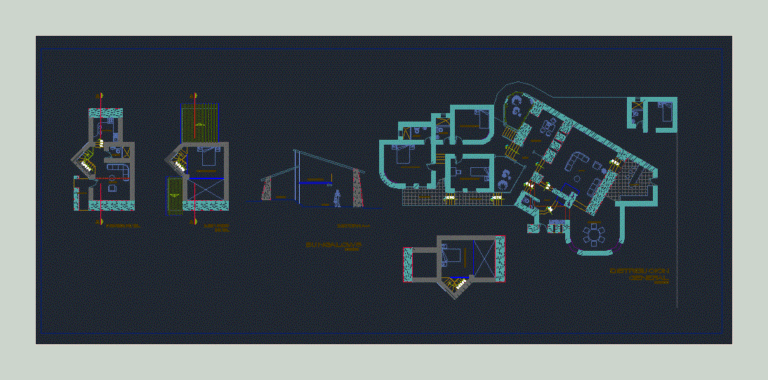
Types Of Bungalows With Architectural Plans 2D DWG Design Elevation for AutoCAD
CAD Projects 10705 Drawings · Joined December 2016 Drawings by CAD Projects 10705 Drawings This is the design of two types of bungalows one with two levels and another with […]
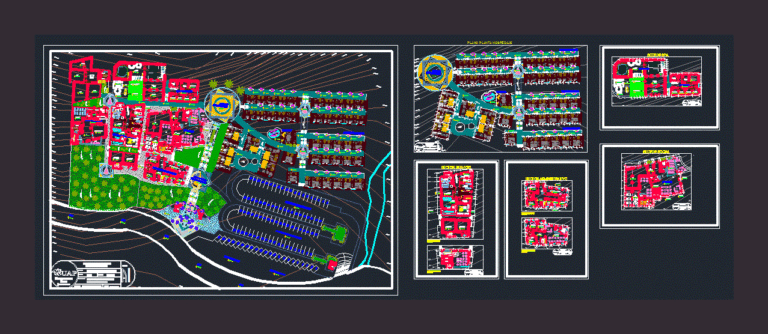
Tourist Spa With Thermal Pool And Parking 2D DWG Design Plan for AutoCAD
CAD Projects 10705 Drawings · Joined December 2016 Drawings by CAD Projects 10705 Drawings This is the design of a holiday spa that is composed of a service sector 2 […]
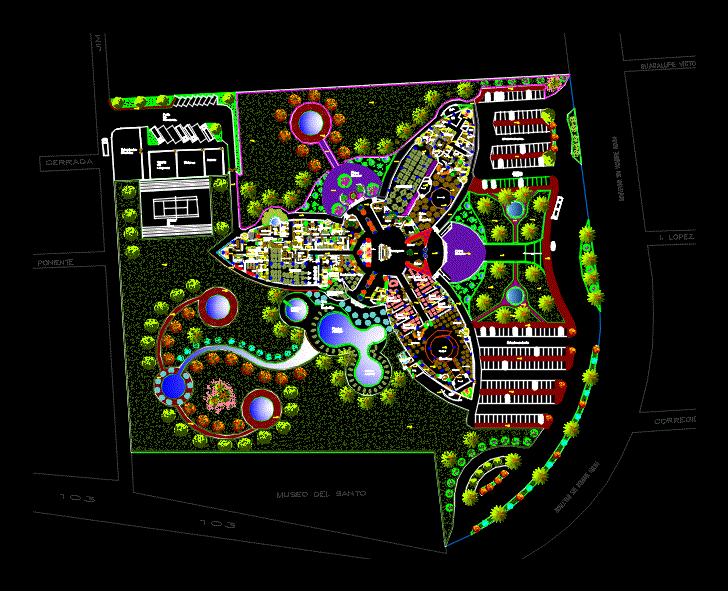
4 Stars Family Hotel With Pool And Parking 2D DWG Design Plan for AutoCAD
CAD Projects 10705 Drawings · Joined December 2016 Drawings by CAD Projects 10705 Drawings This is the design of a 4 Stars Sprint Family Hotel that has a holiday urban […]
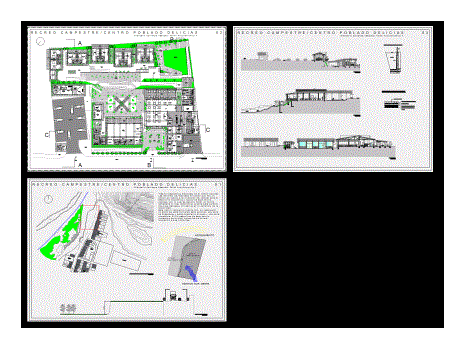
Country Town Center Delights 2D DWG Design Section for AutoCAD
CAD Projects 10705 Drawings · Joined December 2016 Drawings by CAD Projects 10705 Drawings This is the design of a country town center delights with reception, shops, multipurpose room, restaurant, […]
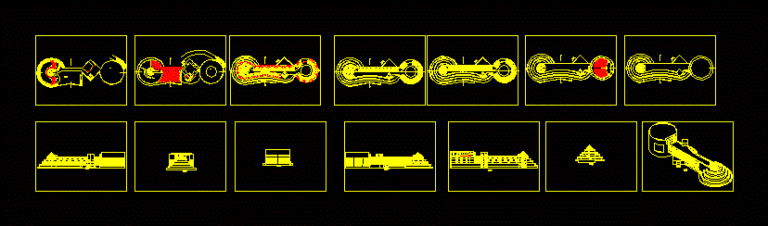
Five Level Hotel With A Circular Structure 2D DWG Design Full Project for AutoCAD
CAD Projects 10705 Drawings · Joined December 2016 Drawings by CAD Projects 10705 Drawings This is the design of a hotel with a circular structure that has five levels, restaurant, […]
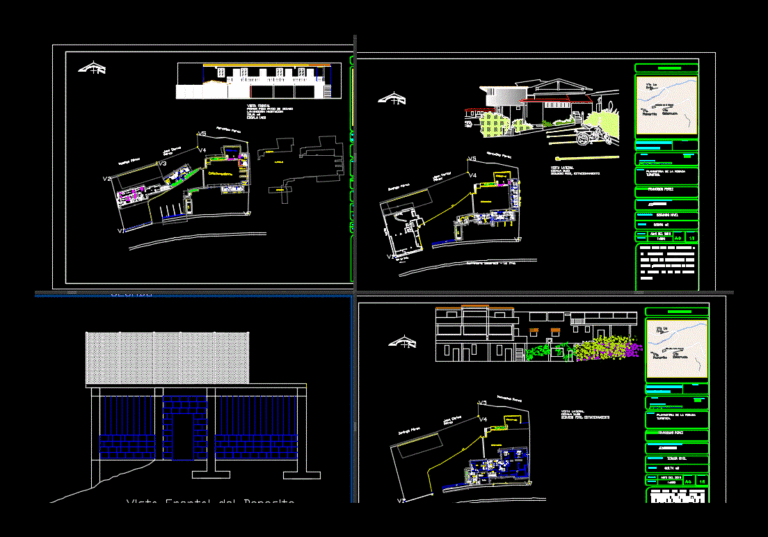
Rural Holiday Unit With Facades And Dimensions 2D DWG Design Section for AutoCAD
CAD Projects 10705 Drawings · Joined December 2016 Drawings by CAD Projects 10705 Drawings This is the design of a rural holiday unit with separate buildings, has dining room, living […]

Hostel Project Housing And Trade With Architectural Plants 2D DWG Design Full Project for AutoCAD
CAD Projects 10705 Drawings · Joined December 2016 Drawings by CAD Projects 10705 Drawings This is the design of a two-level hostel with reception, shops, living room, kitchen, laundry, machine […]
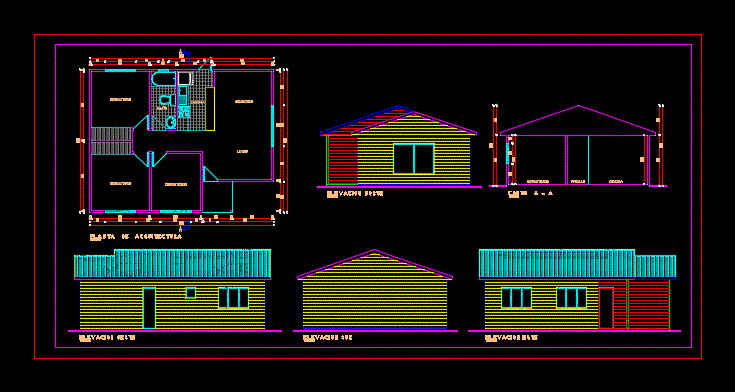
Cabin For Vacation With Floor Plans 2D DWG Design Elevation for AutoCAD
CAD Projects 10705 Drawings · Joined December 2016 Drawings by CAD Projects 10705 Drawings This is the design of a Cabin for vacation with living room, dining room, kitchen, three […]

Ecotourism Park With Stables And Sports Fields 2D DWG Design Full Project for AutoCAD
CAD Projects 10705 Drawings · Joined December 2016 Drawings by CAD Projects 10705 Drawings This is the design of a complete project of an ecotourism park that has green areas, […]
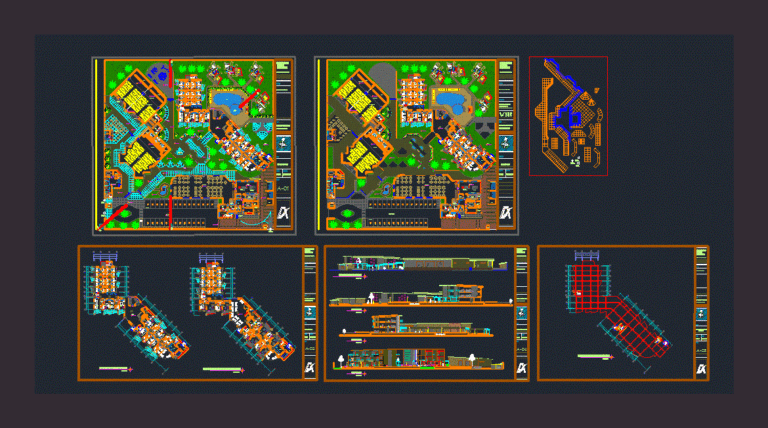
Family Holiday Resort With Pool And Parking 2D DWG Design Plan for AutoCAD
CAD Projects 10705 Drawings · Joined December 2016 Drawings by CAD Projects 10705 Drawings This is the design of a family holiday resort that has administrative offices, restaurant, kitchen, auditorium, […]
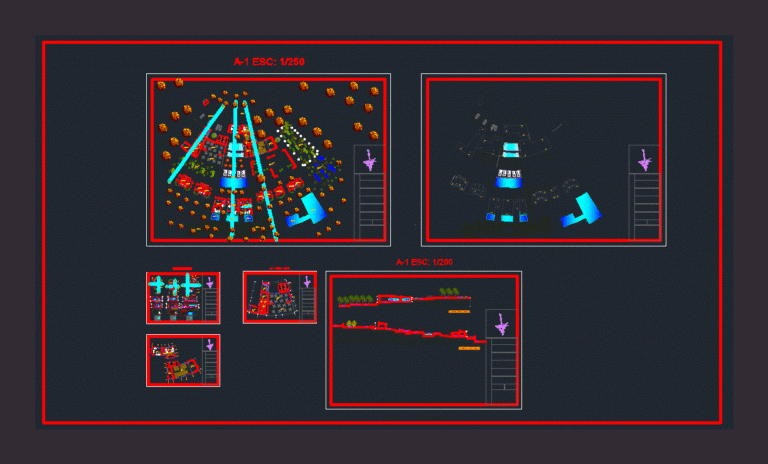
Ecolodge With Pool And Floor Plans 2D DWG Design Elevation for AutoCAD
CAD Projects 10705 Drawings · Joined December 2016 Drawings by CAD Projects 10705 Drawings This is the design of an country ecolodge that has general services, restaurant, dressing rooms for […]
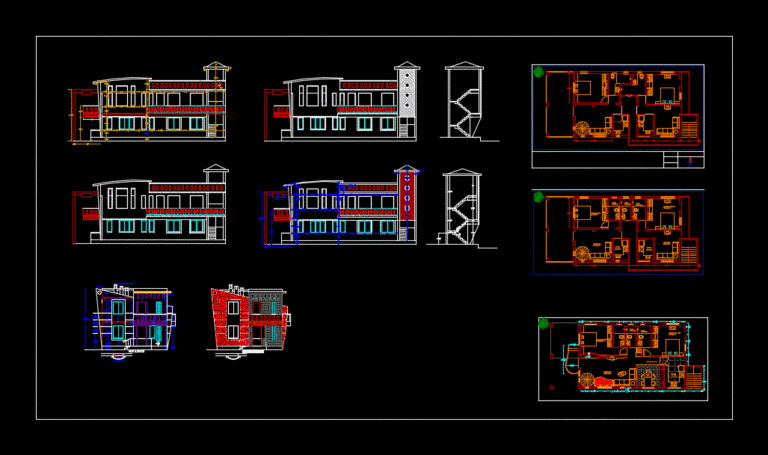
Two-Level Bungalow With Facades And Dimensions 2D DWG Design Section for AutoCAD
CAD Projects 10705 Drawings · Joined December 2016 Drawings by CAD Projects 10705 Drawings This is the design of a two-level bungalow for the countryside, has living room, dining room, […]
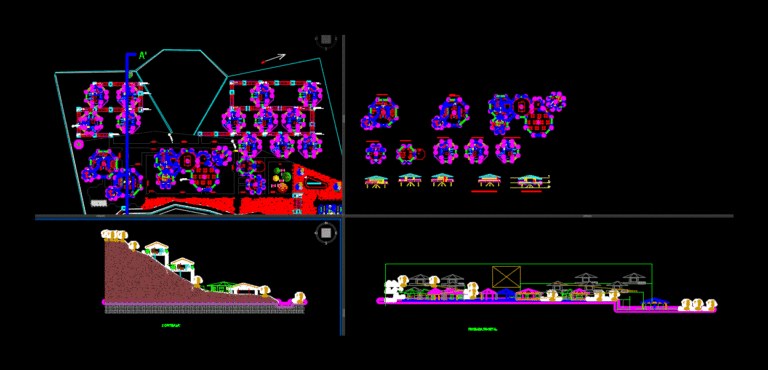
Tourist Development With Hexagonal Form And Pool 2D DWG Design Plan for AutoCAD
CAD Projects 10705 Drawings · Joined December 2016 Drawings by CAD Projects 10705 Drawings This is the design of a tourist development with units in hexagonal form, which has administrative […]

Tourist Park With Thermal Baths And Planimetry 2D DWG Design Plan for AutoCAD
CAD Projects 10705 Drawings · Joined December 2016 Drawings by CAD Projects 10705 Drawings This is the design of a project proposal tourist park with thermal baths, has a restaurant, […]
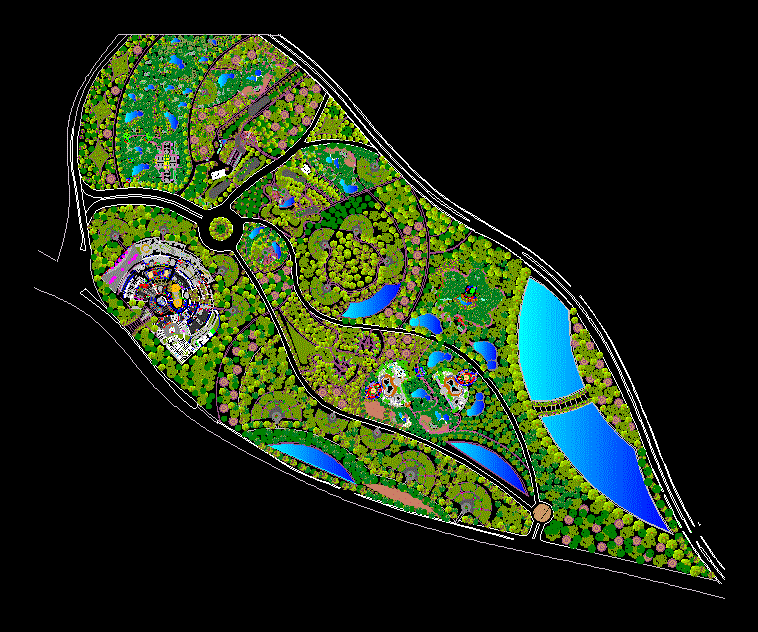
Tourist Recreation With Pool And Planimetry 2D DWG Design Plan for AutoCAD
CAD Projects 10705 Drawings · Joined December 2016 Drawings by CAD Projects 10705 Drawings This is the design of a Tourist recreation that has bungalows; restaurant; pool; sports fields; theme […]