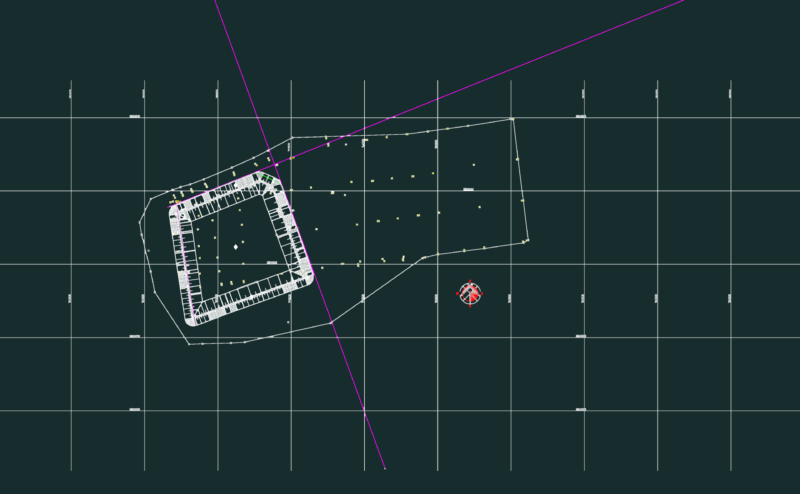
Motel With Parking And Architectural Plants 2D DWG Design Section for AutoCAD

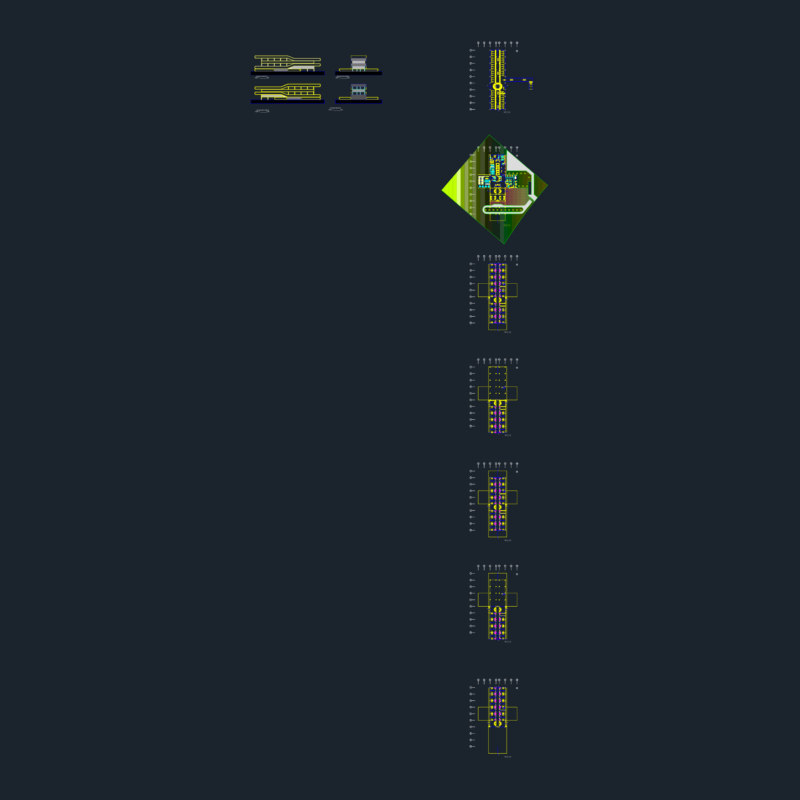
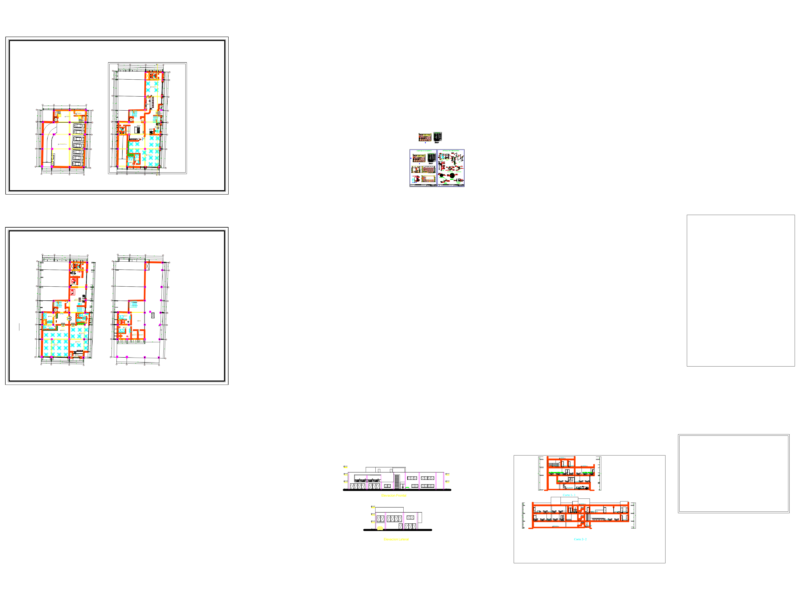
This is the design of a Motel that has two levels, parking, and bedrooms with their respective bathroom, this design includes floor plans, architectural plants; structural level; sanitary and hydraulic systems; sections and facades.

PREMIUM

File Details

File Type
DWG, ZIP
Type
Section
Language
Spanish
Materials
Concrete, Steel
Units
Metric
Area
2500 – 4999 m² (26909.8 – 53808.7 ft²)
Features
Car Parking Lot
Uploaded by
CAD Projects
Downloads
1 downloads
Category
Hotel, Restaurants & Recreation
Published
Apr 19, 2017
Price $3.87
or

or get unlimited access from $7/mo

Browse All Downloads