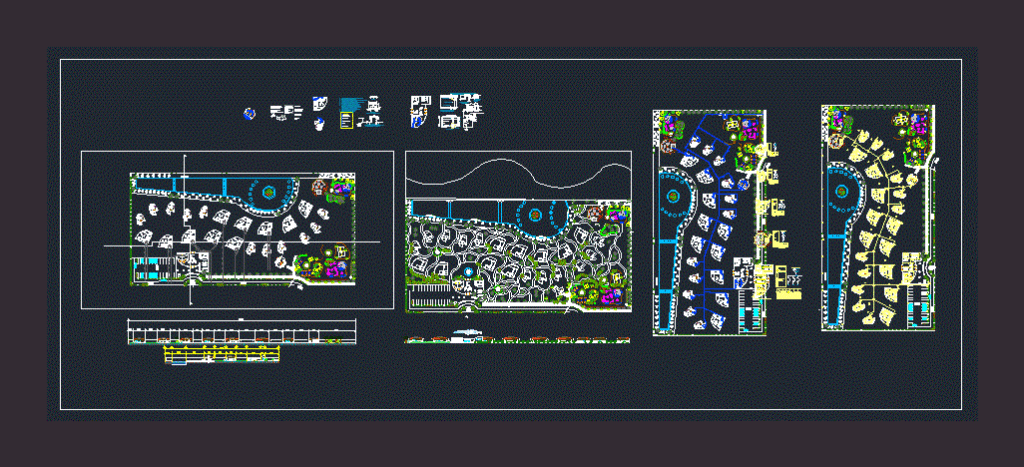
This is the design of a tourist resort on the beach with 21 units, two types of bungalows, which have living room, dining room, balcony, two bedrooms, two bathrooms and parking. This design includes planimetry, facades; architectural plant, 2 types of villas beach; It has longitudinal and cross-section; its has facilities (hydraulic, pneumatic, electric and sanitary).
Beach Villas Ecotourist With Parking 2D DWG Design Section for AutoCAD