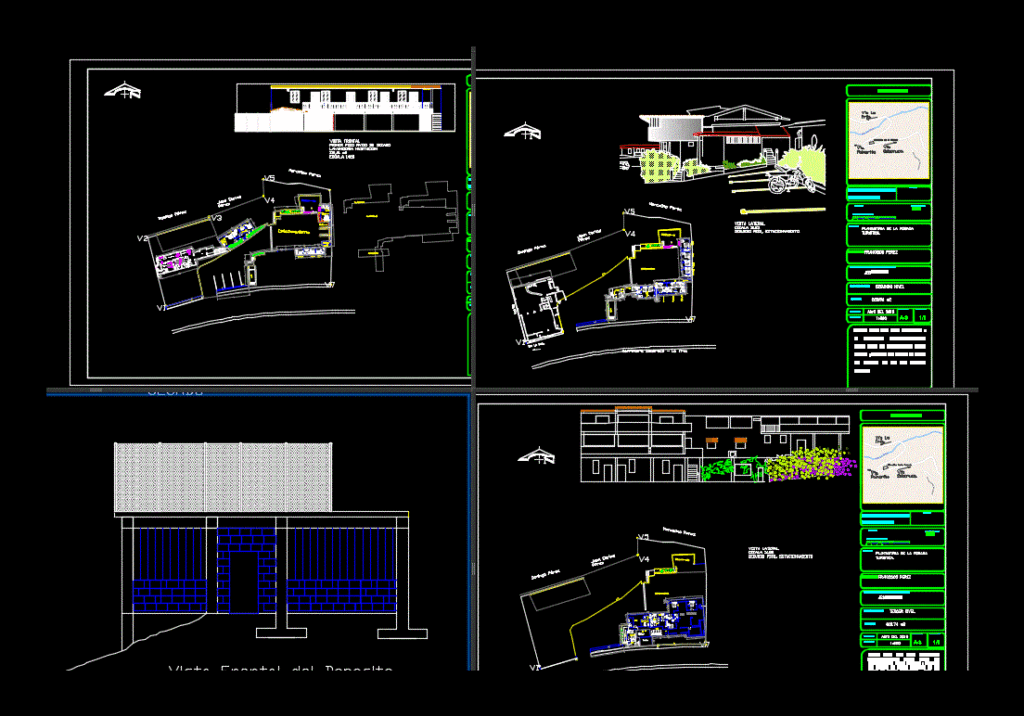
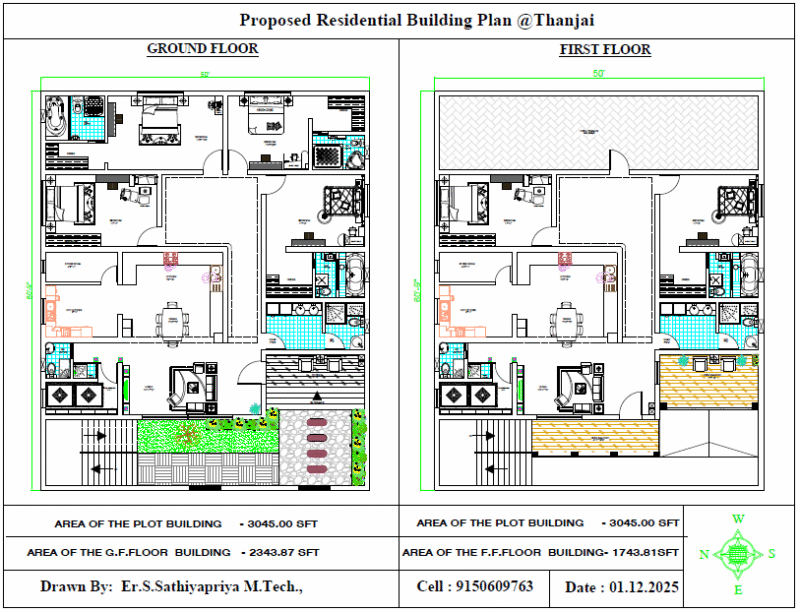
This is the design of a rural holiday unit with separate buildings, has dining room, living room, patio, kitchen, storage, garden, laundry, and 33 bedrooms. This design includes elevation, floor plans, sections, facades, dimensions and designations.
Rural Holiday Unit With Facades And Dimensions 2D DWG Design Section for AutoCAD