
CAD Projects
Drawings by CAD Projects
10705 Drawings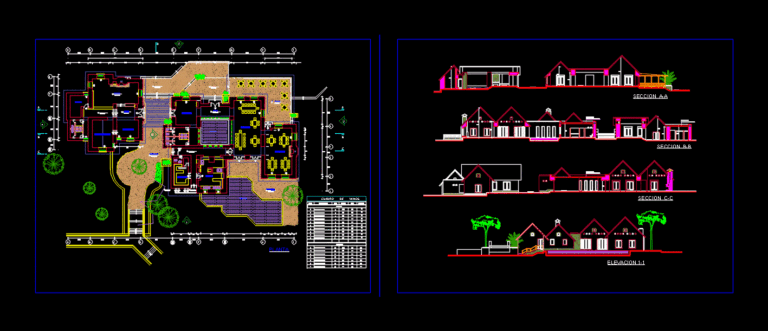
Tourist Area Management With Pool And Restaurant 2D DWG Design Section for AutoCAD
CAD Projects 10705 Drawings · Joined December 2016 Drawings by CAD Projects 10705 Drawings Kinder Garden DWG Section for AutoCAD PREMIUM$3.87 CAD Projects 10705 Drawings · Joined December 2016 Drawings by CAD Projects 10705 Drawings Kinder garden – Plants – Sections – Elevations Drawing labels, details, and other text information extracted […] or $3.87 – Add to […]

Cultural Boulevard Gastronomic With Parking And Assembly Plans 2D DWG Design Plan for AutoCAD
CAD Projects 10705 Drawings · Joined December 2016 Drawings by CAD Projects 10705 Drawings This is the design of an area of Cultural Boulevard Gastronomic that has areas of services, electrical […]
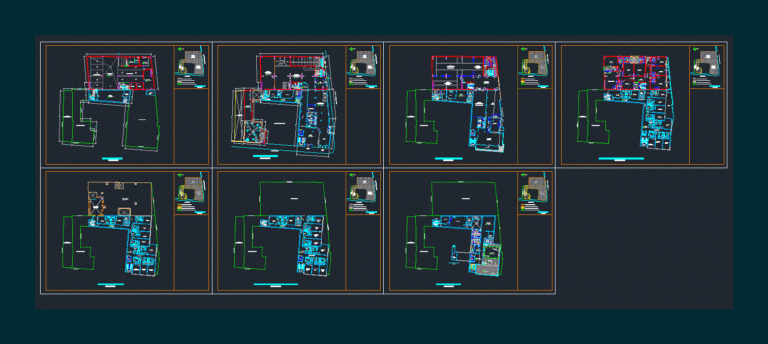
7 Floors Hotel With Pool And Architectural Plans 2D DWG Design Full Project for AutoCAD
CAD Projects 10705 Drawings · Joined December 2016 Drawings by CAD Projects 10705 Drawings This is the design of a seven floors hotel that has basement with parking, conference room, […]
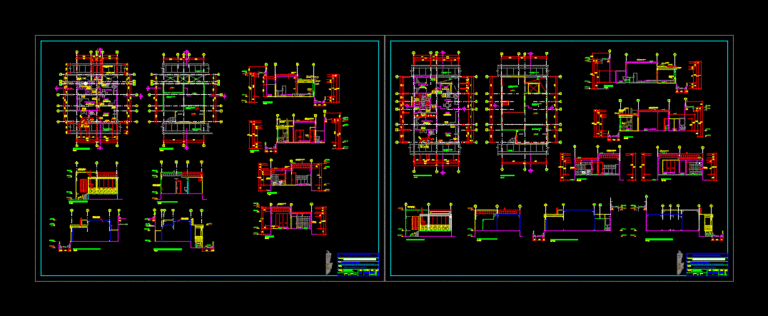
Beach Bungalows With Terrace 2D DWG Design Detail for AutoCAD
CAD Projects 10705 Drawings · Joined December 2016 Drawings by CAD Projects 10705 Drawings This is the Development detail 2 types of bungalows for a beach area; designed to be […]

Central Tourist Square With Green Areas And Isometric Model 3D DWG Design Detail for AutoCAD
CAD Projects 10705 Drawings · Joined December 2016 Drawings by CAD Projects 10705 Drawings This is the model of a central tourist square, which has recreational areas, green areas, an […]
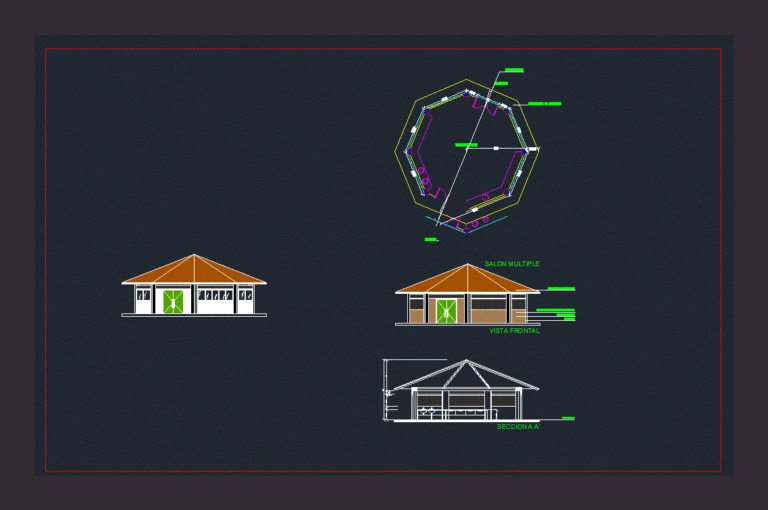
Multipurpose Wooden Kiosk With Hexagonal Structure 2D DWG Design Section for AutoCAD
CAD Projects 10705 Drawings · Joined December 2016 Drawings by CAD Projects 10705 Drawings This is the design of a multipurpose kiosk, which has a hexagonal structure, this design includes, […]
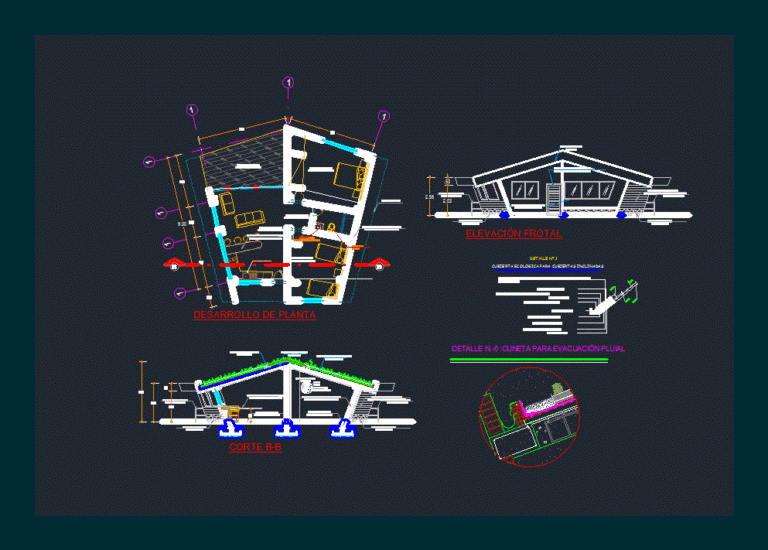
Development of Bungalows With Hexagonal Shape 2D DWG Design Full Project for AutoCAD
CAD Projects 10705 Drawings · Joined December 2016 Drawings by CAD Projects 10705 Drawings This is the Development of Bungalow for 4 Stars Hotel; In Which cuts seen lifts for […]
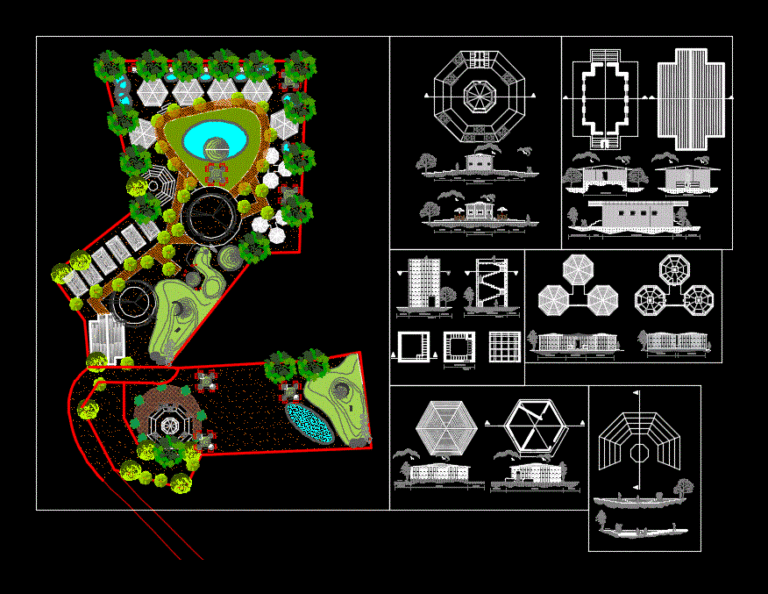
Campsite with Tower And Viewpoint 2D DWG Design Section for AutoCAD
CAD Projects 10705 Drawings · Joined December 2016 Drawings by CAD Projects 10705 Drawings This is the design of a Campsite that has tower with viewpoint, service area, bungalows, cabins, […]
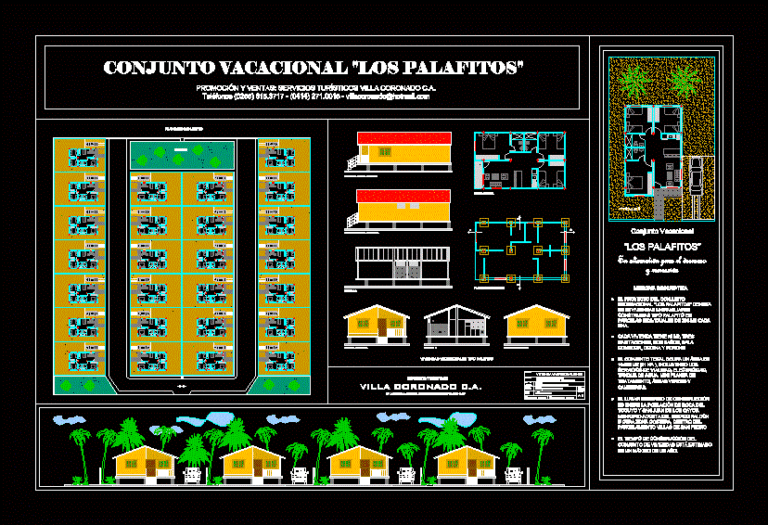
Residential Vacation or Holiday Rental Property Development Plans 2D DWG Full Project For AutoCAD
CAD Projects 10705 Drawings · Joined December 2016 Drawings by CAD Projects 10705 Drawings This is a vacation or holiday residential rental property development, on one level, has living room, […]
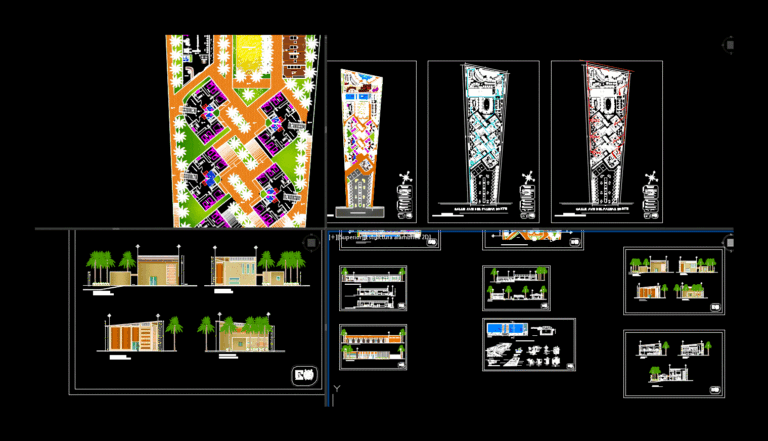
Tourist Stop With Pool And Architectural Plans 2D DWG Design Section for AutoCAD
CAD Projects 10705 Drawings · Joined December 2016 Drawings by CAD Projects 10705 Drawings This is the design of a Tourist stop in Saluyita; Nayarit. The architectural project has architectural […]

Country Cottage With Architectural Plants 2D DWG Design Elevation for AutoCAD
CAD Projects 10705 Drawings · Joined December 2016 Drawings by CAD Projects 10705 Drawings This is the design of a Country Cottage that has a single floor, living room, dining […]
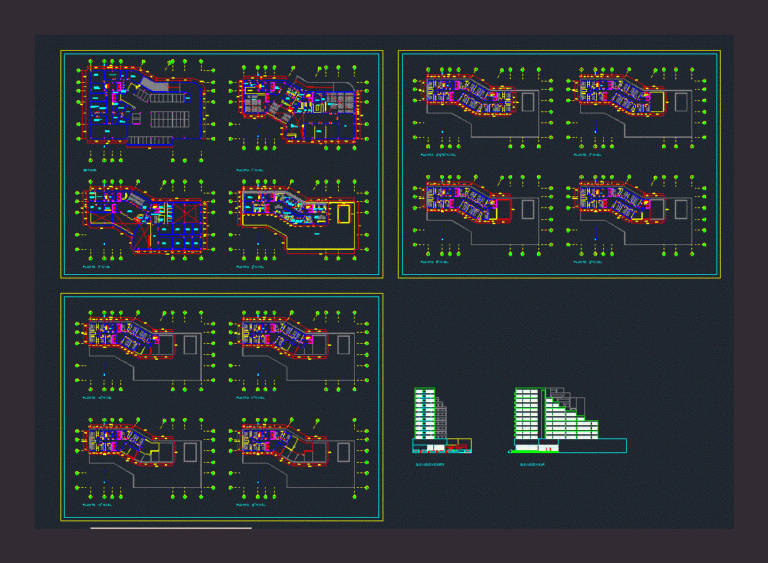
4 Stars Hotel With Convention Center 2D DWG Plan Design for AutoCAD
CAD Projects 10705 Drawings · Joined December 2016 Drawings by CAD Projects 10705 Drawings This is the design of a four star hotel that has convention center, showroom, auditorium, meeting […]
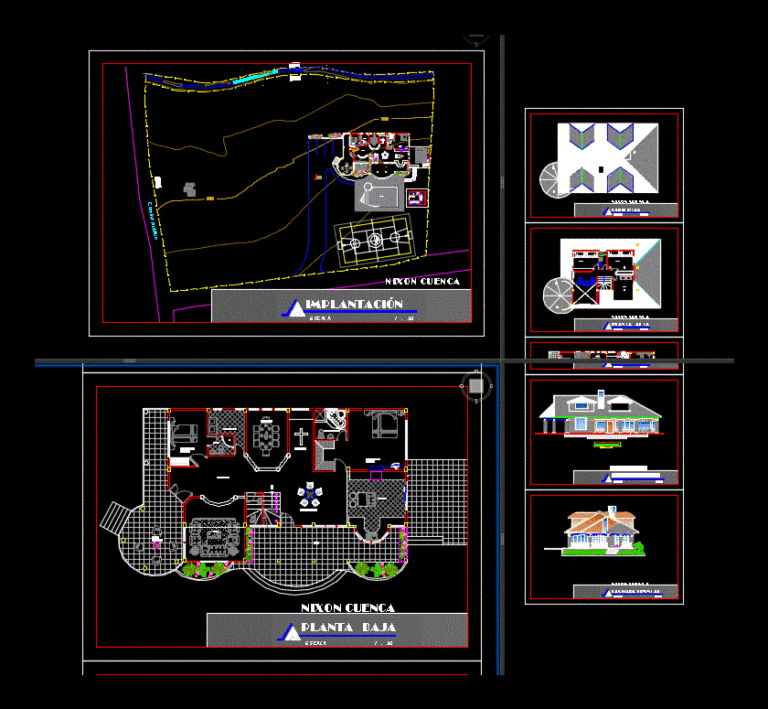
Holiday Home With Pool and Sports Court 2D DWG Design Plan for AutoCAD
CAD Projects 10705 Drawings · Joined December 2016 Drawings by CAD Projects 10705 Drawings This is the design of a vacation home that has living room, dining room, kitchen, bedroom, […]
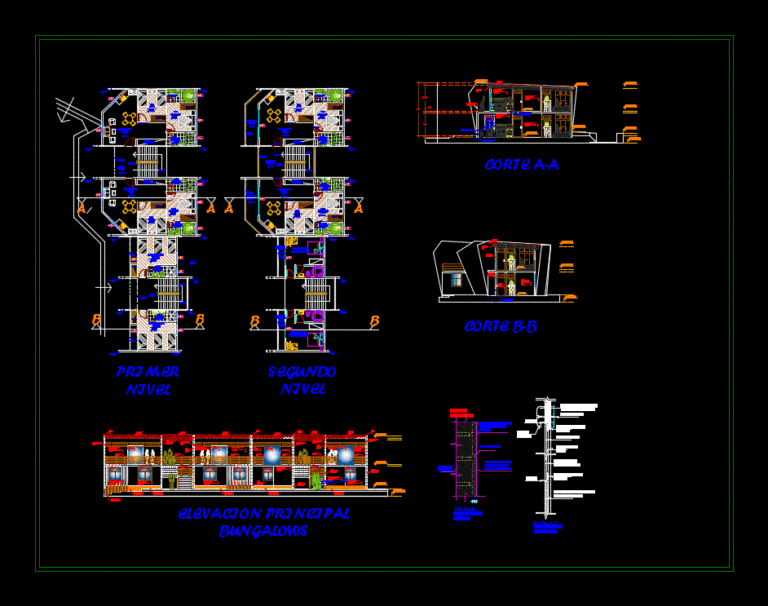
Double Bungalow With Architectural Details 2D DWG Design Detail for AutoCAD
CAD Projects 10705 Drawings · Joined December 2016 Drawings by CAD Projects 10705 Drawings This is the design of double bungalows, this design includes elevation, section, architectural details; detailed cuts.
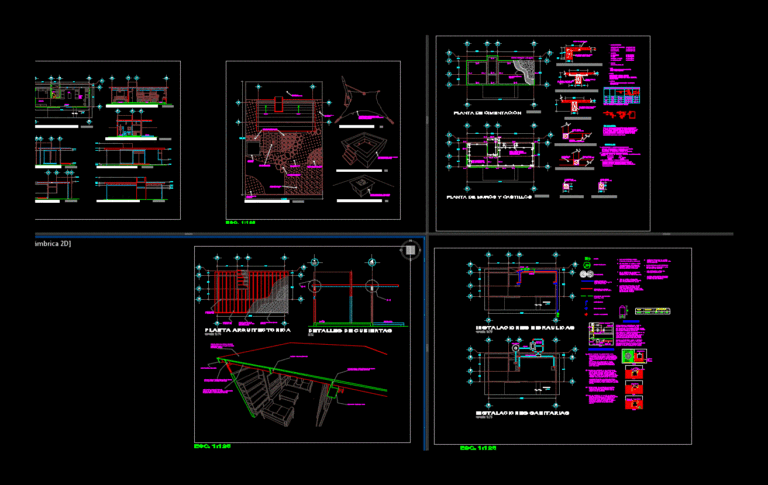
Rest Cabin With Construction Details 2D DWG Design Plan for AutoCAD
CAD Projects 10705 Drawings · Joined December 2016 Drawings by CAD Projects 10705 Drawings This is the design of a rest cabin that has living room, dining room, kitchen, bathroom, […]
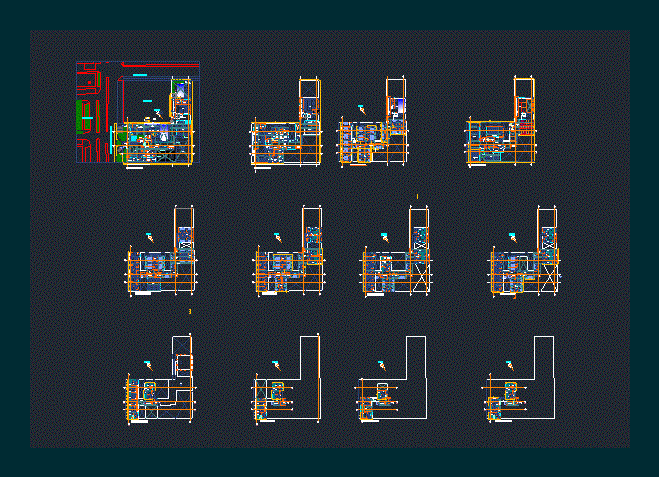
12-Story 5 Star Hotel With Pool And Daycare 2D DWG Design Plan for AutoCAD
CAD Projects 10705 Drawings · Joined December 2016 Drawings by CAD Projects 10705 Drawings This is the design of a 12-storey five-star hotel that has daycare, administrative areas, storage, pool, […]