
CAD Workshop
Drawings by CAD Workshop
503 Drawings
Industrial Machine Layout and Piping Details for Denim Factory
CAD Workshop 503 Drawings · Joined April 2026 Drawings by CAD Workshop 503 Drawings Complete Architectural Design for Commercial Warehouse with Mezzanine Office Space PREMIUM$4.99 CAD Workshop 503 Drawings · Joined April 2026 Drawings by CAD Workshop 503 Drawings This drawing is for a commercial facility featuring two large warehouse units and an upper-level mezzanine […]

Large Circular University Building Floor Plan with Classrooms and Restaurant
CAD Workshop 503 Drawings · Joined April 2026 Drawings by CAD Workshop 503 Drawings Floor plan for a massive circular university building. incudes dozens of classrooms (CC102 thru CC124), a […]
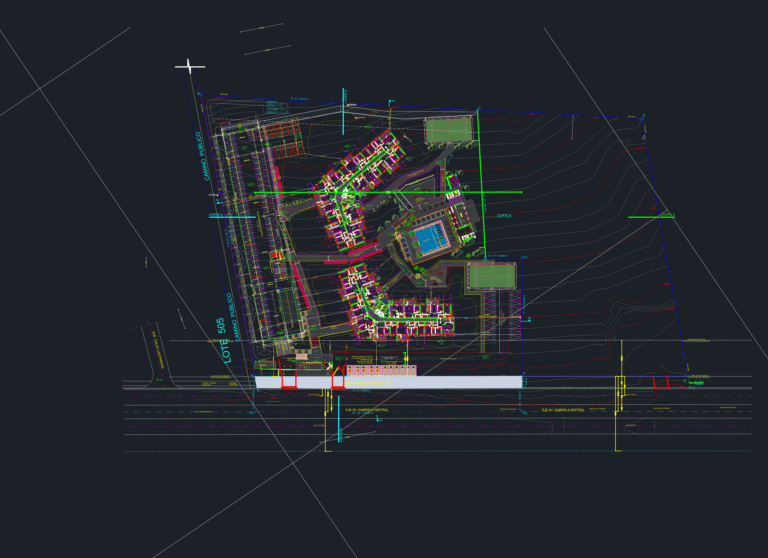
General Site Plan and Underground Parking Levels for Residential Towers
CAD Workshop 503 Drawings · Joined April 2026 Drawings by CAD Workshop 503 Drawings General site plan & layout for a large residential development featuring two main towers (Torre A […]
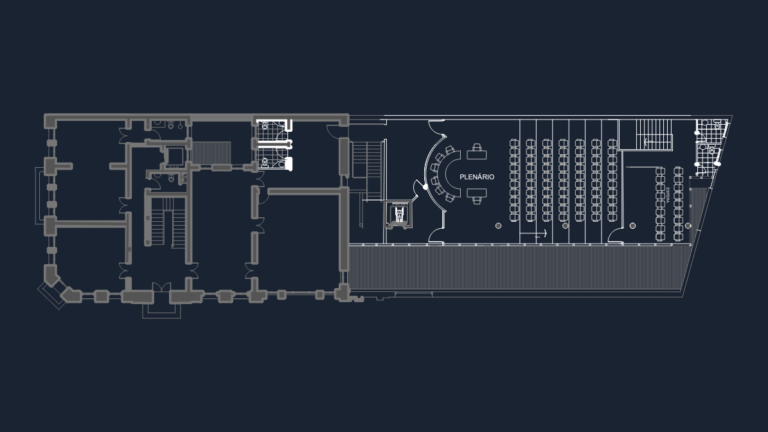
Architectural plans and sections for a plenary hall project
CAD Workshop 503 Drawings · Joined April 2026 Drawings by CAD Workshop 503 Drawings Plenary hall architectural project incl. plans, sections & parking levels.
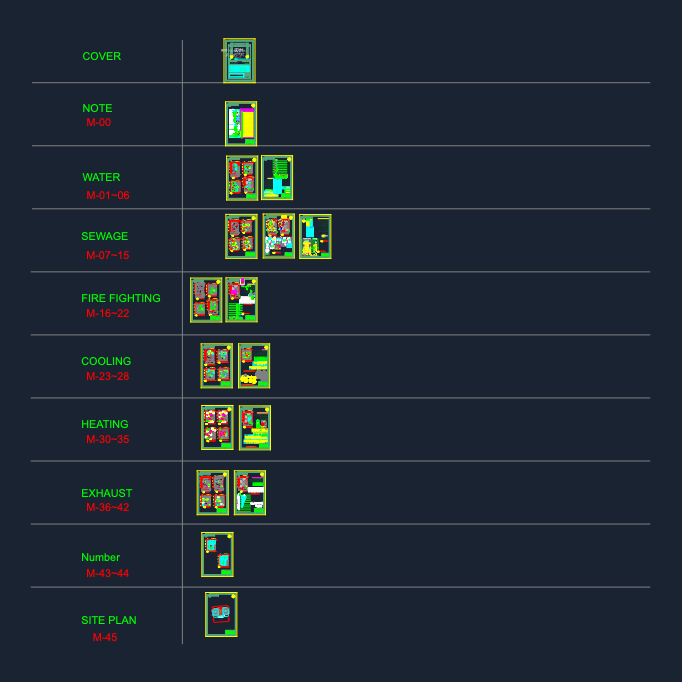
MEP Drawings for Water Sewage Fire Fighting and HVAC
CAD Workshop 503 Drawings · Joined April 2026 Drawings by CAD Workshop 503 Drawings full mechanical package incl. water, sewage, fire fighting, hvac plans & more.
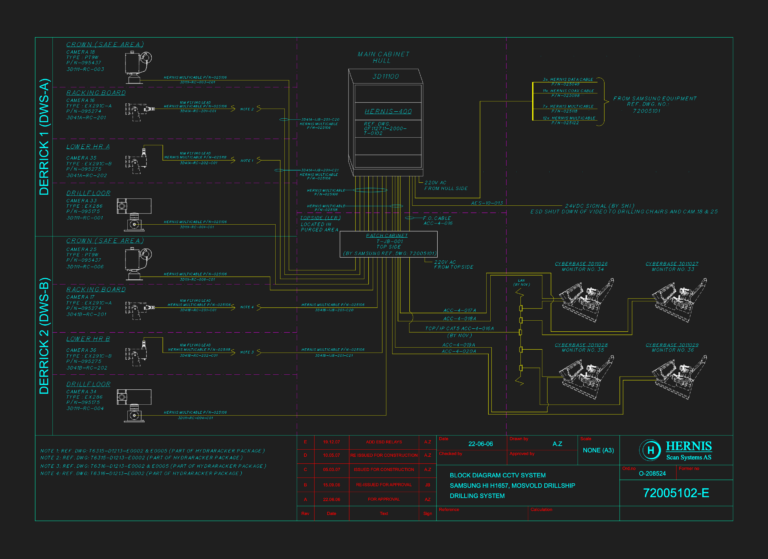
Hernis CCTV system block diagram for Samsung HI H1657 drillship DWG
CAD Workshop 503 Drawings · Joined April 2026 Drawings by CAD Workshop 503 Drawings Block diagram for a Hernis CCTV system on the Samsung HI H1657 drillship. Includes cabling specs […]

Tech Oil Products 4000C/FCA3524 Hydraulic Schematic Diagram
CAD Workshop 503 Drawings · Joined April 2026 Drawings by CAD Workshop 503 Drawings hydraulic layout for the 4000C/FCA3524 system. includes bill of materials and symbols legend. defines operating pressures […]
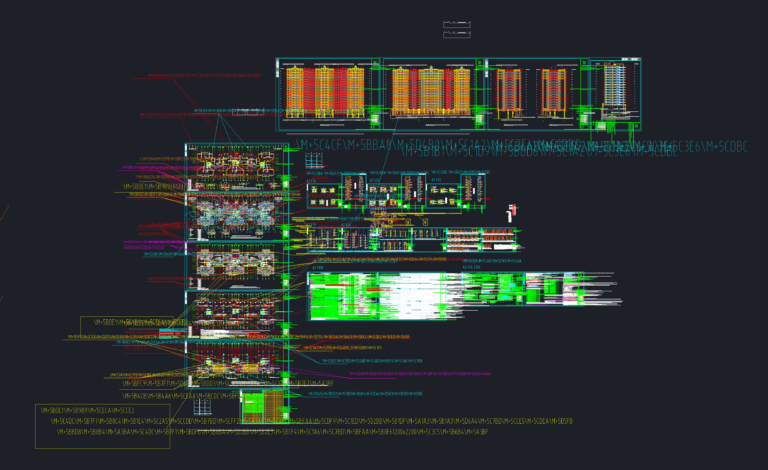
Residential Apartment Building CAD – Plans, Elevations and Sections DWG
CAD Workshop 503 Drawings · Joined April 2026 Drawings by CAD Workshop 503 Drawings Residential apartment complex set incl. plans, elevations, the while works. Shows everything from unit layouts for […]

Siemens Biograph PET CT scan room layout and equipment details
CAD Workshop 503 Drawings · Joined April 2026 Drawings by CAD Workshop 503 Drawings scan room layout for Siemens Biograph PET CT, including control room & cooling system requirements.

Galmart Supermarket Interior Layout with RCH Hercules and WCC Calypso Equipment
CAD Workshop 503 Drawings · Joined April 2026 Drawings by CAD Workshop 503 Drawings Floor plan for a Galmart grocery store located at the Akbulak Riviera ЖК. The layout covers […]
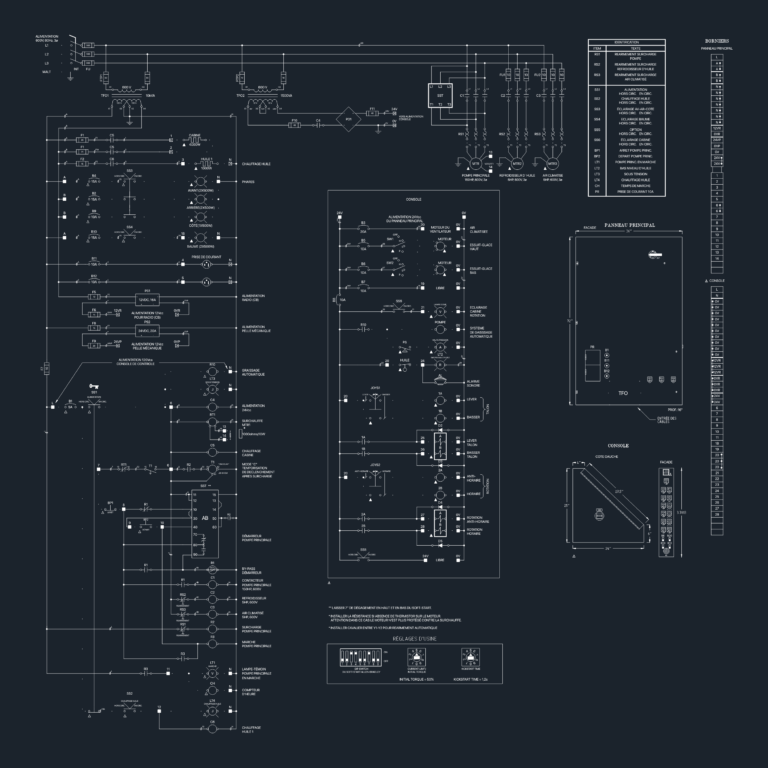
ARBROFER Loader Main Panel and Console Electrical Schematic
CAD Workshop 503 Drawings · Joined April 2026 Drawings by CAD Workshop 503 Drawings Wiring for an Arbrofer loader main panel and console. includdes schematics, joystick layout and Allen-Bradley soft-start […]
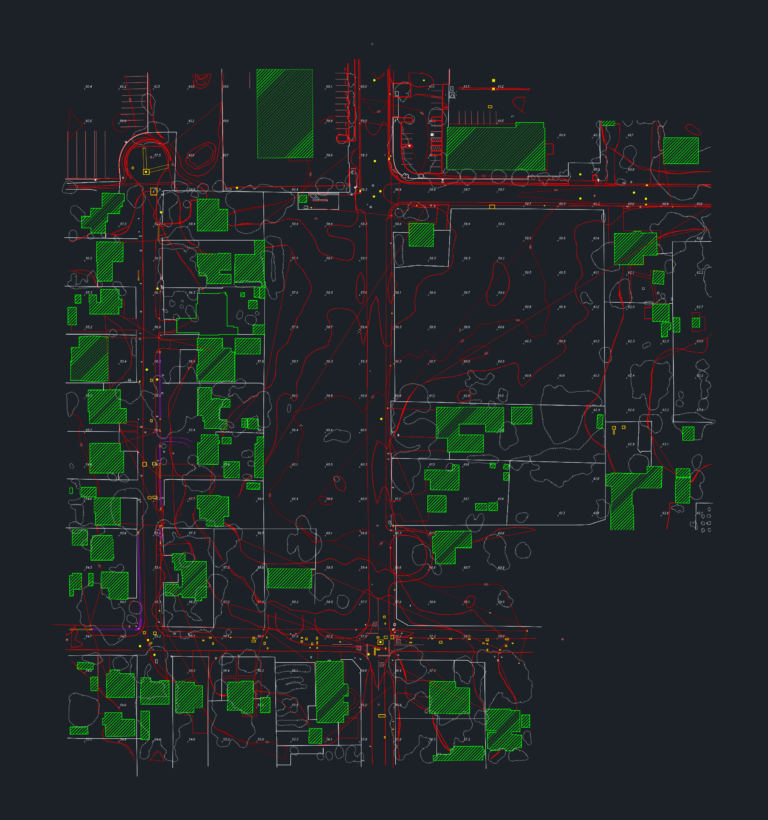
Topographic Survey of Downar Way at Astoria Site Plan
CAD Workshop 503 Drawings · Joined April 2026 Drawings by CAD Workshop 503 Drawings Site survey incl. contours, building footprints and various utilities. Shows curb lines, manholes, trees & more.

Marble service counter and reception desk millwork details
CAD Workshop 503 Drawings · Joined April 2026 Drawings by CAD Workshop 503 Drawings Shop drawings for stone counters, desks, and wash areas incl. joinery details.
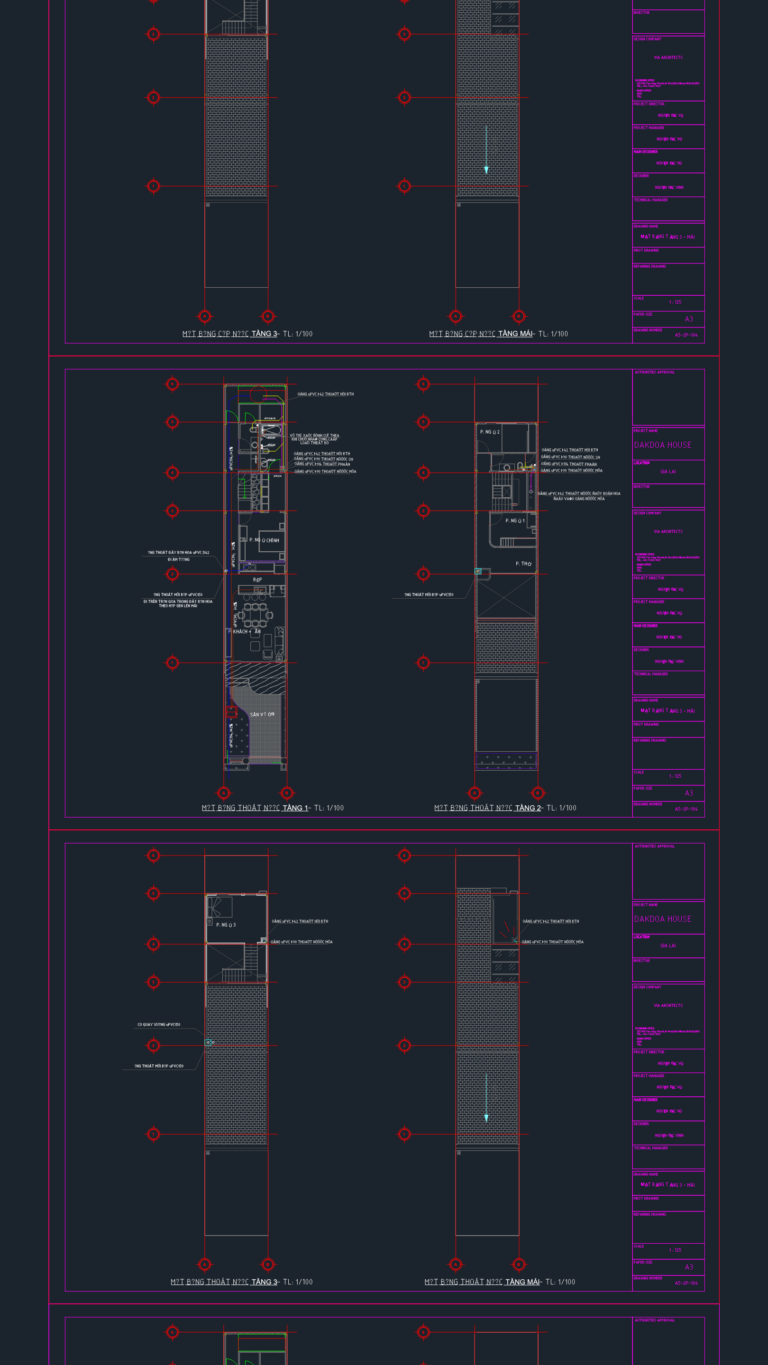
DAKDOA House M&E DWG
CAD Workshop 503 Drawings · Joined April 2026 Drawings by CAD Workshop 503 Drawings full M&E set for a 3-story residential house incl. power, plumbing, & drainage.
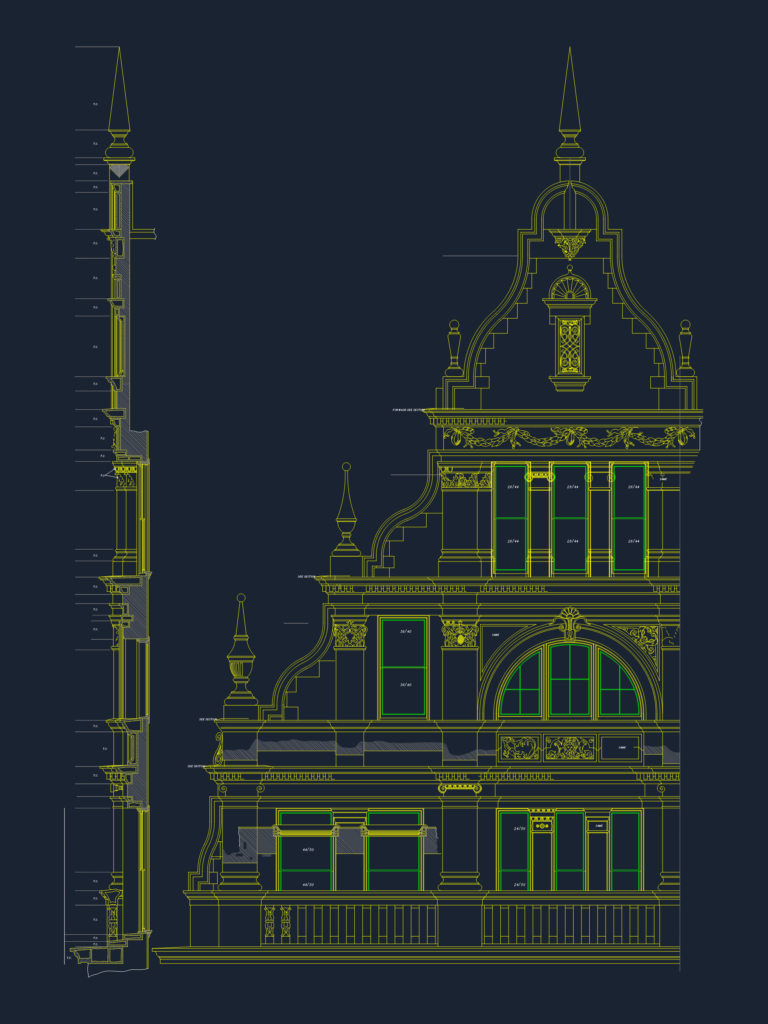
Water Street Historic Facade Elevation & Wall Section with Terra Cotta Details
CAD Workshop 503 Drawings · Joined April 2026 Drawings by CAD Workshop 503 Drawings Water Street elevation & corresponding wall section showing heavy ornamentation. Includes callouts for brick, wood, & […]
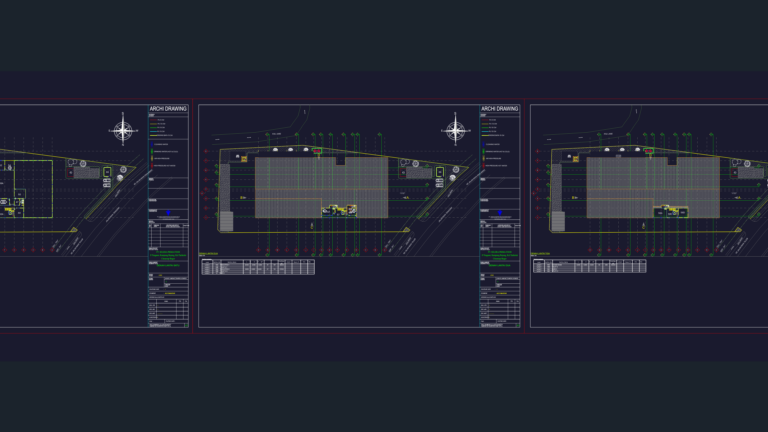
Industrial food processing factory floor plans and utility layout
CAD Workshop 503 Drawings · Joined April 2026 Drawings by CAD Workshop 503 Drawings floor plans for the PT. Selera Prima Food plant in Bogor. Covers the layout from the […]