
CAD Workshop
Drawings by CAD Workshop
503 Drawings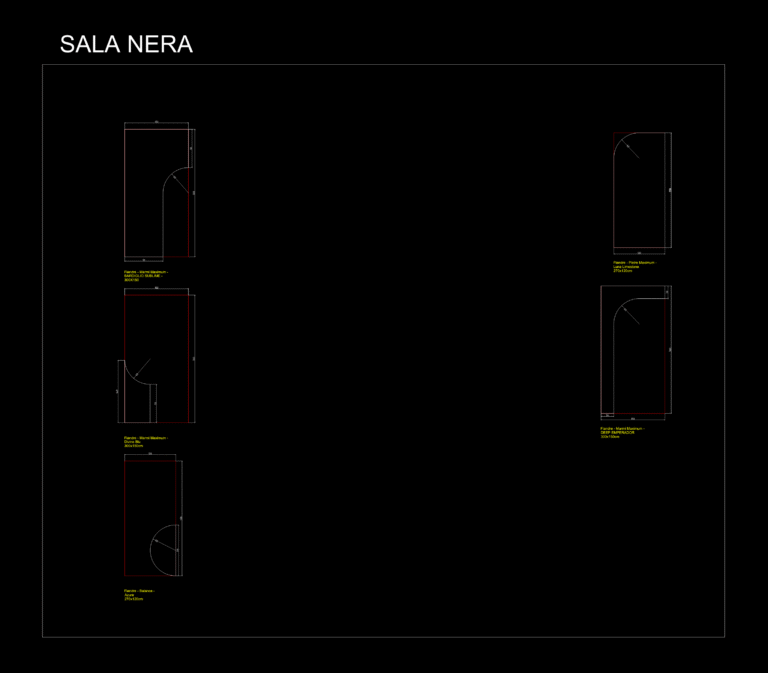
Fiandre Marmi Maximum & Pietre Maximum Slab Cutting Details DWG
CAD Workshop 503 Drawings · Joined April 2026 Drawings by CAD Workshop 503 Drawings Metal Grating Panel CAD Detail for Industrial Access FREE CAD Workshop 503 Drawings · Joined April 2026 Drawings by CAD Workshop 503 Drawings Grating panel detail for custom industrial covers. Uses 3.2mm thk. steel plate with structural frame; 250mm […] Free – Add […]
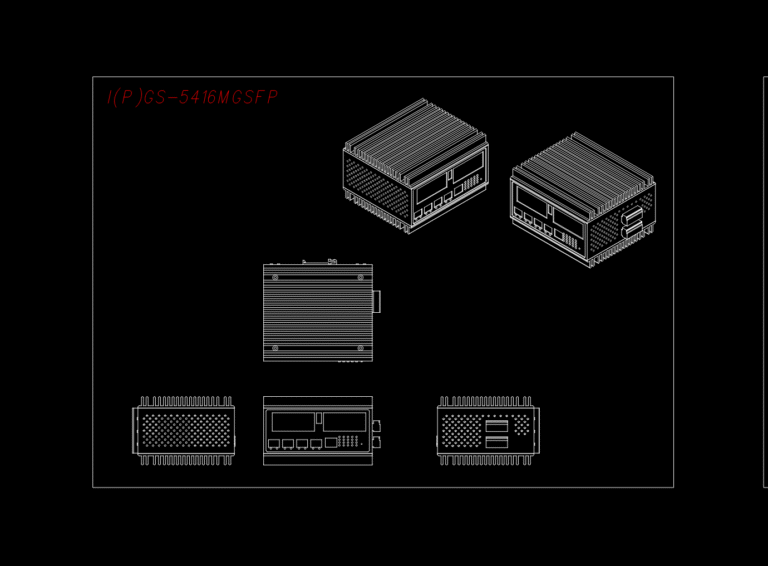
I(P)GS-5416MGSFP Industrial Managed Gigabit Switch Detail Drawing
CAD Workshop 503 Drawings · Joined April 2026 Drawings by CAD Workshop 503 Drawings Industrial network switch detail for the I(P)GS-5416MGSFP model. Drawing shows the full ruggedized casing with heat-dissipating […]
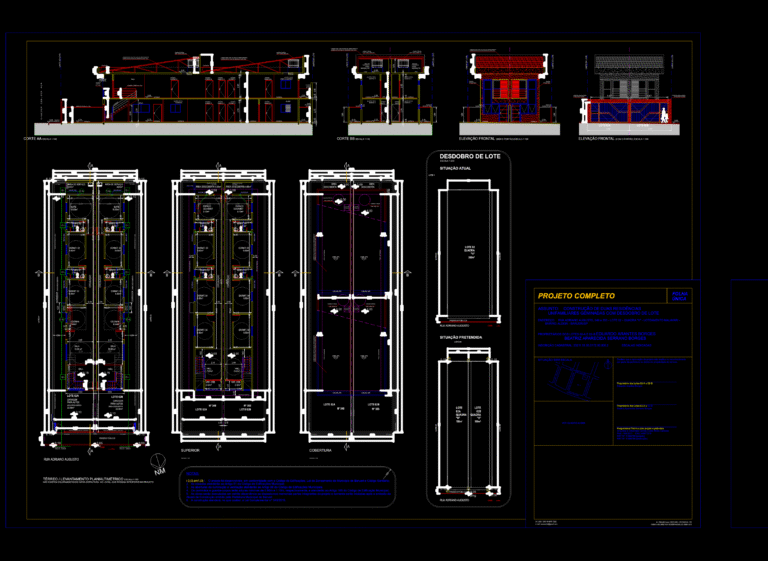
Complete architectural project for two semi-detached houses Barueri
CAD Workshop 503 Drawings · Joined April 2026 Drawings by CAD Workshop 503 Drawings Complete set for two semi-detached houses with floor plans, sections, elevations & lot subdivision details. Metric […]
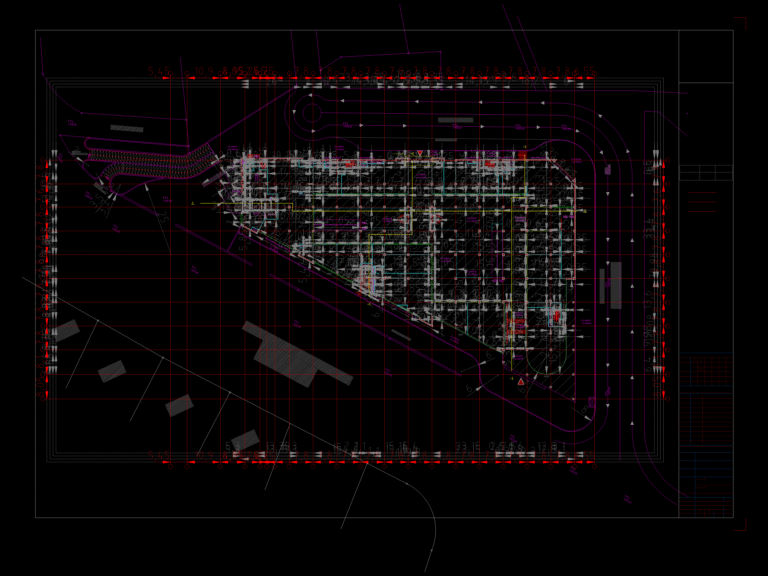
Ground floor plan for a commercial retail development
CAD Workshop 503 Drawings · Joined April 2026 Drawings by CAD Workshop 503 Drawings Ground floor layout for a large-scale commercial development, specifically designed for a retail complex. The plan […]
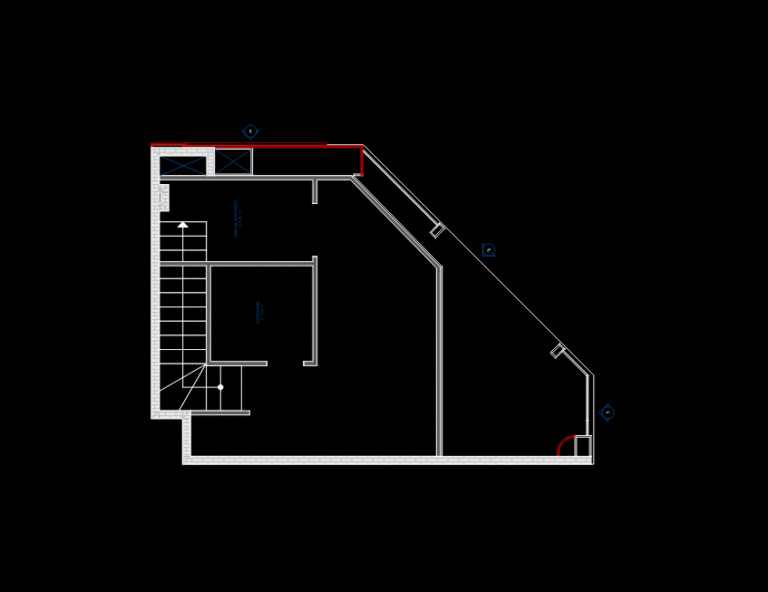
Floor plan for 40sqm retail store interior renovation
CAD Workshop 503 Drawings · Joined April 2026 Drawings by CAD Workshop 503 Drawings Interior layout for 40m² retail unit. Incl. drywall demolition/construction, vinyl flooring, and HVAC diffuser relocation. Planta […]
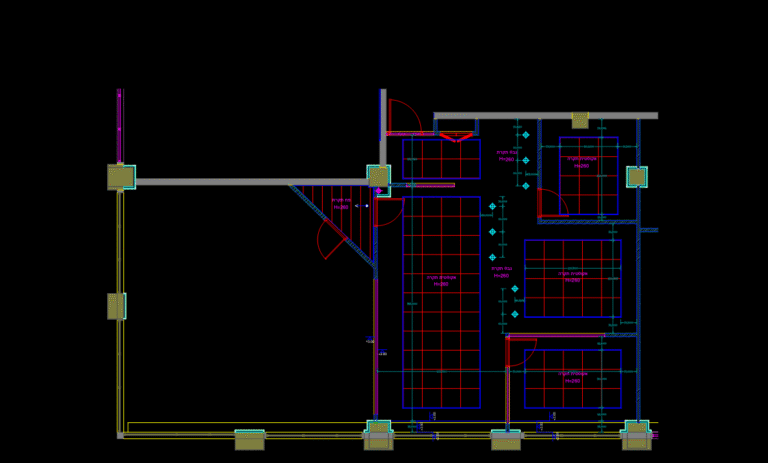
Reflected Ceiling Plan for Medical Center with Lighting Details
CAD Workshop 503 Drawings · Joined April 2026 Drawings by CAD Workshop 503 Drawings Reflected ceiling plan showing acoustic, gypsum, & metal tray layouts for a health center facility. It […]
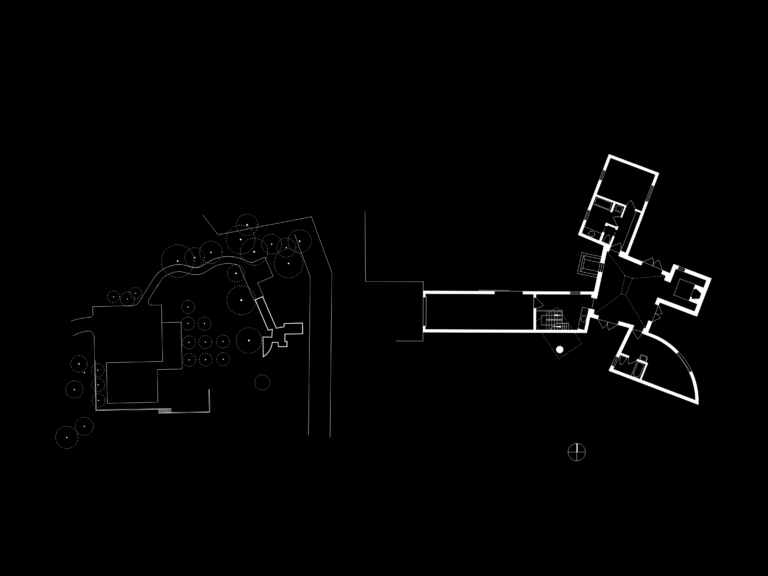
Winton Guest House by Frank Gehry Floor Plan and Site Layout
CAD Workshop 503 Drawings · Joined April 2026 Drawings by CAD Workshop 503 Drawings Floor plan and site layout for the Winton Guest House designed by Frank Gehry.. Includes the […]