safety system layout incl. gas detectors, fire extinguishers, and equipment for an industrial plant
Unigas II Safety Device Location Plan at Level 11550-12850
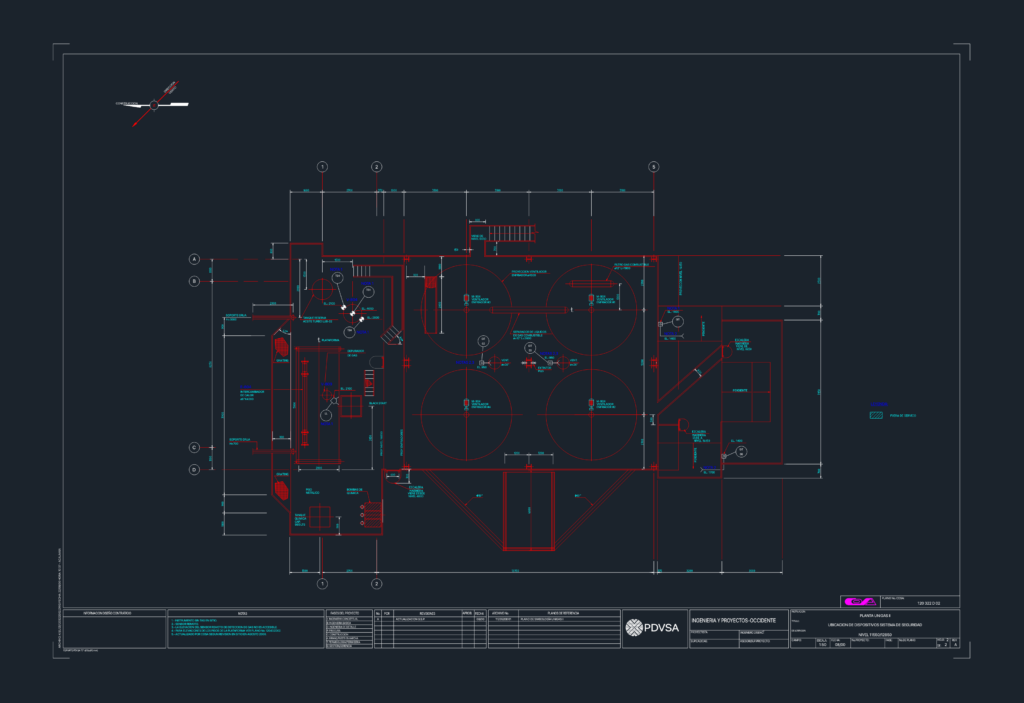
safety system layout incl. gas detectors, fire extinguishers, and equipment for an industrial plant










