
CAD Workshop
Drawings by CAD Workshop
503 Drawings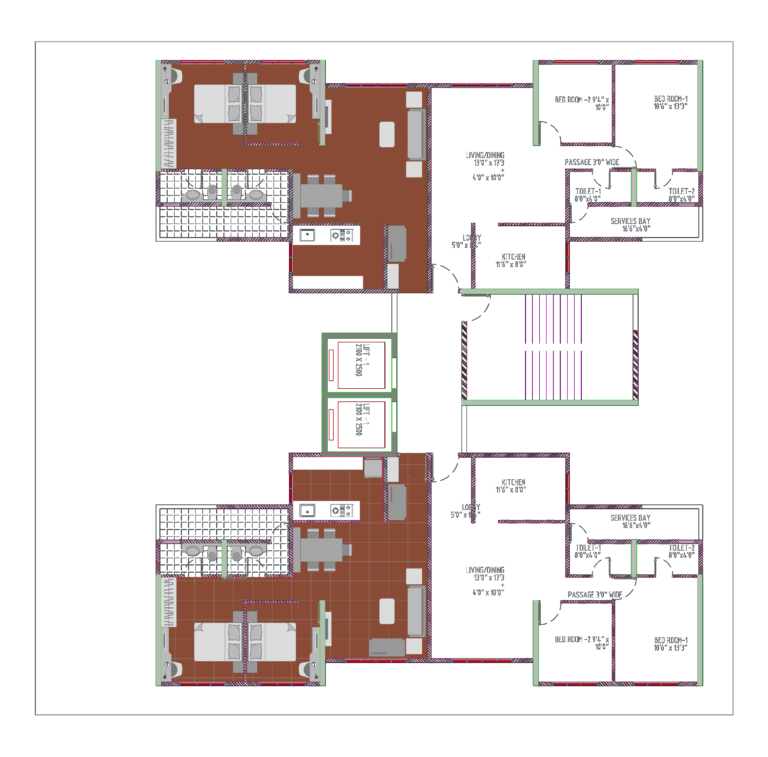
Twin 2BHK Residential Unit Floor Plan with Services Bay
CAD Workshop 503 Drawings · Joined April 2026 Drawings by CAD Workshop 503 Drawings Office Furniture, Cars, Trucks, Equipment, Trees, Doors, Stairs DWG Blocks FREE CAD Workshop 503 Drawings · Joined April 2026 Drawings by CAD Workshop 503 Drawings Office furniture, vehicles, trees, furniture, doors, windows and stairs set with everything: desks, chairs, sofas, tables […]

Streetlight and outdoor lighting blocks for urban design plans
CAD Workshop 503 Drawings · Joined April 2026 Drawings by CAD Workshop 503 Drawings Streetlight and outdoor lighting blocks for urban design plans. Lots of different styles in here, classic […]
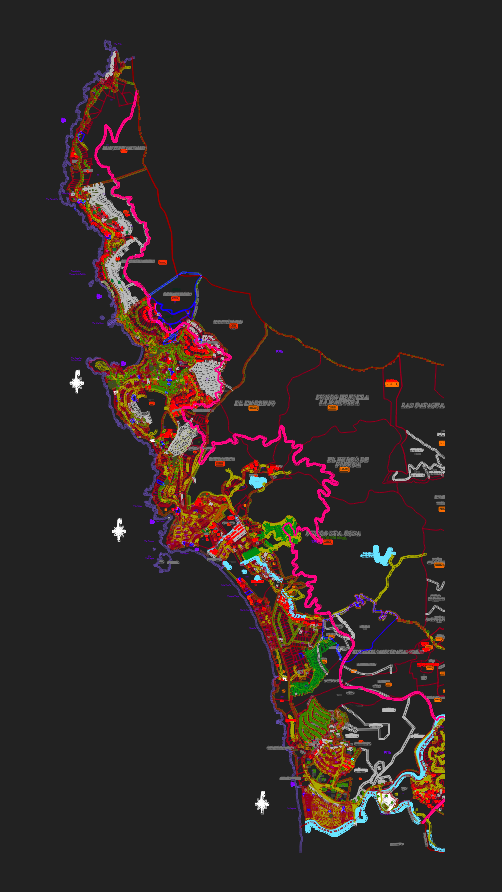
Zapallar Commune Cadastral Base Map and Urban Limit Plan
CAD Workshop 503 Drawings · Joined April 2026 Drawings by CAD Workshop 503 Drawings Cadastral base map of the Zapallar commune in Chile featuring urban limits, property subdivisions, and geographical […]
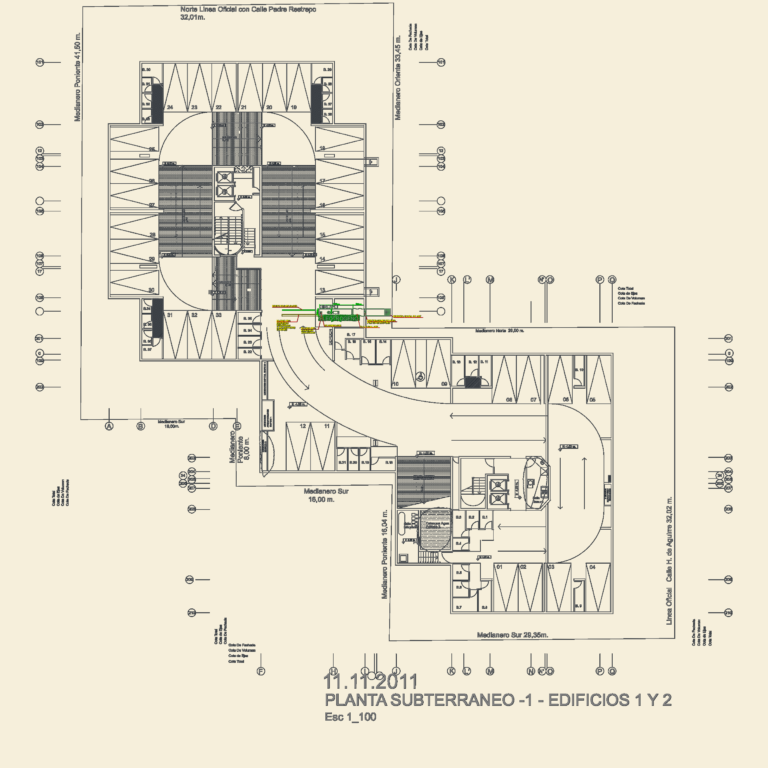
Hernando de Aguirre Building Electrical Service Entry and Cable Tray Layout
CAD Workshop 503 Drawings · Joined April 2026 Drawings by CAD Workshop 503 Drawings Basement -1 electrical service entry & generator room layout. Includes main cable tray (BPC) runs (400x100mm, […]
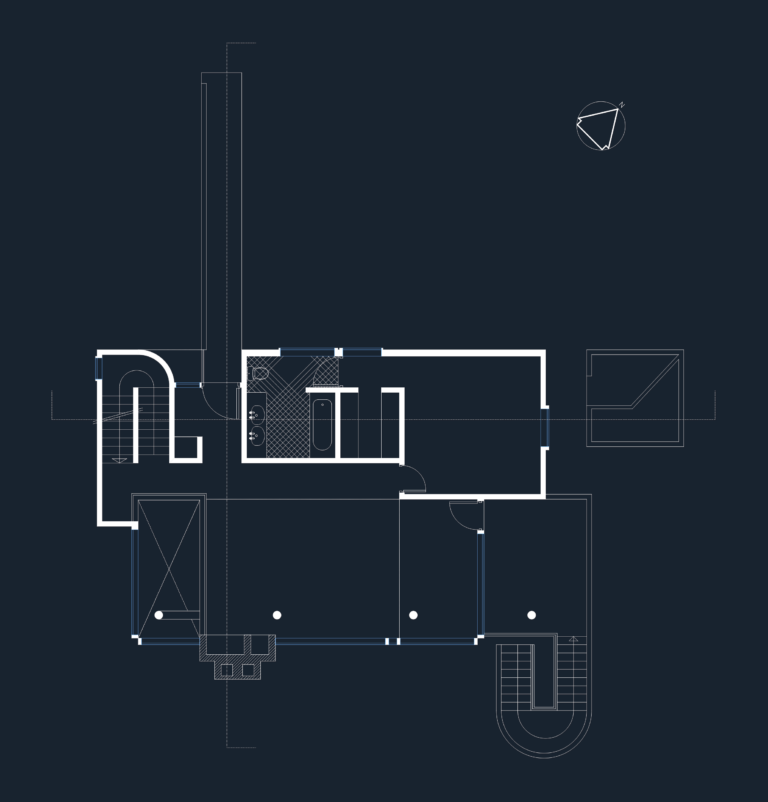
Smith House middle level floor plan and terrace layout
CAD Workshop 503 Drawings · Joined April 2026 Drawings by CAD Workshop 503 Drawings middle level plan with master bed, lobby, bathroom detail and terrace area.
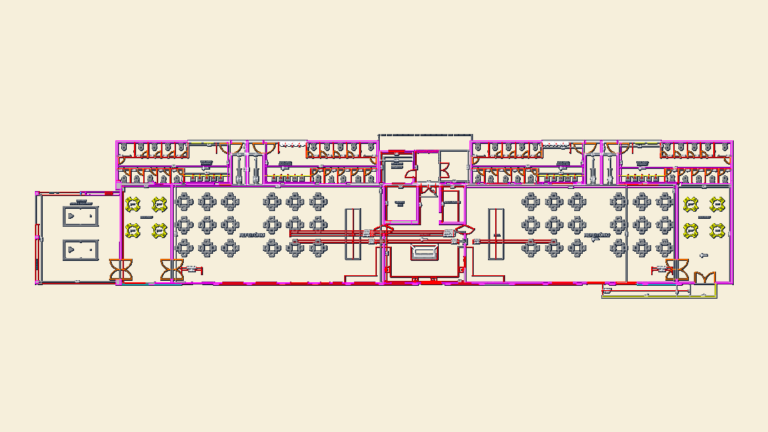
UNIGRAOS 3 Cafeteria Power and Logic Distribution Plan
CAD Workshop 503 Drawings · Joined April 2026 Drawings by CAD Workshop 503 Drawings Electrical distribution plan for an industrial cafeteria. Covers socket layout, Ethernet Cat 6 logic points, and […]
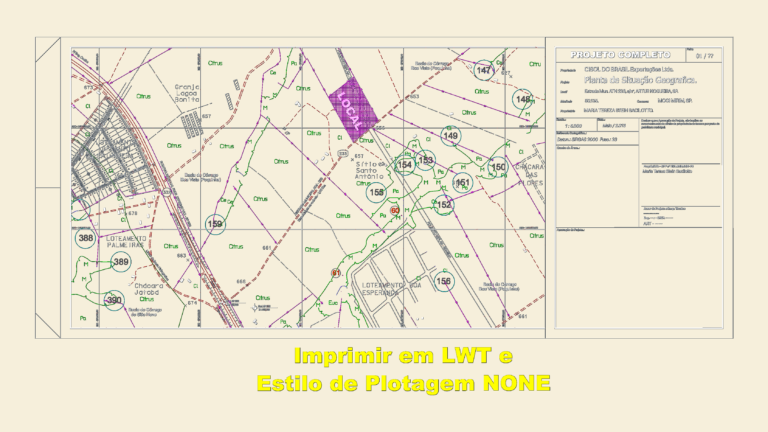
Geographic Situation CAD Plan for CISOL Property in Artur Nogueira
CAD Workshop 503 Drawings · Joined April 2026 Drawings by CAD Workshop 503 Drawings Geographic situation plan georeferenced to SIRGAS 2000 Fuso 23 datum. Lot boundaries, hydrography, and access via […]
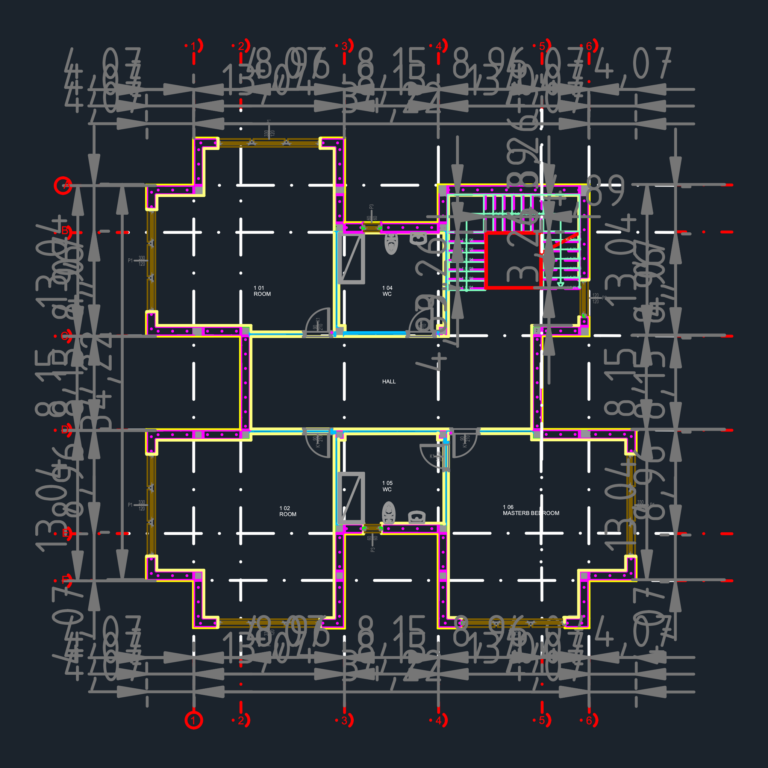
Cullen House Residential Architectural Plans Sections and Elevations
CAD Workshop 503 Drawings · Joined April 2026 Drawings by CAD Workshop 503 Drawings Full architectural set for the Cullen house. Incl. floor plans, sections, elevations, site layout, and drafting […]
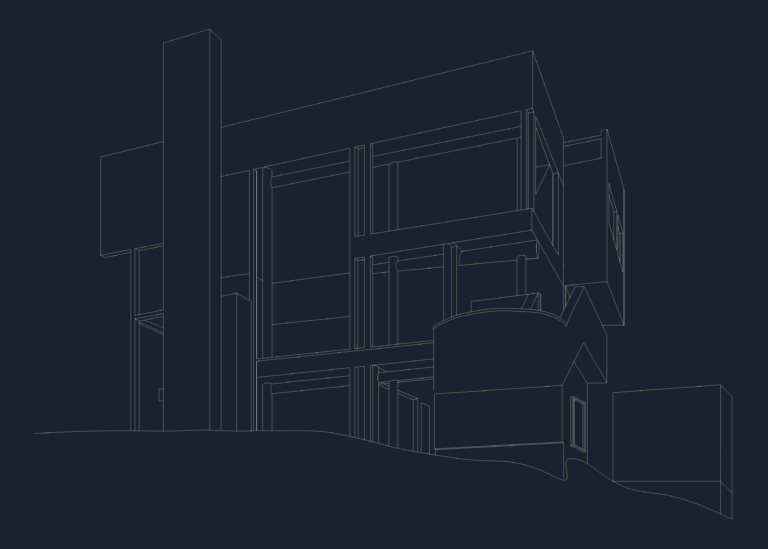
Smith House Perspective DWG
CAD Workshop 503 Drawings · Joined April 2026 Drawings by CAD Workshop 503 Drawings Exterior perspective of Smith House. Imperial units. Incl. lines, arcs, splines etc

Cannes Underground Utility Network
CAD Workshop 503 Drawings · Joined April 2026 Drawings by CAD Workshop 503 Drawings underground network layout for Cannes incl. gas, water, telco and electric lines etc
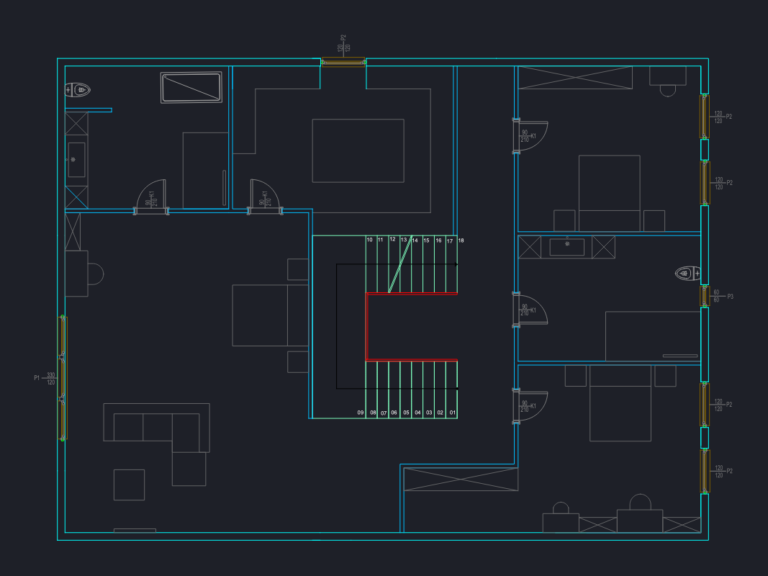
Multi-story residential unit floor plans with furniture and staircase details
CAD Workshop 503 Drawings · Joined April 2026 Drawings by CAD Workshop 503 Drawings Architectural plans for a multi-level residential unit. Ground floor incl. island kitchen, dining, & 18-riser U-shaped […]
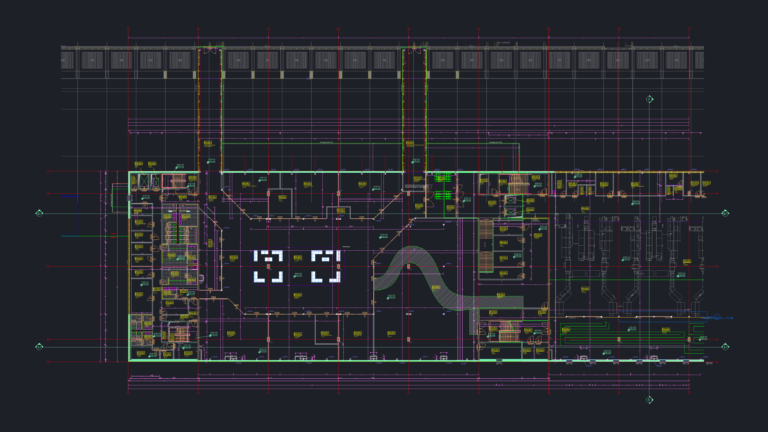
Airport Terminal Floor Plan
CAD Workshop 503 Drawings · Joined April 2026 Drawings by CAD Workshop 503 Drawings Airport terminal floor plan incl. retail units, gastronomy areas, and security screening zones. Detailed layouts for […]
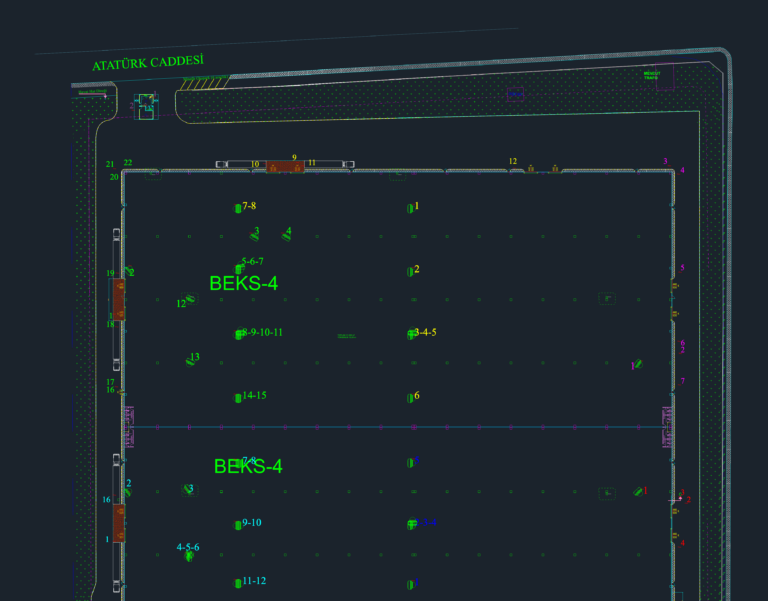
Industrial Warehouse Security and Electrical Plan with CCTV and Fire Layout
CAD Workshop 503 Drawings · Joined April 2026 Drawings by CAD Workshop 503 Drawings Full layout for a massive industrial warehouse facility known as BEKS-4. It covers a main area […]
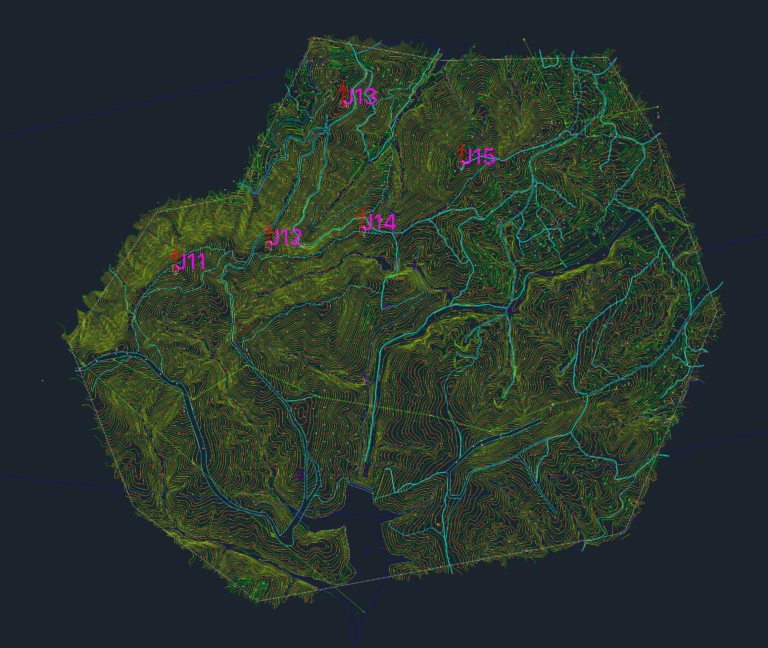
Laizhou Phase 2 Wind Farm Topographic Site Plan
CAD Workshop 503 Drawings · Joined April 2026 Drawings by CAD Workshop 503 Drawings Topographic layout for the Laizhou Phase 2 wind farm. incl. contour lines, turbine locations (J01 to […]

SNH 511 Bearing Housing and Conveyor Drum Pulley Detail
CAD Workshop 503 Drawings · Joined April 2026 Drawings by CAD Workshop 503 Drawings Industrial belt conveyor drum pulley assembly. Longitudinal section & end views showing internal support disks, shaft […]

Quo Space Fatmawati High-Rise Office Architectural Drawing Index
CAD Workshop 503 Drawings · Joined April 2026 Drawings by CAD Workshop 503 Drawings Quo Space Fatmawati high-rise office architectural index in metric units. Comprehensive list of construction docs incl. […]