
CAD_Plans
Drawings by CAD_Plans
2283 Drawings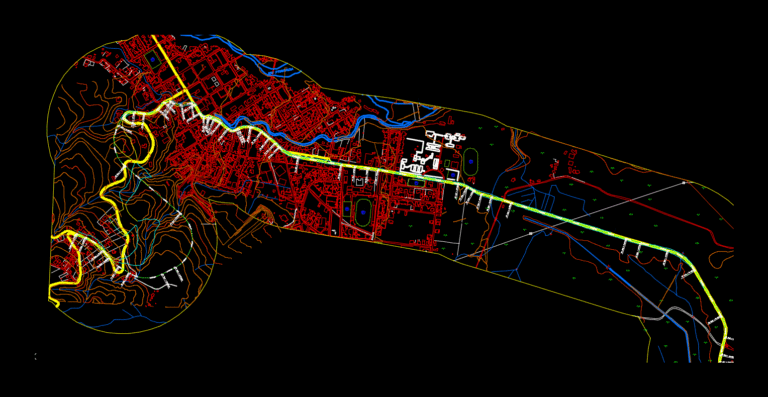
Corridor Turrialba Siquirres DWG Block for AutoCAD
CAD_Plans 2283 Drawings · Joined November 2016 Drawings by CAD_Plans 2283 Drawings Signage DWG Block for AutoCAD FREE CAD_Plans 2283 Drawings · Joined November 2016 Drawings by CAD_Plans 2283 Drawings Vertical signal Free – Add to Cart Checkout Added to cart Signage DWG Block for AutoCAD FREE CAD_Plans 2283 Drawings · Joined November 2016 Drawings by CAD_Plans […]
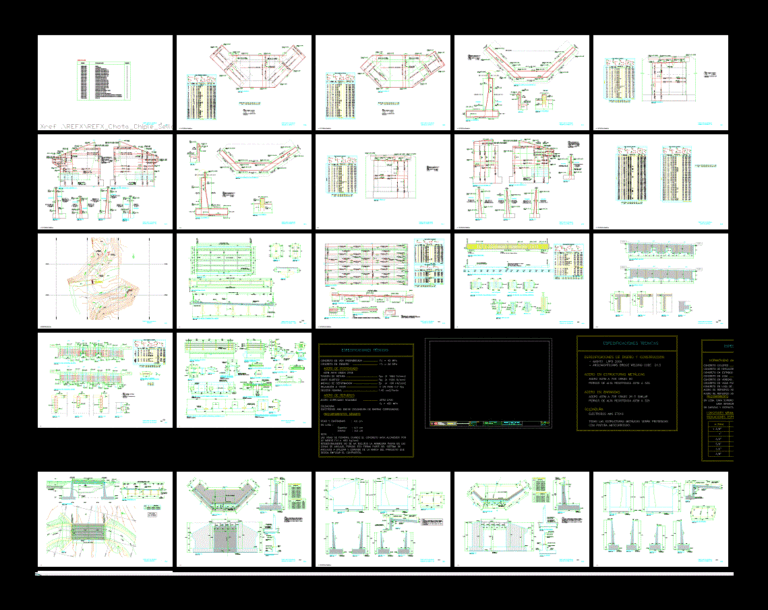
Bridge Files DWG Detail for AutoCAD
CAD_Plans 2283 Drawings · Joined November 2016 Drawings by CAD_Plans 2283 Drawings BRIDGE FILES IN JAEN – Details several
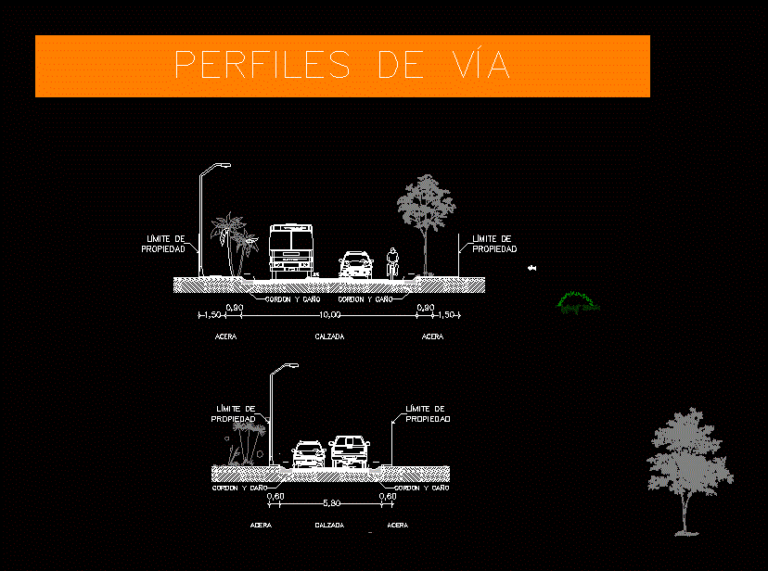
Route Profiles Street And Passage 2D DWG Block for AutoCAD
CAD_Plans 2283 Drawings · Joined November 2016 Drawings by CAD_Plans 2283 Drawings It is a graphic drawn in ArchiCAD and then exported to AutoCAD; Street where the road has 10 […]

La Puente Colorada DWG Detail for AutoCAD
CAD_Plans 2283 Drawings · Joined November 2016 Drawings by CAD_Plans 2283 Drawings Bridge linking TUCUME DISTRICTS AND Mórrope; CORTES elevations DETAILS.
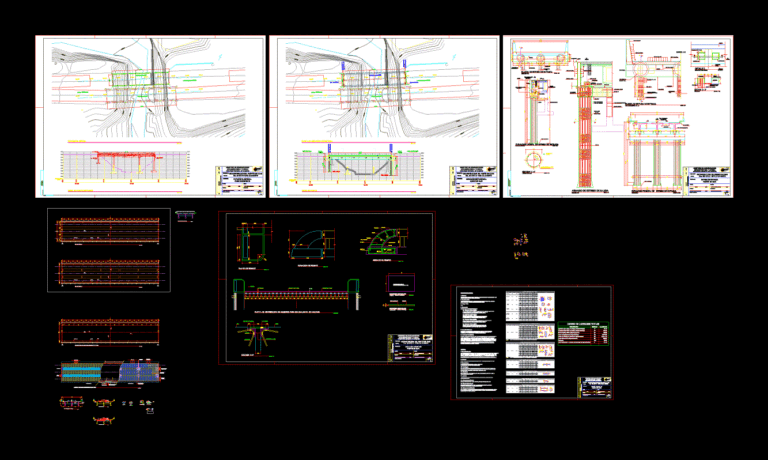
Bridge Reconstruction DWG Detail for AutoCAD
CAD_Plans 2283 Drawings · Joined November 2016 Drawings by CAD_Plans 2283 Drawings Topography; plane location; structural design and other general details.
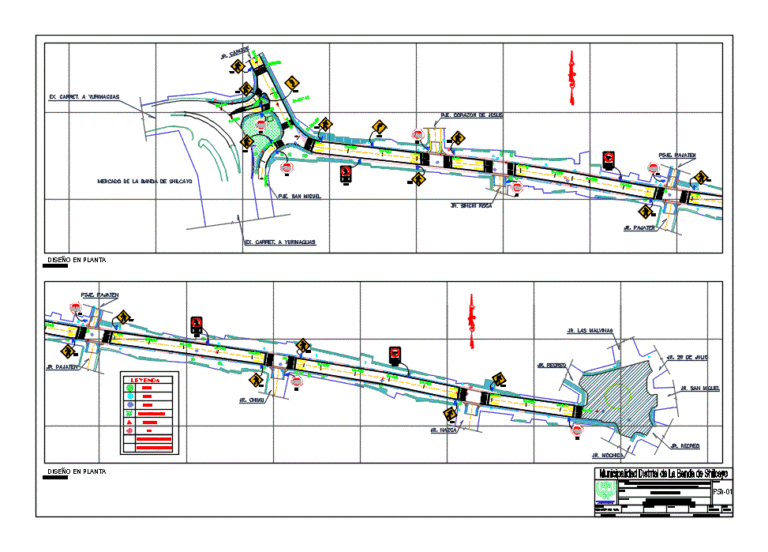
Jr Signaling Plane San Miguel DWG Block for AutoCAD
CAD_Plans 2283 Drawings · Joined November 2016 Drawings by CAD_Plans 2283 Drawings Jr signaling plane. San Miguel district Shilcayo Band – San Martin – Peru
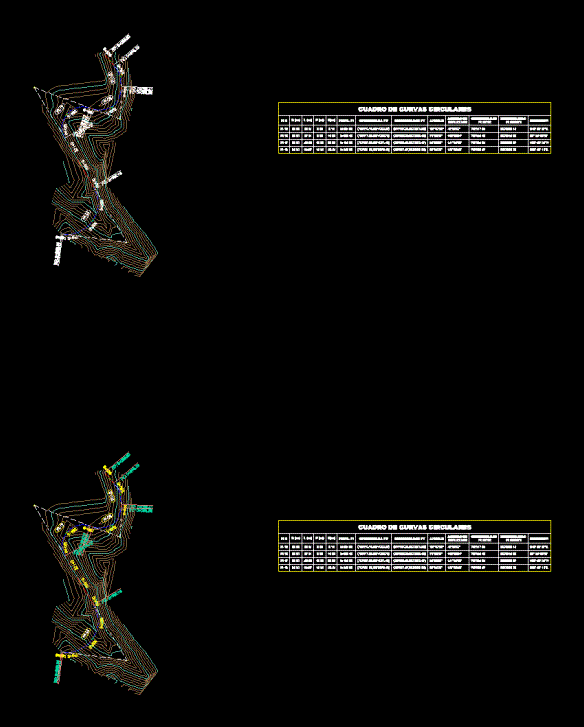
Geometric Design Of A Highway DWG Block for AutoCAD
CAD_Plans 2283 Drawings · Joined November 2016 Drawings by CAD_Plans 2283 Drawings Planimetry – contour – profiles

Avenue DWG Block for AutoCAD
CAD_Plans 2283 Drawings · Joined November 2016 Drawings by CAD_Plans 2283 Drawings AVENUE; DESIGN OF TRACKS AND TRAILS
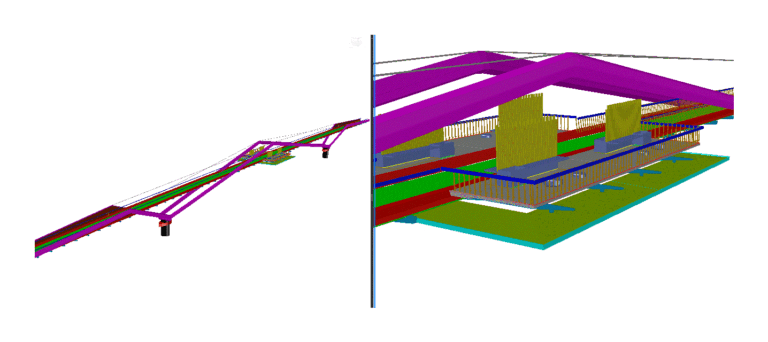
Pedestrian Bridge 3D DWG Model for AutoCAD
CAD_Plans 2283 Drawings · Joined November 2016 Drawings by CAD_Plans 2283 Drawings Footbridge on the river

Works And Walls For Roads DWG Block for AutoCAD
CAD_Plans 2283 Drawings · Joined November 2016 Drawings by CAD_Plans 2283 Drawings Construction and Maintenance Campus chain link mesh. Excel – budget pra list of materials needed to perform different […]
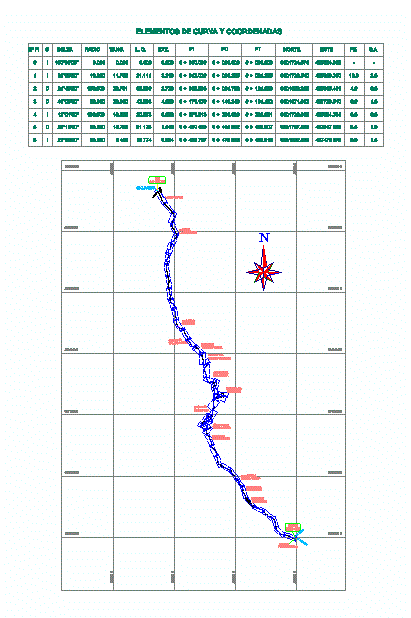
Plant And Longitudinal Profile DWG Plan for AutoCAD
CAD_Plans 2283 Drawings · Joined November 2016 Drawings by CAD_Plans 2283 Drawings Plan and profile PAUCARTAMBO BRIDGE – OXAPAMPA
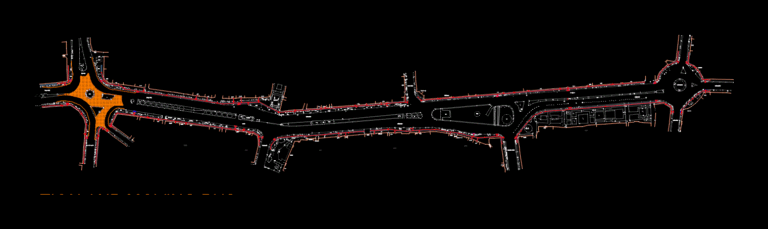
Traffic Calming DWG Block for AutoCAD
CAD_Plans 2283 Drawings · Joined November 2016 Drawings by CAD_Plans 2283 Drawings HOW TO CHANGE A ROUNDABOUT TO 3WAY INTERCHENG

Irrigation Cannal DWG Section for AutoCAD
CAD_Plans 2283 Drawings · Joined November 2016 Drawings by CAD_Plans 2283 Drawings Typical cross – sections irrigation and drainage canals; Typical cross sections lining; location map and longitudinal section; cross […]
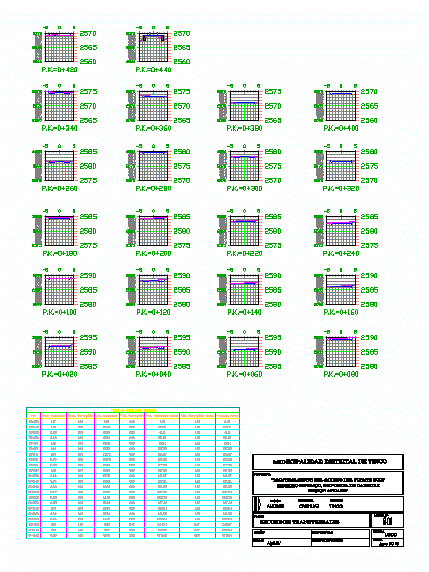
Improving Access To Bridge DWG Block for AutoCAD
CAD_Plans 2283 Drawings · Joined November 2016 Drawings by CAD_Plans 2283 Drawings It is a work of maintaining access to a bridge; including a cyclopean wall

Details Traffic Signals 2D DWG Detail for AutoCAD
CAD_Plans 2283 Drawings · Joined November 2016 Drawings by CAD_Plans 2283 Drawings 2d elevation drawing
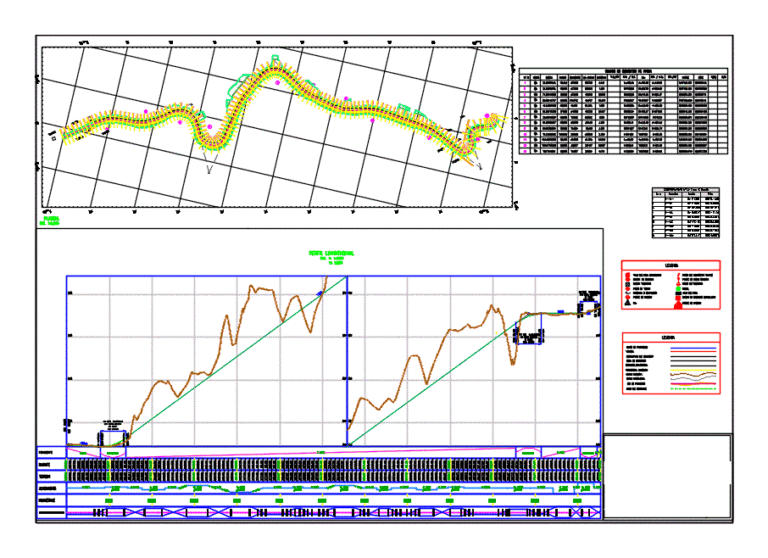
Location Map – Road Ate DWG Block for AutoCAD
CAD_Plans 2283 Drawings · Joined November 2016 Drawings by CAD_Plans 2283 Drawings LOCATION MAP – ROAD ATE