
CAD_Plans
Drawings by CAD_Plans
2283 Drawings
Detail Cord Gutter DWG Detail for AutoCAD
CAD_Plans 2283 Drawings · Joined November 2016 Drawings by CAD_Plans 2283 Drawings Two Lane Highway – – Profile DWG Block for AutoCAD FREE CAD_Plans 2283 Drawings · Joined November 2016 Drawings by CAD_Plans 2283 Drawings Profile type vial, dual carriageway fourth track of more twisted; sills. Free – Add to Cart Checkout Added to cart Urban Sidewalks […]
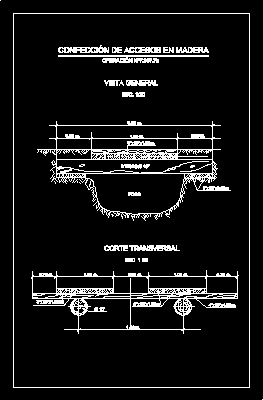
Wooden Bridges To Save Gutters DWG Block for AutoCAD
CAD_Plans 2283 Drawings · Joined November 2016 Drawings by CAD_Plans 2283 Drawings C onstruction of access in wood Drawing labels, details, and other text information extracted from the CAD file […]

Semaphore 3D DWG Model for AutoCAD
CAD_Plans 2283 Drawings · Joined November 2016 Drawings by CAD_Plans 2283 Drawings Semaphore – in 3d

Vault Bridge DWG Block for AutoCAD
CAD_Plans 2283 Drawings · Joined November 2016 Drawings by CAD_Plans 2283 Drawings Vault bridge in stone voussoirs Drawing labels, details, and other text information extracted from the CAD file (Translated […]

Gabions Of Protection DWG Block for AutoCAD
CAD_Plans 2283 Drawings · Joined November 2016 Drawings by CAD_Plans 2283 Drawings Protection gabions of rivers and ruggers Drawing labels, details, and other text information extracted from the CAD file […]
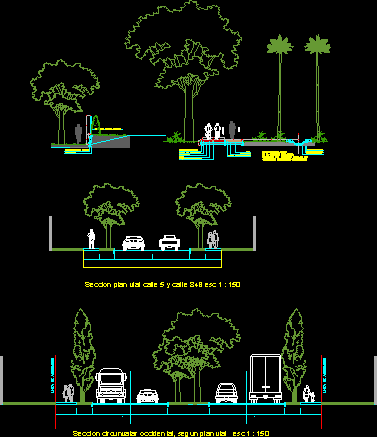
Traverse Section Of Streets And Sidewalks DWG Section for AutoCAD
CAD_Plans 2283 Drawings · Joined November 2016 Drawings by CAD_Plans 2283 Drawings Traverse sections for streets and sidewalks – Details – Materials Drawing labels, details, and other text information extracted […]
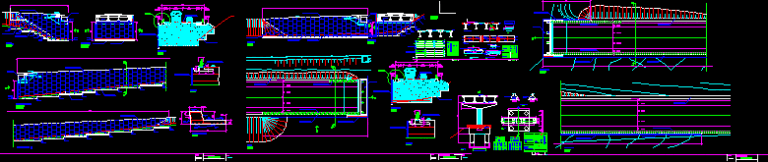
Beams Bridge DWG Full Project for AutoCAD
CAD_Plans 2283 Drawings · Joined November 2016 Drawings by CAD_Plans 2283 Drawings Planes in format DWG -Real project of bridge with plane of aramid geometry – Cadiz – Andalucia Drawing […]
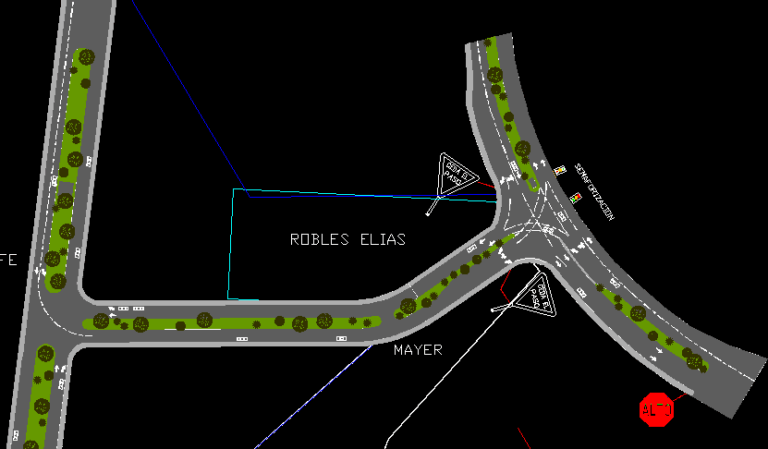
Connect In Curve DWG Block for AutoCAD
CAD_Plans 2283 Drawings · Joined November 2016 Drawings by CAD_Plans 2283 Drawings Connect fast road with secondary Plant Drawing labels, details, and other text information extracted from the CAD file […]

Drainage Detail DWG Detail for AutoCAD
CAD_Plans 2283 Drawings · Joined November 2016 Drawings by CAD_Plans 2283 Drawings Traverse drainage – Pipes details Drawing labels, details, and other text information extracted from the CAD file (Translated […]

Primary Road Engeeiring DWG Block for AutoCAD
CAD_Plans 2283 Drawings · Joined November 2016 Drawings by CAD_Plans 2283 Drawings Presentation of engeeniring road – Plants Drawing labels, details, and other text information extracted from the CAD file […]
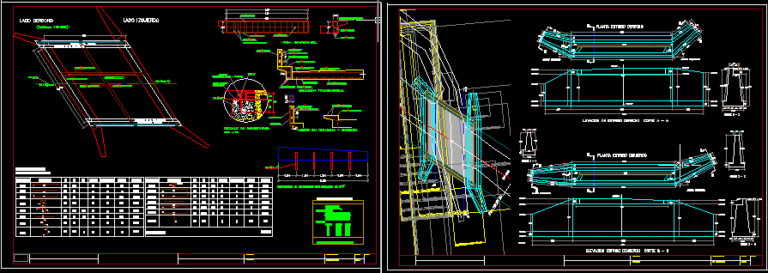
Complet Project Of Pontoon DWG Full Project for AutoCAD
CAD_Plans 2283 Drawings · Joined November 2016 Drawings by CAD_Plans 2283 Drawings Bridge with constructive details Drawing labels, details, and other text information extracted from the CAD file (Translated from […]

Sewers Of Mark In Armed Concrete DWG Full Project for AutoCAD
CAD_Plans 2283 Drawings · Joined November 2016 Drawings by CAD_Plans 2283 Drawings Project of sewer mark connected with sewer type tube metallic Drawing labels, details, and other text information extracted […]
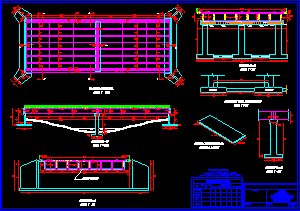
Detail Bridge Vehicles DWG Section for AutoCAD
CAD_Plans 2283 Drawings · Joined November 2016 Drawings by CAD_Plans 2283 Drawings General plant – Longitudinal section – Transversal profile of stirrup – Transversla profile of pile – Longitudinal profile […]
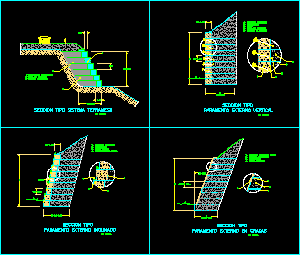
Gabions DWG Block for AutoCAD
CAD_Plans 2283 Drawings · Joined November 2016 Drawings by CAD_Plans 2283 Drawings Works of contention , stabilization of slopes – Gabions – Specification of heights and graduate inclinations Drawing labels, […]
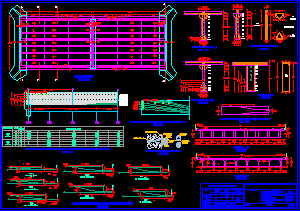
General Details Of Bridge Super -Structure DWG Section for AutoCAD
CAD_Plans 2283 Drawings · Joined November 2016 Drawings by CAD_Plans 2283 Drawings Board plant and section – Beam profile – Reforced beam – Armor and cables – Descrptive scheme of […]
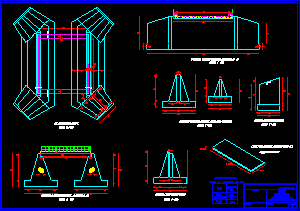
Detail Of Pontoon DWG Section for AutoCAD
CAD_Plans 2283 Drawings · Joined November 2016 Drawings by CAD_Plans 2283 Drawings Plane with Longitudinal and traverse profiles – Traverse section – Details buttress – Fin – DEtail brake blocks […]