
CAD_Plans
Drawings by CAD_Plans
2283 Drawings
Map Details DWG Detail for AutoCAD
CAD_Plans 2283 Drawings · Joined November 2016 Drawings by CAD_Plans 2283 Drawings Cartwright Bridge 3D DWG Model for AutoCAD FREE CAD_Plans 2283 Drawings · Joined November 2016 Drawings by CAD_Plans 2283 Drawings Bridge with 2 roads for rural way in 3D with all structural elements Free – Add to Cart Checkout Added to cart Traffic Signs DWG […]

Boulevard Project DWG Full Project for AutoCAD
CAD_Plans 2283 Drawings · Joined November 2016 Drawings by CAD_Plans 2283 Drawings Planimetry developed a boulevard with bike path than 1km in Anzoategui, about a longitudinal axis, this boulevard is […]
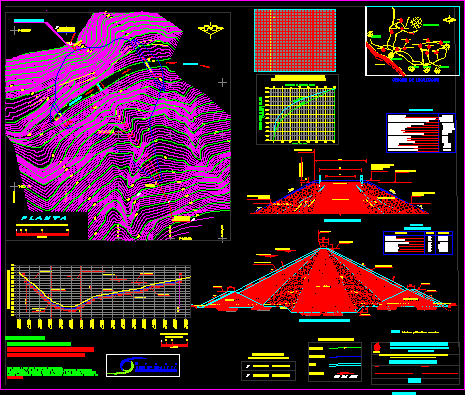
Plano Curtain DWG Plan for AutoCAD
CAD_Plans 2283 Drawings · Joined November 2016 Drawings by CAD_Plans 2283 Drawings The complete plan of a dam’s curtain Drawing labels, details, and other text information extracted from the CAD […]

Floor DWG Block for AutoCAD
CAD_Plans 2283 Drawings · Joined November 2016 Drawings by CAD_Plans 2283 Drawings Contains drawings of a street pavement including construction of sanitary sewers Drawing labels, details, and other text information […]
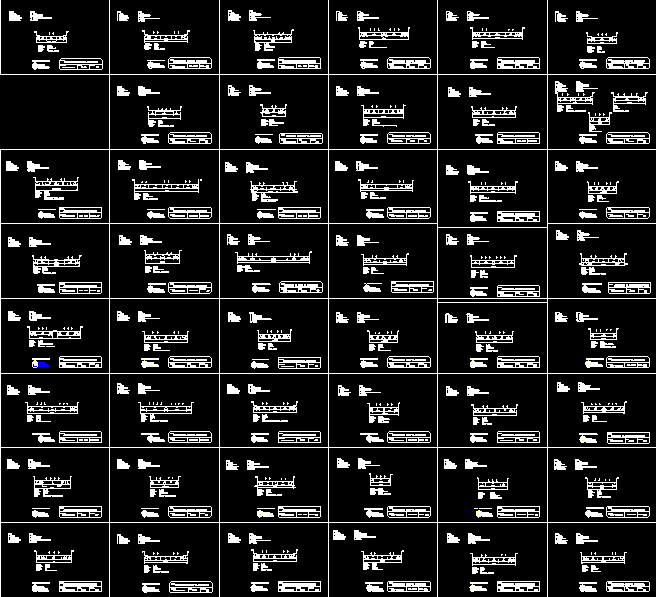
Vias Collector DWG Block for AutoCAD
CAD_Plans 2283 Drawings · Joined November 2016 Drawings by CAD_Plans 2283 Drawings Vias collector Lima Drawing labels, details, and other text information extracted from the CAD file (Translated from Spanish): […]
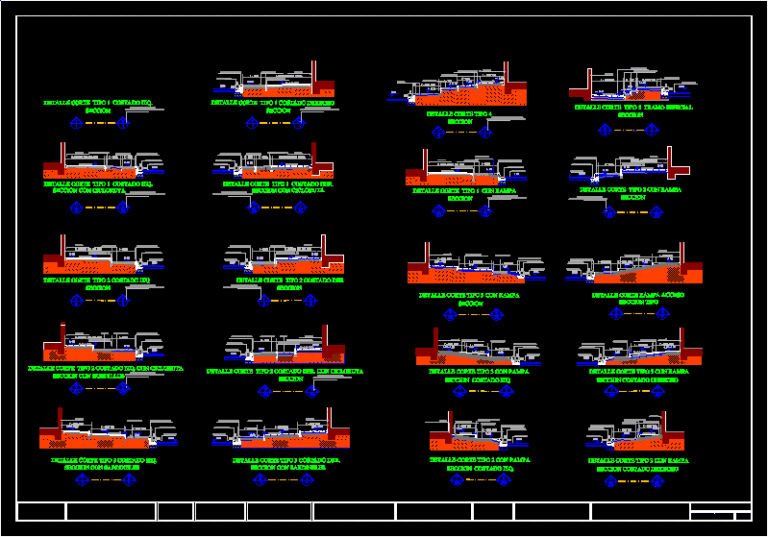
Road Sections DWG Section for AutoCAD
CAD_Plans 2283 Drawings · Joined November 2016 Drawings by CAD_Plans 2283 Drawings Sections road and pedestrian Drawing labels, details, and other text information extracted from the CAD file (Translated from […]
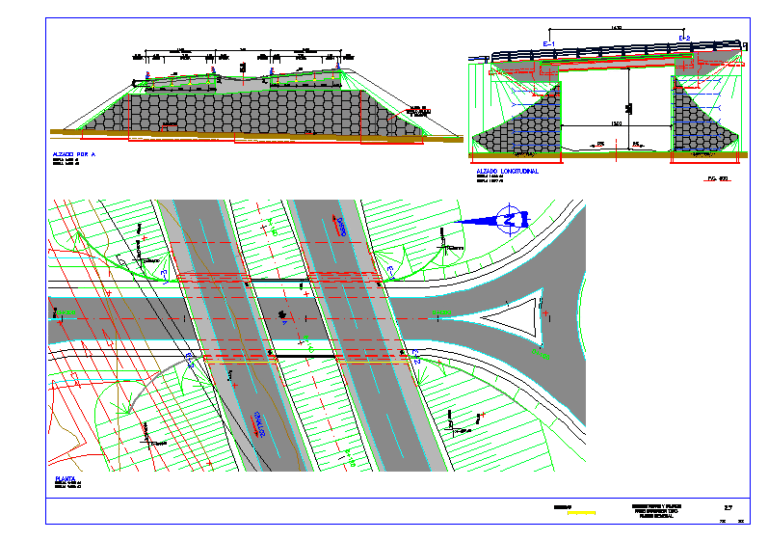
Step Below DWG Block for AutoCAD
CAD_Plans 2283 Drawings · Joined November 2016 Drawings by CAD_Plans 2283 Drawings STEP 4 LOWER BEAMS Drawing labels, details, and other text information extracted from the CAD file (Translated from […]

Pedestrian Bridge With Ramp DWG Block for AutoCAD
CAD_Plans 2283 Drawings · Joined November 2016 Drawings by CAD_Plans 2283 Drawings PEDESTRIAN BRIDGE WITH RAMP Drawing labels, details, and other text information extracted from the CAD file (Translated from […]
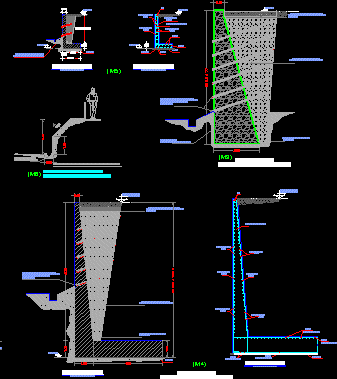
Retaining Walls DWG Block for AutoCAD
CAD_Plans 2283 Drawings · Joined November 2016 Drawings by CAD_Plans 2283 Drawings Retaining walls of concrete from 2 to 8 meters in height Drawing labels, details, and other text information […]

Wooden Bridge DWG Section for AutoCAD
CAD_Plans 2283 Drawings · Joined November 2016 Drawings by CAD_Plans 2283 Drawings Puende wooden two sections Drawing labels, details, and other text information extracted from the CAD file (Translated from […]

Copala Project – Atrixco Plant Shapes And Sections DWG Full Project for AutoCAD
CAD_Plans 2283 Drawings · Joined November 2016 Drawings by CAD_Plans 2283 Drawings Project COPALA – PROFILE AND SECTIONS ATRIXCO plant in Guerrero Drawing labels, details, and other text information extracted […]
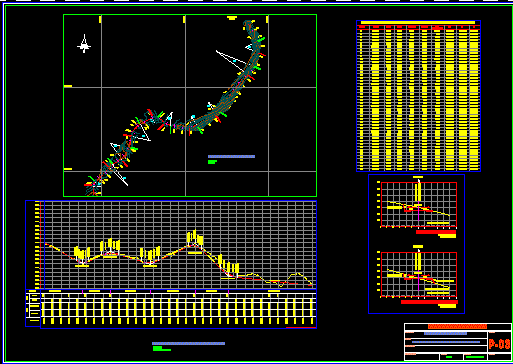
Full Model Dirt Road DWG Plan for AutoCAD
CAD_Plans 2283 Drawings · Joined November 2016 Drawings by CAD_Plans 2283 Drawings THIS IS A COMPLETE DRAFT AS PRESENTED PLANS FOR a dirt road. PLANS: GENERAL PLANT PLANTS AND PROFILE, […]

Type Section Of A Paved Road DWG Plan for AutoCAD
CAD_Plans 2283 Drawings · Joined November 2016 Drawings by CAD_Plans 2283 Drawings THIS PLAN CONTAINS VARIOUS COURTS IN WHICH SHOWS A TYPICAL DETAIL SECTIONS THAT MAKE A ROLLING ROAD WITH […]

Street Paving DWG Block for AutoCAD
CAD_Plans 2283 Drawings · Joined November 2016 Drawings by CAD_Plans 2283 Drawings Paving of street fighter Drawing labels, details, and other text information extracted from the CAD file (Translated from […]
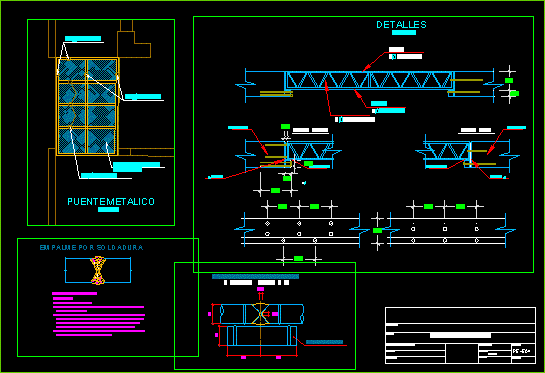
Small Bridge DWG Detail for AutoCAD
CAD_Plans 2283 Drawings · Joined November 2016 Drawings by CAD_Plans 2283 Drawings Details of joints and welding sheet metal bridge Drawing labels, details, and other text information extracted from the […]
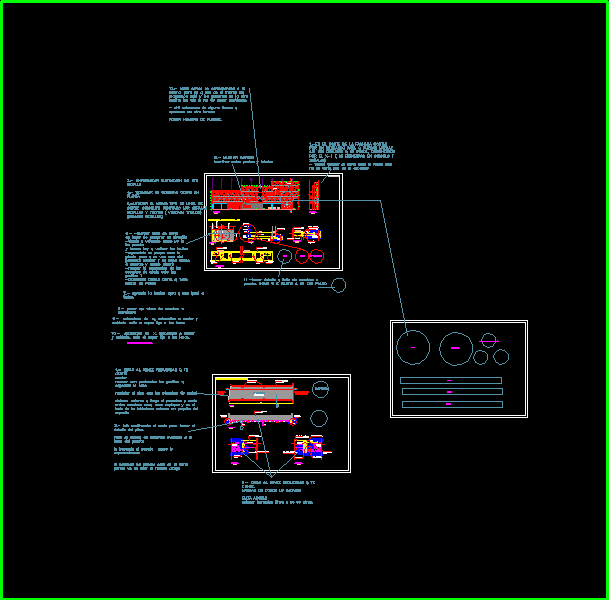
Detail Of Bridge DWG Detail for AutoCAD
CAD_Plans 2283 Drawings · Joined November 2016 Drawings by CAD_Plans 2283 Drawings Details of bridge. Drawing labels, details, and other text information extracted from the CAD file (Translated from Spanish): […]