
CAD_Plans
Drawings by CAD_Plans
2283 Drawings
San Agustin Road Tlaxiaca DWG Block for AutoCAD
CAD_Plans 2283 Drawings · Joined November 2016 Drawings by CAD_Plans 2283 Drawings Peatonal Bridge DWG Full Project for AutoCAD PREMIUM$3.87 CAD_Plans 2283 Drawings · Joined November 2016 Drawings by CAD_Plans 2283 Drawings Project reticulated beam to be use like peatonal bridge Drawing labels, details, and other text information extracted from […] or $3.87 – Add to Cart […]

Road Peru DWG Elevation for AutoCAD
CAD_Plans 2283 Drawings · Joined November 2016 Drawings by CAD_Plans 2283 Drawings PLANT AND ELEVATION OF PROGRESSIVE ROAD TO 5 0 00 00 Drawing labels, details, and other text information […]
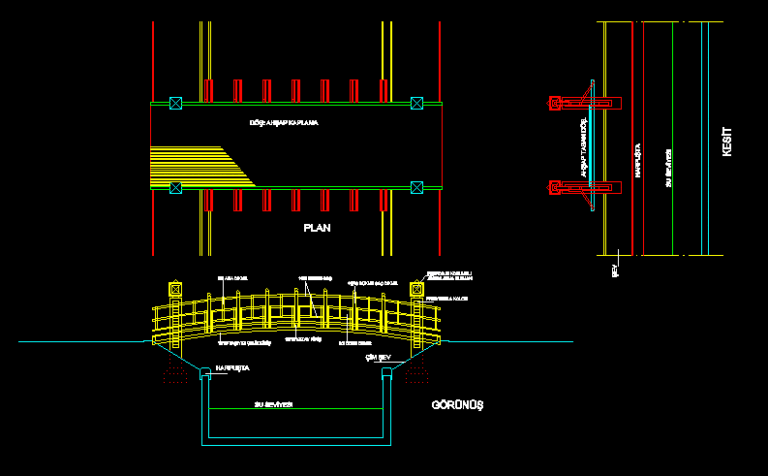
Bridge DWG Detail for AutoCAD
CAD_Plans 2283 Drawings · Joined November 2016 Drawings by CAD_Plans 2283 Drawings BRIDGE CONSTRUCTION OF METAL AND WOOD – DETAILS Drawing labels, details, and other text information extracted from the […]
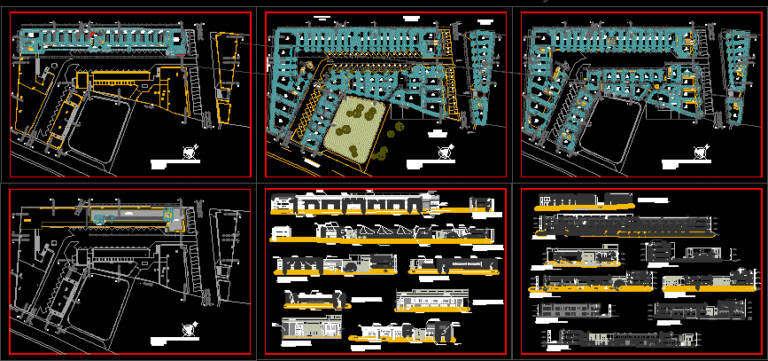
Boulevard DWG Section for AutoCAD
CAD_Plans 2283 Drawings · Joined November 2016 Drawings by CAD_Plans 2283 Drawings Plant, section and elevation Drawing labels, details, and other text information extracted from the CAD file (Translated from […]
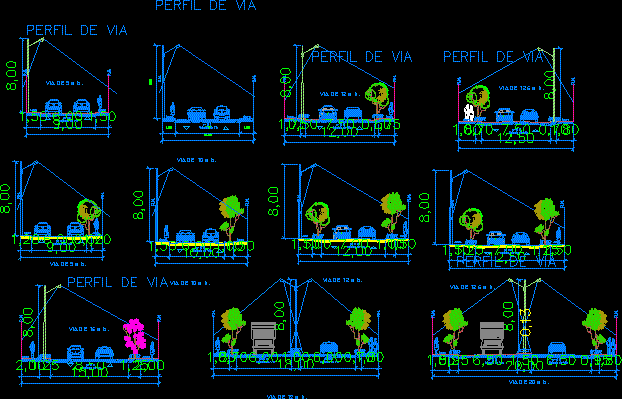
Profile Of Way DWG Section for AutoCAD
CAD_Plans 2283 Drawings · Joined November 2016 Drawings by CAD_Plans 2283 Drawings PROFILE OF WAY: The cross section of a route, graphically represented as vertical elevation with the corresponding parameters. […]

Camino Bucalemu Casuto DWG Block for AutoCAD
CAD_Plans 2283 Drawings · Joined November 2016 Drawings by CAD_Plans 2283 Drawings Topography of the sixth region. A contribution of ICG GEOSAR LIMITED Drawing labels, details, and other text information […]
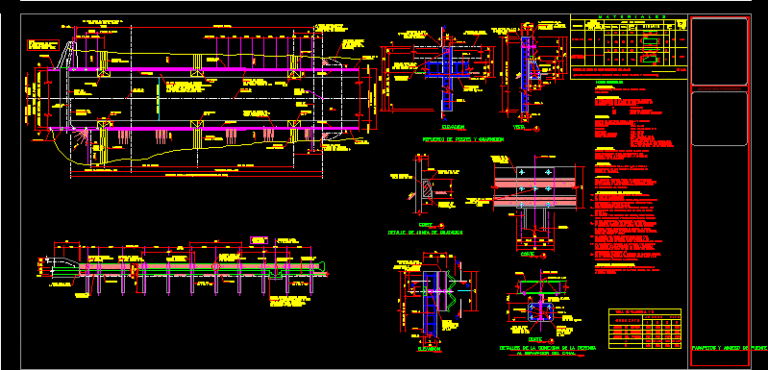
Parapets Access Bridge DWG Block for AutoCAD
CAD_Plans 2283 Drawings · Joined November 2016 Drawings by CAD_Plans 2283 Drawings ACCESS BRIDGE PARAPETS. Drawing labels, details, and other text information extracted from the CAD file (Translated from Spanish): […]
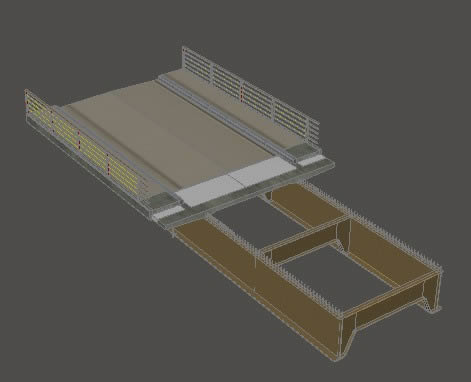
Composite Bridge Structures 3D DWG Full Project for AutoCAD
CAD_Plans 2283 Drawings · Joined November 2016 Drawings by CAD_Plans 2283 Drawings bridge;composite structure (steel/concrete) drowing contains: layout; vertical and horizontal sections; construction details; details of steel and concrete cross […]
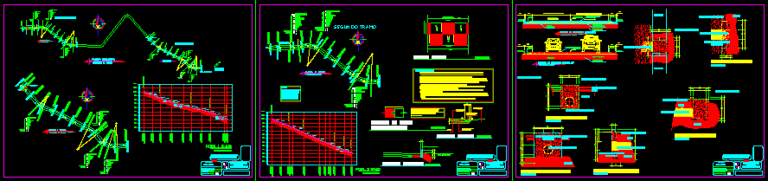
Rigid Pavement DWG Block for AutoCAD
CAD_Plans 2283 Drawings · Joined November 2016 Drawings by CAD_Plans 2283 Drawings Hydraulic concrete pavement, gutter, curb, cross. Drawing labels, details, and other text information extracted from the CAD file […]
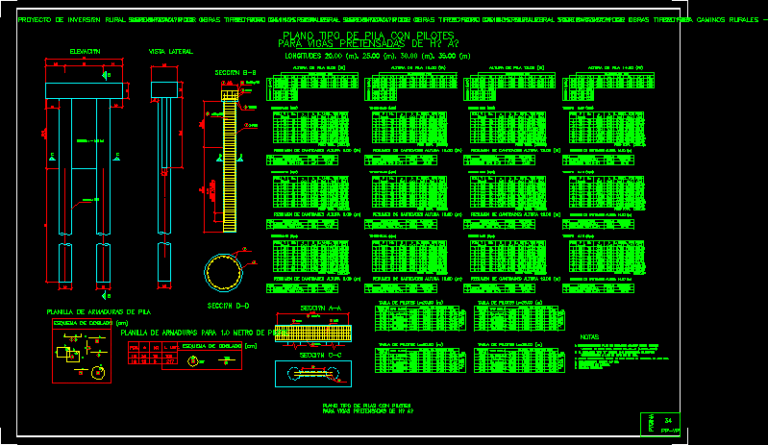
Standardization Of The Superstructure Of Vehicular Bridge DWG Block for AutoCAD
CAD_Plans 2283 Drawings · Joined November 2016 Drawings by CAD_Plans 2283 Drawings Bridge standardized tensioning different lights .. Drawing labels, details, and other text information extracted from the CAD file […]
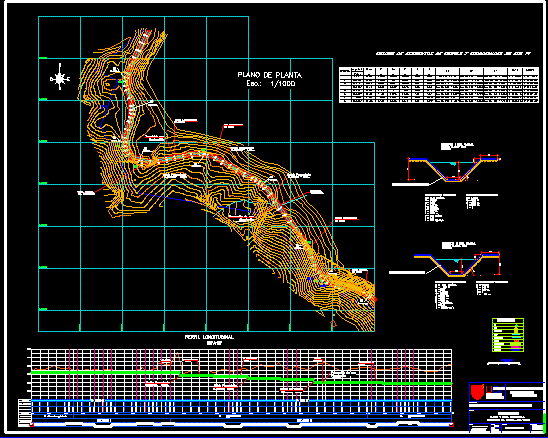
Channel Design DWG Plan for AutoCAD
CAD_Plans 2283 Drawings · Joined November 2016 Drawings by CAD_Plans 2283 Drawings This is the entire plan on plan and profile of a channel, all the geometric characteristics; well as […]

Path Project DWG Full Project for AutoCAD
CAD_Plans 2283 Drawings · Joined November 2016 Drawings by CAD_Plans 2283 Drawings Project path . Drawing labels, details, and other text information extracted from the CAD file (Translated from Spanish): […]

Footbridge DWG Block for AutoCAD
CAD_Plans 2283 Drawings · Joined November 2016 Drawings by CAD_Plans 2283 Drawings Topography Footbridge .. Drawing labels, details, and other text information extracted from the CAD file (Translated from Spanish): […]
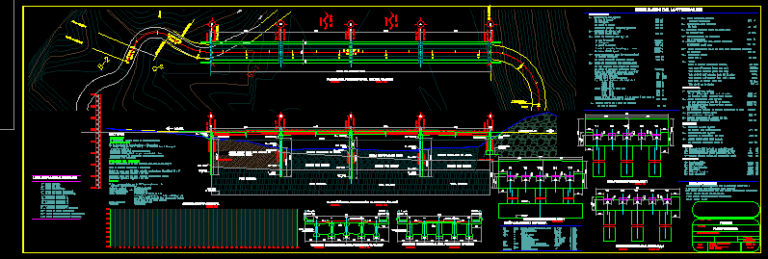
Bridge Project DWG Full Project for AutoCAD
CAD_Plans 2283 Drawings · Joined November 2016 Drawings by CAD_Plans 2283 Drawings bridge project with details Drawing labels, details, and other text information extracted from the CAD file (Translated from […]
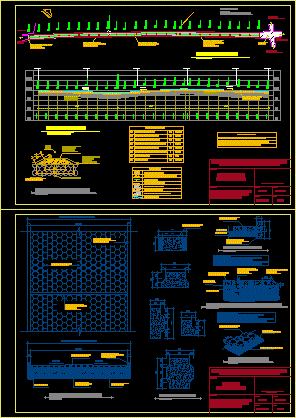
Rural Road Improvement DWG Detail for AutoCAD
CAD_Plans 2283 Drawings · Joined November 2016 Drawings by CAD_Plans 2283 Drawings Contains plant; profile details paved the way. Drawing labels, details, and other text information extracted from the CAD […]

Planos DWG Block for AutoCAD
CAD_Plans 2283 Drawings · Joined November 2016 Drawings by CAD_Plans 2283 Drawings dscripcion de planos Drawing labels, details, and other text information extracted from the CAD file (Translated from Spanish): […]