
CAD_Plans
Drawings by CAD_Plans
2283 Drawings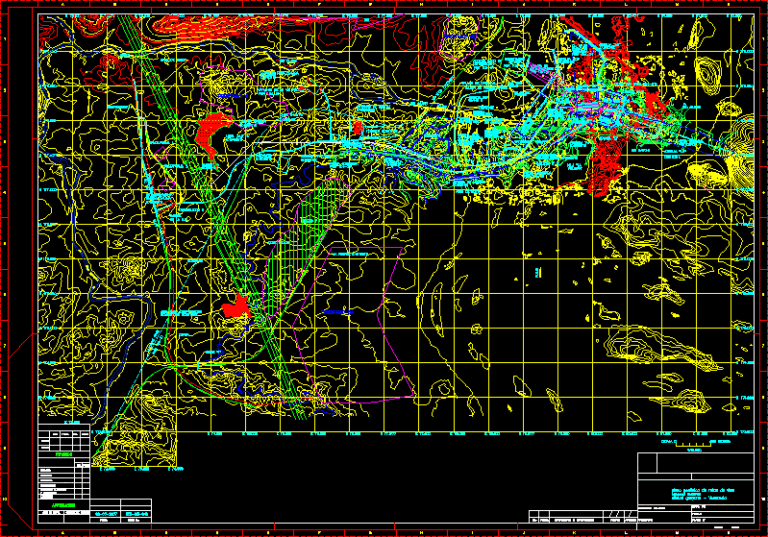
Geodesy DWG Block for AutoCAD
CAD_Plans 2283 Drawings · Joined November 2016 Drawings by CAD_Plans 2283 Drawings Different Types Of Parkings – Cars Parking DWG Model for AutoCAD FREE CAD_Plans 2283 Drawings · Joined November 2016 Drawings by CAD_Plans 2283 Drawings Different models of cars’parking Drawing labels, details, and other text information extracted from the CAD file (Translated from […] […]

Design Via DWG Block for AutoCAD
CAD_Plans 2283 Drawings · Joined November 2016 Drawings by CAD_Plans 2283 Drawings Horizontal design via. Drawing labels, details, and other text information extracted from the CAD file (Translated from Spanish): […]

Muro De Contencion DWG Block for AutoCAD
CAD_Plans 2283 Drawings · Joined November 2016 Drawings by CAD_Plans 2283 Drawings muro de contencion a base de piedra y concreto reforzado con vars de 1/2 E de 3/8

Steel Footbridge 20m DWG Block for AutoCAD
CAD_Plans 2283 Drawings · Joined November 2016 Drawings by CAD_Plans 2283 Drawings Design of pedestrian bridge built with steel and concrete with a clear 20m. Concrete piling. Drawing labels, details, […]
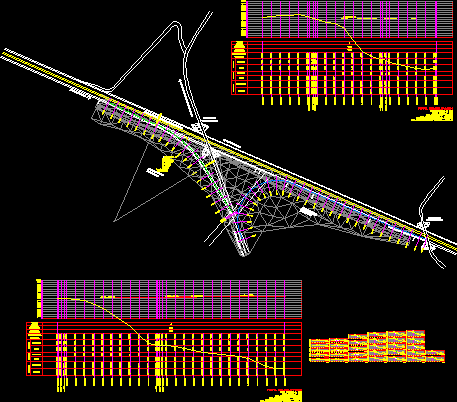
Road DWG Block for AutoCAD
CAD_Plans 2283 Drawings · Joined November 2016 Drawings by CAD_Plans 2283 Drawings Profile deceleration Drawing labels, details, and other text information extracted from the CAD file (Translated from Spanish): input, […]

Channel Handle DWG Block for AutoCAD
CAD_Plans 2283 Drawings · Joined November 2016 Drawings by CAD_Plans 2283 Drawings Profile km 6 000 – 7 000 Drawing labels, details, and other text information extracted from the CAD […]
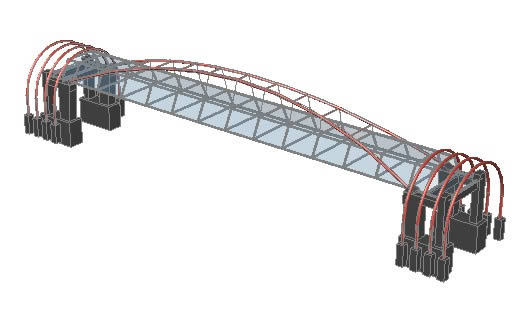
Bridge DWG Block for AutoCAD
CAD_Plans 2283 Drawings · Joined November 2016 Drawings by CAD_Plans 2283 Drawings Pedestrian bridge 60 meters

Detail Impact Bowl Raft DWG Detail for AutoCAD
CAD_Plans 2283 Drawings · Joined November 2016 Drawings by CAD_Plans 2283 Drawings Details Bowl impact of a raft to drive water. Drawing labels, details, and other text information extracted from […]

Baden Detailed And Informative Sign DWG Detail for AutoCAD
CAD_Plans 2283 Drawings · Joined November 2016 Drawings by CAD_Plans 2283 Drawings Details of a BADEN and an informative signal ideal for roads Drawing labels, details, and other text information […]

Urban Construction Details DWG Detail for AutoCAD
CAD_Plans 2283 Drawings · Joined November 2016 Drawings by CAD_Plans 2283 Drawings stops urban construction details, floors and furniture, etc. Drawing labels, details, and other text information extracted from the […]
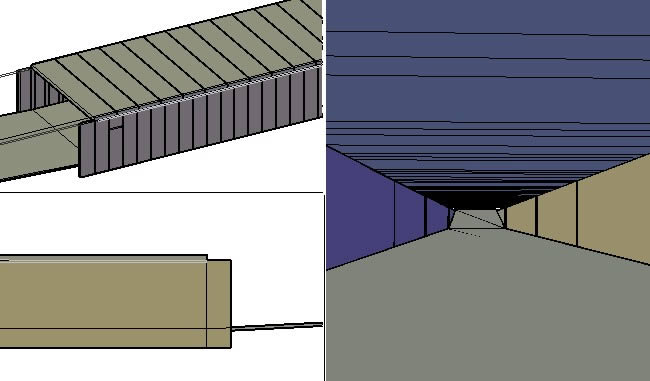
Section 4-Lane Bridge DWG Section for AutoCAD
CAD_Plans 2283 Drawings · Joined November 2016 Drawings by CAD_Plans 2283 Drawings Section 4-lane bridge

Plant And Geometric Definition Balsa – Tank DWG Full Project for AutoCAD
CAD_Plans 2283 Drawings · Joined November 2016 Drawings by CAD_Plans 2283 Drawings This pond belongs to a water elevation project, the raft is about 60000 m3 approx, is included plant; […]

Drainage Flume Raft Detail DWG Detail for AutoCAD
CAD_Plans 2283 Drawings · Joined November 2016 Drawings by CAD_Plans 2283 Drawings Detail of a drainage flume raft to drive water. Drawing labels, details, and other text information extracted from […]
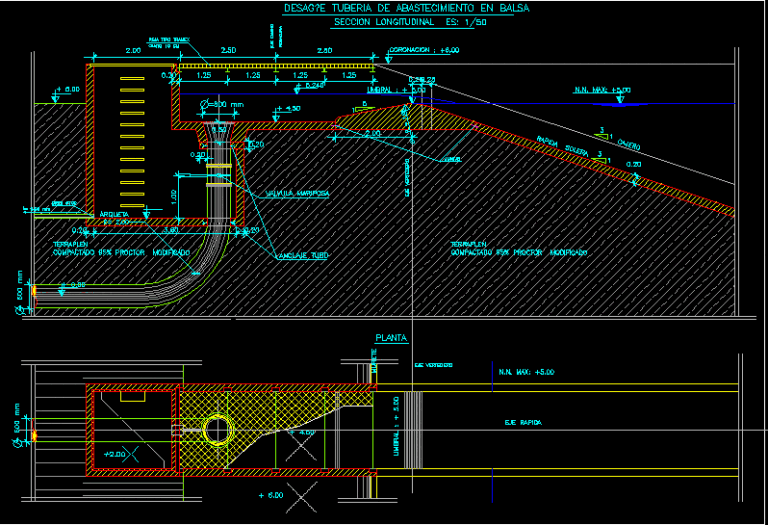
Drain Balsa DWG Detail for AutoCAD
CAD_Plans 2283 Drawings · Joined November 2016 Drawings by CAD_Plans 2283 Drawings Detail of a pond to drain water drive. Drawing labels, details, and other text information extracted from the […]

Arterial Roads In Metropolitan Lima DWG Section for AutoCAD
CAD_Plans 2283 Drawings · Joined November 2016 Drawings by CAD_Plans 2283 Drawings Vias arterial lime; sections via in Lima Drawing labels, details, and other text information extracted from the CAD […]
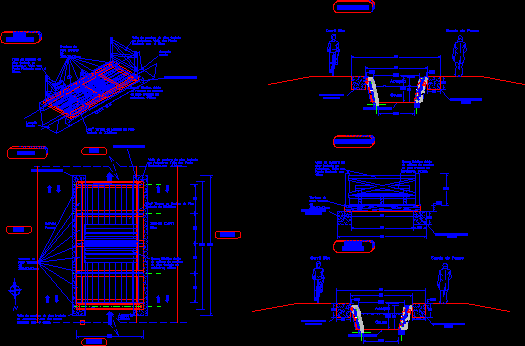
Footbridge On Irrigation Ditch DWG Block for AutoCAD
CAD_Plans 2283 Drawings · Joined November 2016 Drawings by CAD_Plans 2283 Drawings Footbridge on irrigation ditch in wood treated pine. Standing structure. Drawing labels, details, and other text information extracted […]