
CAD_Plans
Drawings by CAD_Plans
2283 Drawings
Tunnel DWG Block for AutoCAD
CAD_Plans 2283 Drawings · Joined November 2016 Drawings by CAD_Plans 2283 Drawings Peatonal Bridge 3D DWG Model for AutoCAD FREE CAD_Plans 2283 Drawings · Joined November 2016 Drawings by CAD_Plans 2283 Drawings Peatonal bridge in 3D – Applied materials Drawing labels, details, and other text information extracted from the CAD […] Free – Add to Cart Checkout […]

Puente Punta Moreno Trujillo DWG Detail for AutoCAD
CAD_Plans 2283 Drawings · Joined November 2016 Drawings by CAD_Plans 2283 Drawings Details of the bridge and tip brown Elevation couple of tracks Drawing labels, details, and other text information […]
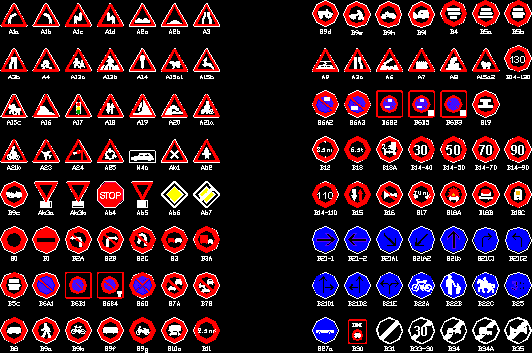
Signs On Routes DWG Block for AutoCAD
CAD_Plans 2283 Drawings · Joined November 2016 Drawings by CAD_Plans 2283 Drawings Signs on routes of vehicles Drawing labels, details, and other text information extracted from the CAD file (Translated […]
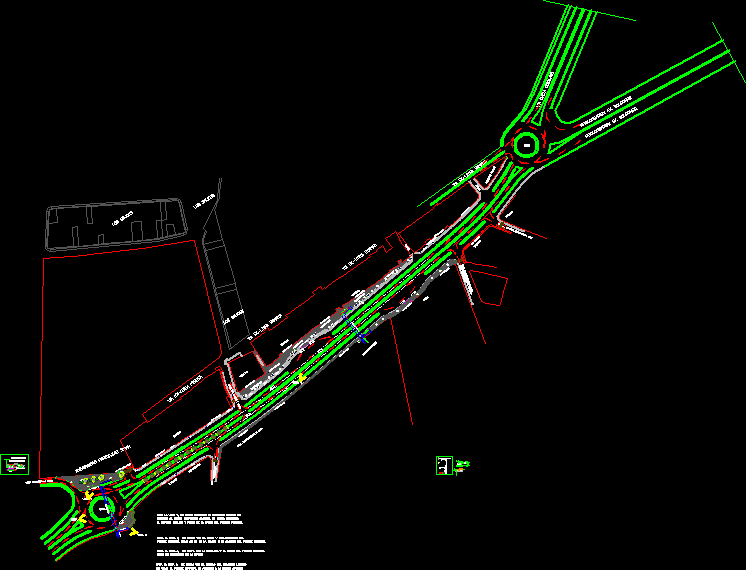
Treatment Vial DWG Block for AutoCAD
CAD_Plans 2283 Drawings · Joined November 2016 Drawings by CAD_Plans 2283 Drawings Treatment road Pimentel Drawing labels, details, and other text information extracted from the CAD file (Translated from Spanish): […]
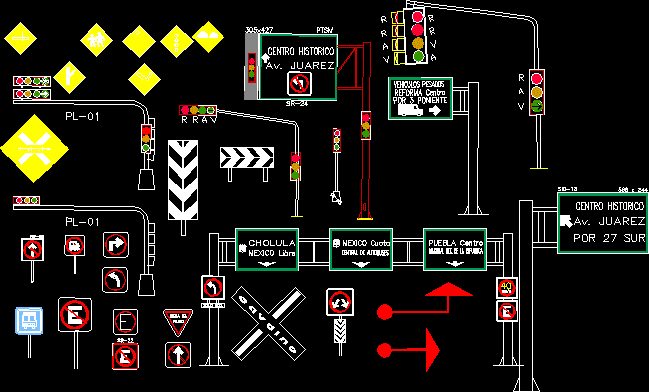
Signaling DWG Block for AutoCAD
CAD_Plans 2283 Drawings · Joined November 2016 Drawings by CAD_Plans 2283 Drawings SIGNALING ROAD Drawing labels, details, and other text information extracted from the CAD file (Translated from Spanish): city, […]
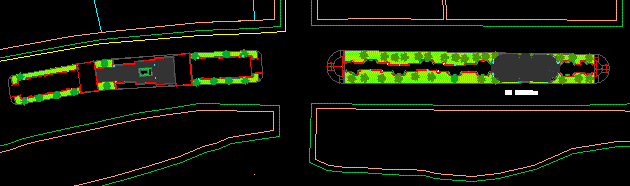
Layout Of The Mall In Av Pumacahua DWG Block for AutoCAD
CAD_Plans 2283 Drawings · Joined November 2016 Drawings by CAD_Plans 2283 Drawings FILE IS A LAYOUT OF Pumacahua AVENUE CITY OF TRUJILLO – THE FUTURE – FREEDOM Drawing labels, details, […]

Location Plane Perimeter – Peru – Moquegua DWG Block for AutoCAD
CAD_Plans 2283 Drawings · Joined November 2016 Drawings by CAD_Plans 2283 Drawings At this level we can appreciate the presentation of a key map topographic, location and location of a […]

Plano Vial DWG Block for AutoCAD
CAD_Plans 2283 Drawings · Joined November 2016 Drawings by CAD_Plans 2283 Drawings diseño vial Drawing labels, details, and other text information extracted from the CAD file (Translated from Catalan): bi.est, […]
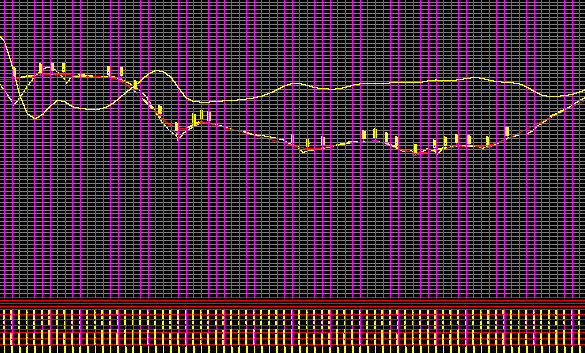
Vertical And Horizontal Design DWG Block for AutoCAD
CAD_Plans 2283 Drawings · Joined November 2016 Drawings by CAD_Plans 2283 Drawings Transportation Drawing labels, details, and other text information extracted from the CAD file (Translated from Spanish): axis, end, […]
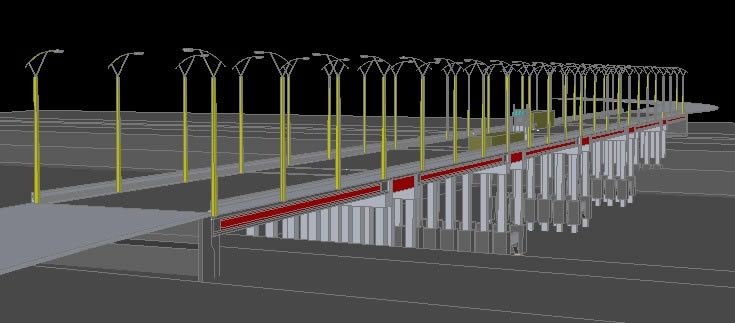
Bridge 3D DWG Model for AutoCAD
CAD_Plans 2283 Drawings · Joined November 2016 Drawings by CAD_Plans 2283 Drawings Bridge Precast Drawing labels, details, and other text information extracted from the CAD file (Translated from Spanish): heirs […]
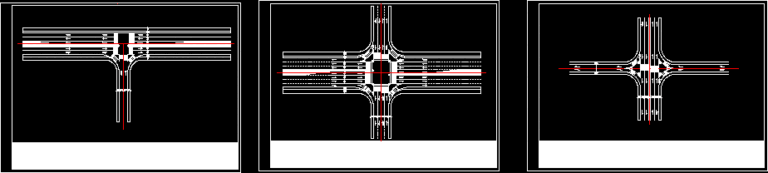
Road Intersections DWG Section for AutoCAD
CAD_Plans 2283 Drawings · Joined November 2016 Drawings by CAD_Plans 2283 Drawings INTERSECTION OF ROADS IN SCALE 1500 Raw text data extracted from CAD file:

Cuvalles Bridge DWG Block for AutoCAD
CAD_Plans 2283 Drawings · Joined November 2016 Drawings by CAD_Plans 2283 Drawings Bridge the valley community college located on the highway Ameca – Guadalajara

DiseÑO De Una Carretera DWG Block for AutoCAD
CAD_Plans 2283 Drawings · Joined November 2016 Drawings by CAD_Plans 2283 Drawings LA CARRETERA TIENE 05 CURVAS ; CUYO ANCHO DE VÍA ES 3M .ADEMAS TIENE UNA LONGITUD DE 2377 […]
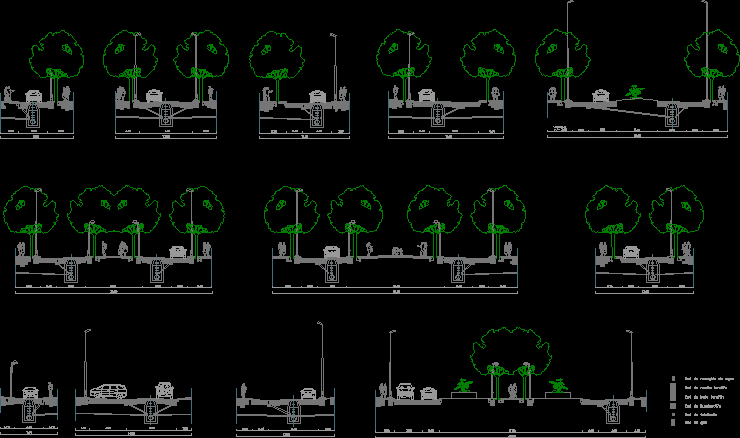
Study Of Sections Of Track DWG Section for AutoCAD
CAD_Plans 2283 Drawings · Joined November 2016 Drawings by CAD_Plans 2283 Drawings Different types of track depending on its size and type of traffic: traffic and pedestrian traffic. Constructive solutions […]
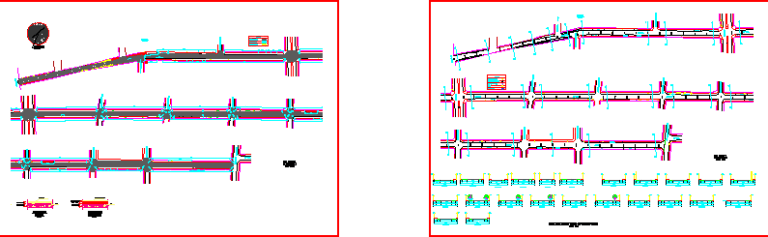
Main Avenue Road Surface DWG Block for AutoCAD
CAD_Plans 2283 Drawings · Joined November 2016 Drawings by CAD_Plans 2283 Drawings ADDITIONAL WORKS MAIN AVENUE Drawing labels, details, and other text information extracted from the CAD file (Translated from […]

Walls Section – Casuto Sixth Region DWG Section for AutoCAD
CAD_Plans 2283 Drawings · Joined November 2016 Drawings by CAD_Plans 2283 Drawings Deputy topography of the Sixth Region. A contribution of ICG LIMITED GEOSAR WWW.GEOSANLTDA.CL Drawing labels, details, and other […]