
CAD_Plans
Drawings by CAD_Plans
2283 Drawings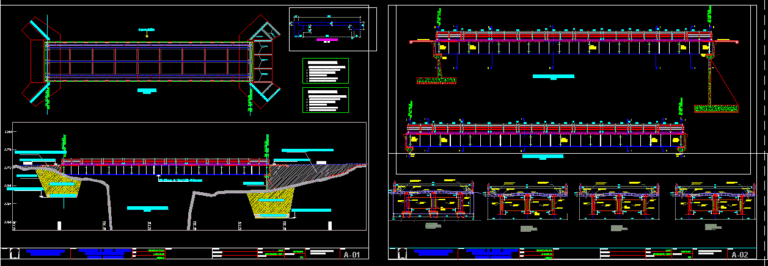
Two Way Road Bridge DWG Block for AutoCAD
CAD_Plans 2283 Drawings · Joined November 2016 Drawings by CAD_Plans 2283 Drawings Avenue – Project DWG Full Project for AutoCAD FREE CAD_Plans 2283 Drawings · Joined November 2016 Drawings by CAD_Plans 2283 Drawings Avenue – Project Drawing labels, details, and other text information extracted from the CAD file (Translated from Spanish): […] Free – Add to Cart […]

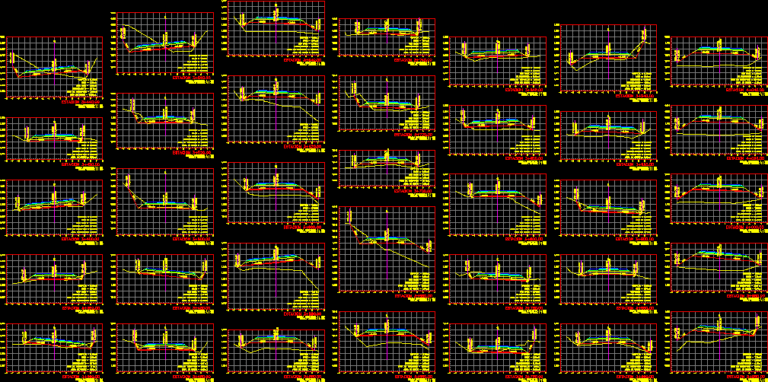
Road Studies, Ecuador DWG Plan for AutoCAD
CAD_Plans 2283 Drawings · Joined November 2016 Drawings by CAD_Plans 2283 Drawings Plans vials Drawing labels, details, and other text information extracted from the CAD file (Translated from Catalan): Enter […]
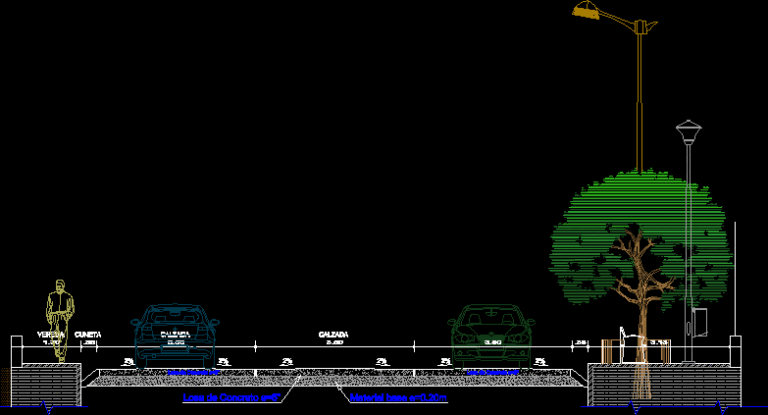
Road Section DWG Section for AutoCAD
CAD_Plans 2283 Drawings · Joined November 2016 Drawings by CAD_Plans 2283 Drawings one-way highway stretch. Drawing labels, details, and other text information extracted from the CAD file (Translated from Spanish): […]
Cross Section Of Road Drainage DWG Section for AutoCAD
CAD_Plans 2283 Drawings · Joined November 2016 Drawings by CAD_Plans 2283 Drawings Cross section of road drainage slope and construction details, with details re arterials, sidewalks and gutters. Drawing labels, […]

Topography Re Arched Bridge, Los Angeles Moquegua, Peru DWG Block for AutoCAD
CAD_Plans 2283 Drawings · Joined November 2016 Drawings by CAD_Plans 2283 Drawings Topographic map of Los Angeles in Moquegua bridge – Peru. Bridge post – tensioned arch. Drawing labels, details, […]

Vehicular Bridge 3D DWG Model for AutoCAD
CAD_Plans 2283 Drawings · Joined November 2016 Drawings by CAD_Plans 2283 Drawings Vehicular bridge 3D
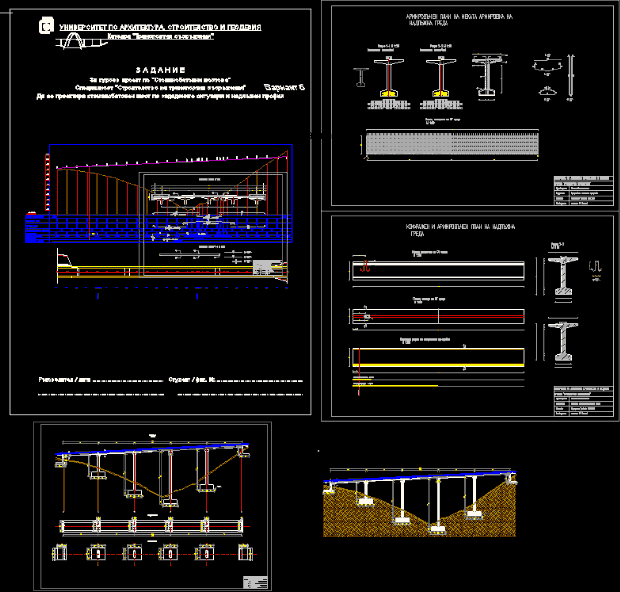
Reinforced Concrete Bridge, Student Work, Bulgaria DWG Full Project for AutoCAD
CAD_Plans 2283 Drawings · Joined November 2016 Drawings by CAD_Plans 2283 Drawings Student project for reinforced concrete bridge;Bulgaria.I`m a student and this is one one my projects Drawing labels, details, […]

Pedestrian Bridge, Quebrada Coroata, Caracas DWG Plan for AutoCAD
CAD_Plans 2283 Drawings · Joined November 2016 Drawings by CAD_Plans 2283 Drawings Plans, pontoon over Quebrada Coroata Drawing labels, details, and other text information extracted from the CAD file (Translated […]

Subterranean Roadway DWG Block for AutoCAD
CAD_Plans 2283 Drawings · Joined November 2016 Drawings by CAD_Plans 2283 Drawings Design Undrground Road Drawing labels, details, and other text information extracted from the CAD file (Translated from Turkish): […]

Shot Of A Bridge DWG Block for AutoCAD
CAD_Plans 2283 Drawings · Joined November 2016 Drawings by CAD_Plans 2283 Drawings PLANE WITH CUT AND VIEWS OF A BRIDGE Drawing labels, details, and other text information extracted from the […]

Parts Of A Bridge DWG Block for AutoCAD
CAD_Plans 2283 Drawings · Joined November 2016 Drawings by CAD_Plans 2283 Drawings MAP SHOWING THE PARTS OF A BRIDGE Drawing labels, details, and other text information extracted from the CAD […]

Reforestation Plan DWG Block for AutoCAD
CAD_Plans 2283 Drawings · Joined November 2016 Drawings by CAD_Plans 2283 Drawings The areas affected by the construction of a dirt road and subsequent environmental mitigation reforestation of those areas […]

Tulancingo Bridge DWG Detail for AutoCAD
CAD_Plans 2283 Drawings · Joined November 2016 Drawings by CAD_Plans 2283 Drawings Shot of a bridge; comes with specifications; quantification of material and construction details Drawing labels, details, and other […]
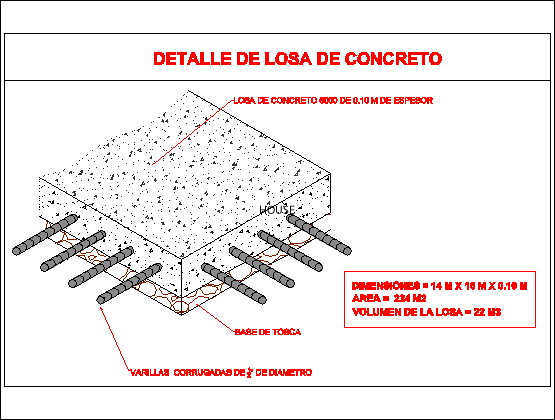
Detail Of Concrete Slab DWG Detail for AutoCAD
CAD_Plans 2283 Drawings · Joined November 2016 Drawings by CAD_Plans 2283 Drawings Detail of layers for the construction of a concrete slab Drawing labels, details, and other text information extracted […]
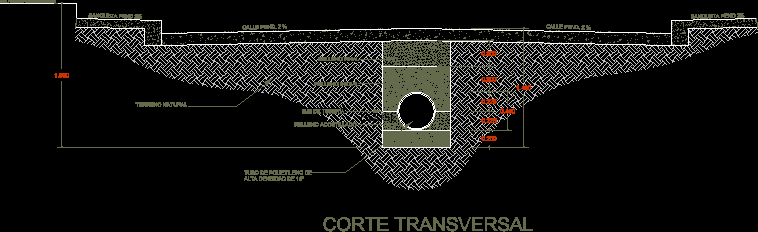
Underground Drainage Pipe, Cross Section DWG Section for AutoCAD
CAD_Plans 2283 Drawings · Joined November 2016 Drawings by CAD_Plans 2283 Drawings DETAIL IN COURT ROAD WITH INSTALLATION PIPE HIGH DENSITY POLYETHYLENE (PAD); INDICATING fill layers; DRIVING FOR WASTEWATER Drawing […]

Bridge Campus Uagrm 3D DWG Model for AutoCAD
CAD_Plans 2283 Drawings · Joined November 2016 Drawings by CAD_Plans 2283 Drawings Bridge connecting the campus with college faculty modules Gabriel Rene Moreno in Santa Cruz – Bolivia; Uniting two […]