
CAD_Plans
Drawings by CAD_Plans
2283 Drawings
Turning Radius And Trailer Tow DWG Block for AutoCAD
CAD_Plans 2283 Drawings · Joined November 2016 Drawings by CAD_Plans 2283 Drawings Footbridge DWG Section for AutoCAD FREE CAD_Plans 2283 Drawings · Joined November 2016 Drawings by CAD_Plans 2283 Drawings Footbridge – Plant – Sections – Details Drawing labels, details, and other text information extracted from the CAD […] Free – Add to Cart Checkout Added to […]
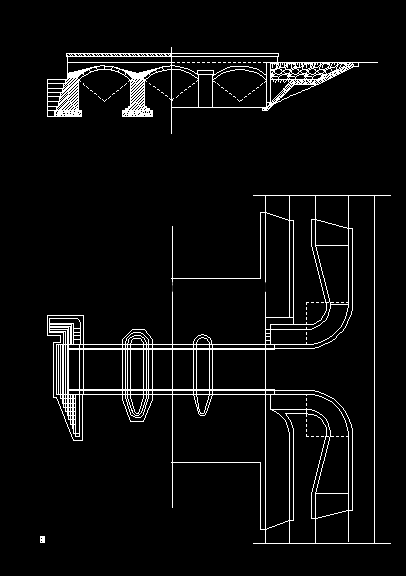
Arch Bridge, The Last Arch DWG Elevation for AutoCAD
CAD_Plans 2283 Drawings · Joined November 2016 Drawings by CAD_Plans 2283 Drawings An arch bridge, showing the division of materials, elevations and plan.

Road Design DWG Block for AutoCAD
CAD_Plans 2283 Drawings · Joined November 2016 Drawings by CAD_Plans 2283 Drawings Vias; streets sidewalk areas communal houses, etc. Drawing labels, details, and other text information extracted from the CAD […]

Tubos Support – Facilities Bridge 3D DWG Model for AutoCAD
CAD_Plans 2283 Drawings · Joined November 2016 Drawings by CAD_Plans 2283 Drawings 3D Pipe Support – Facilities bridge
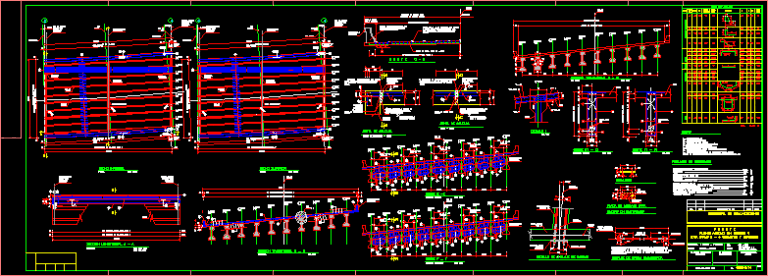
Bridge Road DWG Detail for AutoCAD
CAD_Plans 2283 Drawings · Joined November 2016 Drawings by CAD_Plans 2283 Drawings The file has information such as details of the bridge measures specifications, parts of the bridge Drawing labels, […]
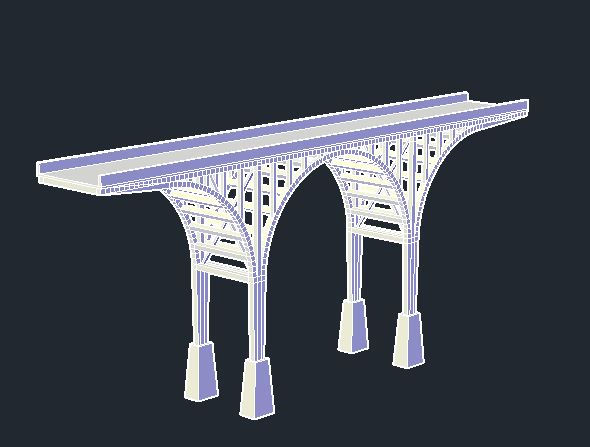
Arch Bridge DWG Block for AutoCAD
CAD_Plans 2283 Drawings · Joined November 2016 Drawings by CAD_Plans 2283 Drawings Concrete and steel bridge Drawing labels, details, and other text information extracted from the CAD file: default, white […]

Profile Vial V – 0 DWG Block for AutoCAD
CAD_Plans 2283 Drawings · Joined November 2016 Drawings by CAD_Plans 2283 Drawings The file contains the profile of the regulated measures vial Urban Development Institute of Bogota – Colombia. Drawing […]
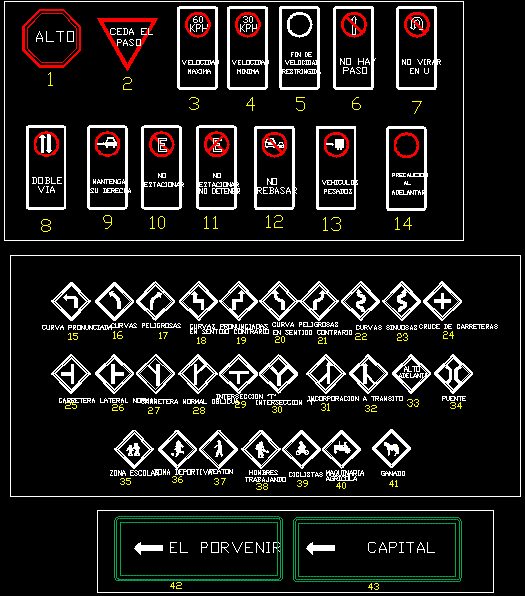
Road Traffic Signs DWG Block for AutoCAD
CAD_Plans 2283 Drawings · Joined November 2016 Drawings by CAD_Plans 2283 Drawings Several types of road signs Drawing labels, details, and other text information extracted from the CAD file (Translated […]
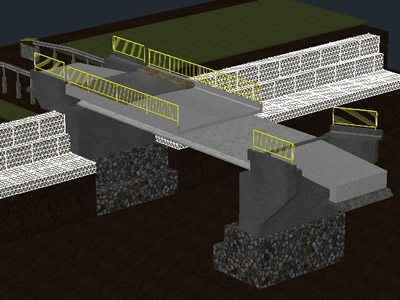
Bridge With Applied Materials 3D DWG Detail for AutoCAD
CAD_Plans 2283 Drawings · Joined November 2016 Drawings by CAD_Plans 2283 Drawings This is a 3D concrete bridge; designed after the romanian standards; with all the elements in place. It […]

Pavement – Friar Street DWG Section for AutoCAD
CAD_Plans 2283 Drawings · Joined November 2016 Drawings by CAD_Plans 2283 Drawings Paving of street Fray Servando, the planes have type section; plant street profiles; sketch of location; horizontal vertical […]

Concrete Street Paving Project, Specifications–Mexico DWG Full Project for AutoCAD
CAD_Plans 2283 Drawings · Joined November 2016 Drawings by CAD_Plans 2283 Drawings File includes a spectrum of plans, concepts and markings–labor requirements for earthworks, excavation and clearing, management, materials requirements. […]

Rigid Frame Bridge DWG Block for AutoCAD
CAD_Plans 2283 Drawings · Joined November 2016 Drawings by CAD_Plans 2283 Drawings Superstructure consists of two rigid frames of 30 meters, reinforced concrete slab, on piles. Drawing labels, details, and […]
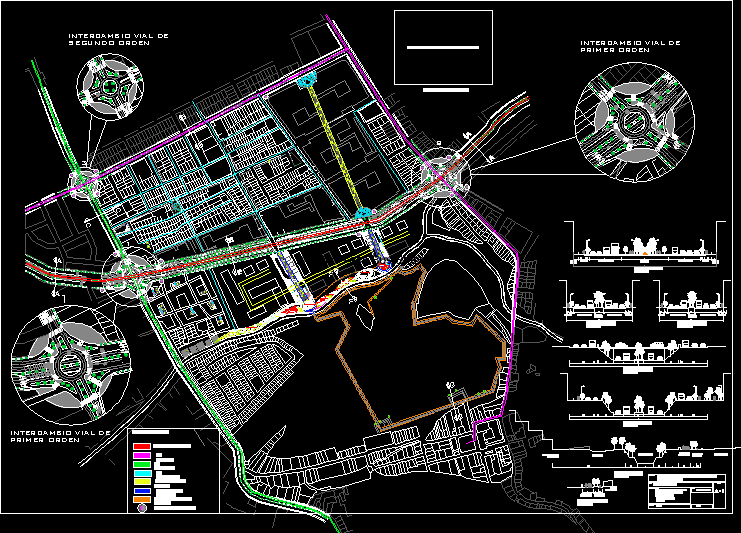
Intersections, Paucarpata District, Arequipa, Peru DWG Plan for AutoCAD
CAD_Plans 2283 Drawings · Joined November 2016 Drawings by CAD_Plans 2283 Drawings Road plans with interchanges of first second and third order. Drawing labels, details, and other text information extracted […]

San Jacinto Road Plat DWG Full Project for AutoCAD
CAD_Plans 2283 Drawings · Joined November 2016 Drawings by CAD_Plans 2283 Drawings This document contains topographic and construction project. Drawing labels, details, and other text information extracted from the CAD […]

Steel Cage Pedestrian Bridge DWG Block for AutoCAD
CAD_Plans 2283 Drawings · Joined November 2016 Drawings by CAD_Plans 2283 Drawings Steel Structure pedestrian protection cage Drawing labels, details, and other text information extracted from the CAD file (Translated […]

Puente Peatonal DWG Block for AutoCAD
CAD_Plans 2283 Drawings · Joined November 2016 Drawings by CAD_Plans 2283 Drawings Diseño de Puente Peatonall en calle de cuatro carriles Drawing labels, details, and other text information extracted from […]