
CAD_Plans
Drawings by CAD_Plans
2283 Drawings
Wooden Bridge DWG Detail for AutoCAD
CAD_Plans 2283 Drawings · Joined November 2016 Drawings by CAD_Plans 2283 Drawings Concrete Bridge – Details DWG Section for AutoCAD FREE CAD_Plans 2283 Drawings · Joined November 2016 Drawings by CAD_Plans 2283 Drawings Concrete Bridge – Details – Plants – Sections – Elevations Drawing labels, details, and other text information extracted […] Free – Add to Cart […]

Bridge 9 Meters DWG Block for AutoCAD
CAD_Plans 2283 Drawings · Joined November 2016 Drawings by CAD_Plans 2283 Drawings Bridge 9 meters Ponte 9 metros Drawing labels, details, and other text information extracted from the CAD file […]
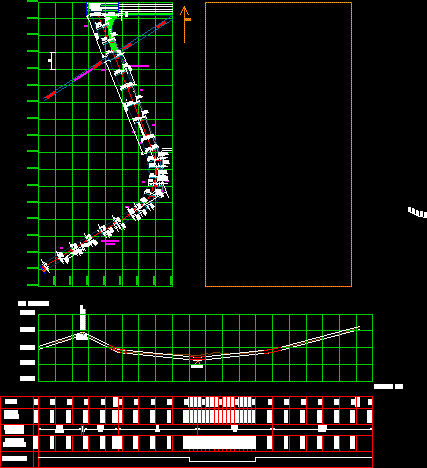
Court Street And Profiles For Future Urbanization DWG Block for AutoCAD
CAD_Plans 2283 Drawings · Joined November 2016 Drawings by CAD_Plans 2283 Drawings Roadblocks along a street with various measures along its route. Drawing labels, details, and other text information extracted […]
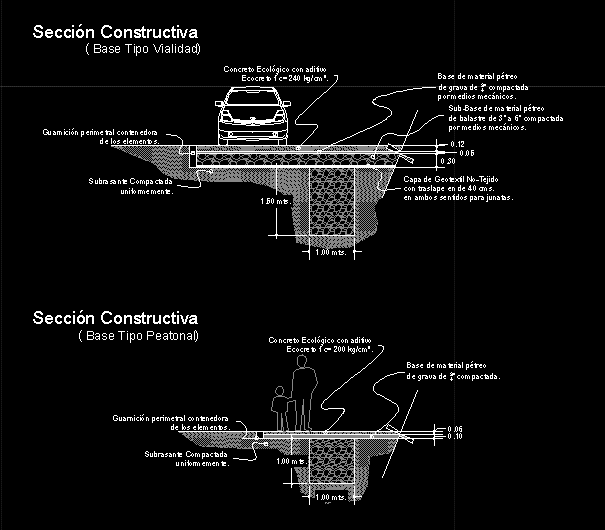
Pervious Concrete Road Pavment, Construction Details–Eco Crete DWG Detail for AutoCAD
CAD_Plans 2283 Drawings · Joined November 2016 Drawings by CAD_Plans 2283 Drawings EcoCreto Enhanced Pervious Concrete construction methods. Pervious concrete, also known as permeable concrete and porous concrete is made […]
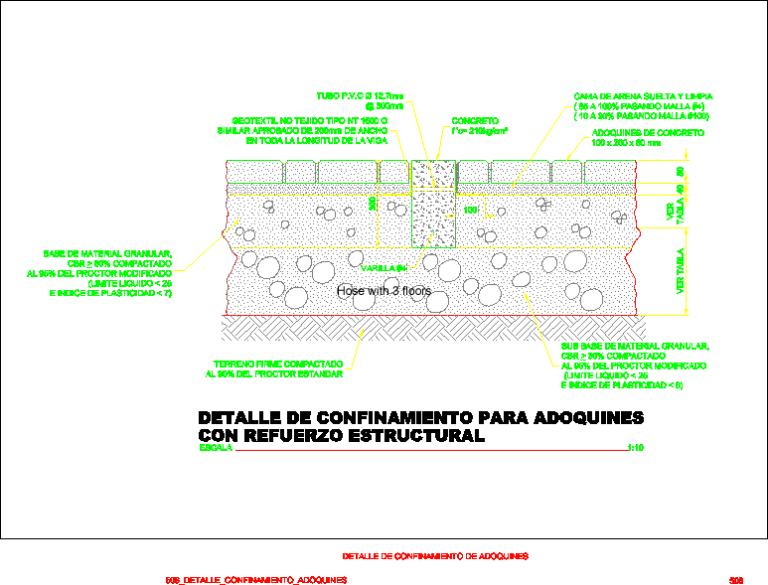
Cobblestone Pavement DWG Detail for AutoCAD
CAD_Plans 2283 Drawings · Joined November 2016 Drawings by CAD_Plans 2283 Drawings Detail typical cobblestone pavement Drawing labels, details, and other text information extracted from the CAD file (Translated from […]

Footbridge (Proposal) 3D DWG Elevation for AutoCAD
CAD_Plans 2283 Drawings · Joined November 2016 Drawings by CAD_Plans 2283 Drawings Proposed footbridge; ground elevation and 3d.

Pedestrian Bridge DWG Block for AutoCAD
CAD_Plans 2283 Drawings · Joined November 2016 Drawings by CAD_Plans 2283 Drawings Pedestrian Bridge Drawing labels, details, and other text information extracted from the CAD file (Translated from Spanish): foundation, […]
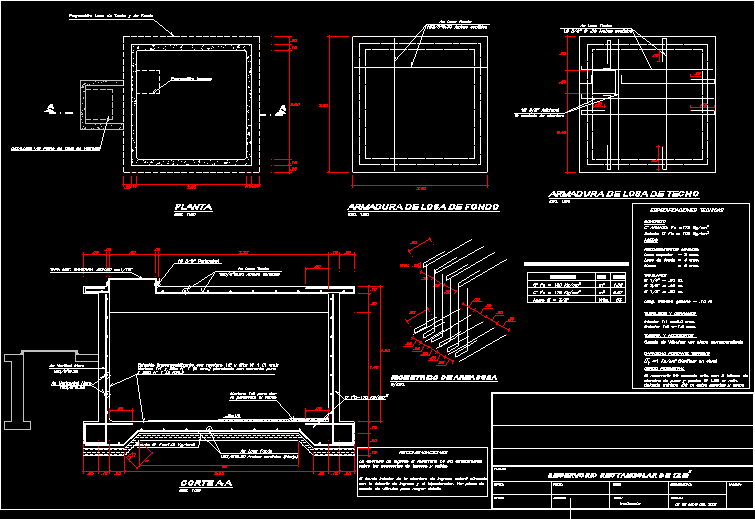
Flat Reservoir DWG Plan for AutoCAD
CAD_Plans 2283 Drawings · Joined November 2016 Drawings by CAD_Plans 2283 Drawings floor plan of a reservoir Drawing labels, details, and other text information extracted from the CAD file (Translated […]
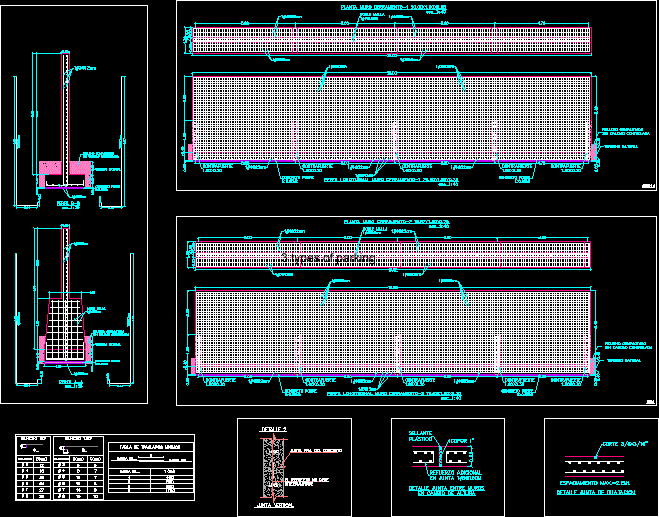
Retaining Wall DWG Block for AutoCAD
CAD_Plans 2283 Drawings · Joined November 2016 Drawings by CAD_Plans 2283 Drawings Structural retaining wall Drawing labels, details, and other text information extracted from the CAD file (Translated from Spanish): […]
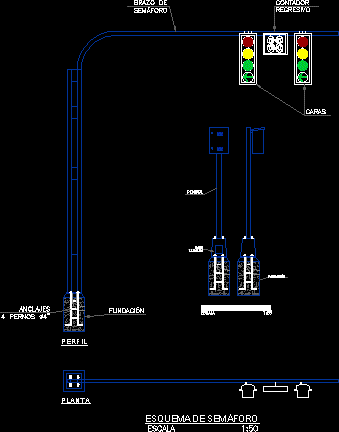
Traffic Light, Controller And Pole Mounting DWG Detail for AutoCAD
CAD_Plans 2283 Drawings · Joined November 2016 Drawings by CAD_Plans 2283 Drawings Detail Pole; arm light meter and controller Drawing labels, details, and other text information extracted from the CAD […]
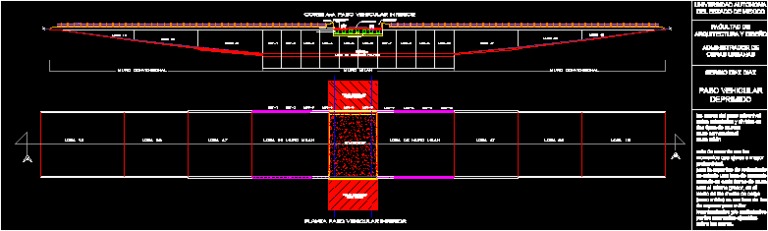
Underpass DWG Plan for AutoCAD
CAD_Plans 2283 Drawings · Joined November 2016 Drawings by CAD_Plans 2283 Drawings Plan and section of roadway, types of bearing walls and slabs before asphalt paving. Drawing labels, details, and […]

Footbridge DWG Block for AutoCAD
CAD_Plans 2283 Drawings · Joined November 2016 Drawings by CAD_Plans 2283 Drawings Footbridge Drawing labels, details, and other text information extracted from the CAD file (Translated from Italian): wooden pedestrian […]

Access Road, Llano De Lima, Mexico DWG Block for AutoCAD
CAD_Plans 2283 Drawings · Joined November 2016 Drawings by CAD_Plans 2283 Drawings Sketch of Route Collective Llano de la Lima Drawing labels, details, and other text information extracted from the […]

Road Studies, Pastaza, Ecuador DWG Block for AutoCAD
CAD_Plans 2283 Drawings · Joined November 2016 Drawings by CAD_Plans 2283 Drawings Drawings road studies in Pastaza Ecuador. Drawing labels, details, and other text information extracted from the CAD file […]

Detail Of Bridges DWG Detail for AutoCAD
CAD_Plans 2283 Drawings · Joined November 2016 Drawings by CAD_Plans 2283 Drawings DETAIL OF BRIDGES. Drawing labels, details, and other text information extracted from the CAD file (Translated from Spanish): […]

Road Signs, Construction And Environmental Impacts, Installations DWG Block for AutoCAD
CAD_Plans 2283 Drawings · Joined November 2016 Drawings by CAD_Plans 2283 Drawings Different types of environmental impacts signaling for the construction of any civil or fence is made to perform. […]