
Daniel
Drawings by Daniel
557 Drawings
Utility tunnel geological sections
Daniel 557 Drawings · Joined April 2026 Drawings by Daniel 557 Drawings Vicinity Map for a Proposed Residential Site in Pasay City FREE Daniel 557 Drawings · Joined April 2026 Drawings by Daniel 557 Drawings Vicinity map for a site at 142 M. Santos St. in Pasay City. Shows the general neighborhood layout […] Free – Add […]
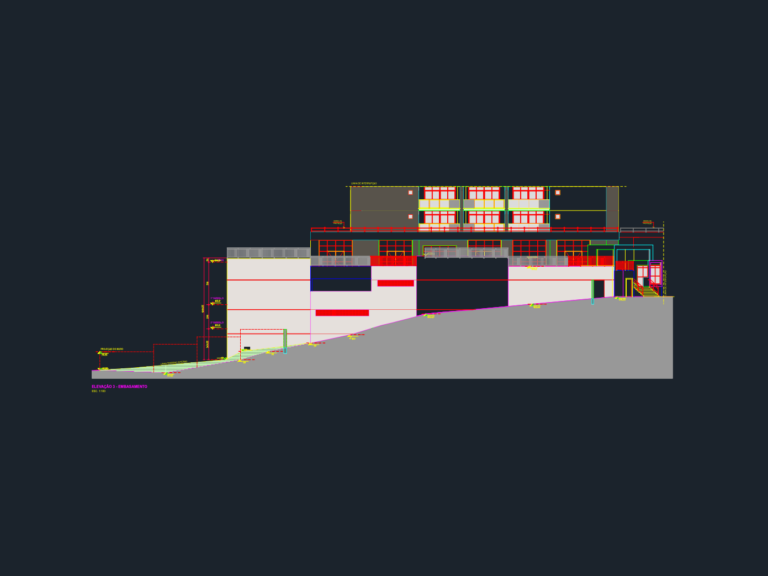
Building base elevations
Daniel 557 Drawings · Joined April 2026 Drawings by Daniel 557 Drawings Architectural elevations for building base and port cochere at 1:100. Detailed views 1-5 coveriing entrance portaria, gate projections, […]
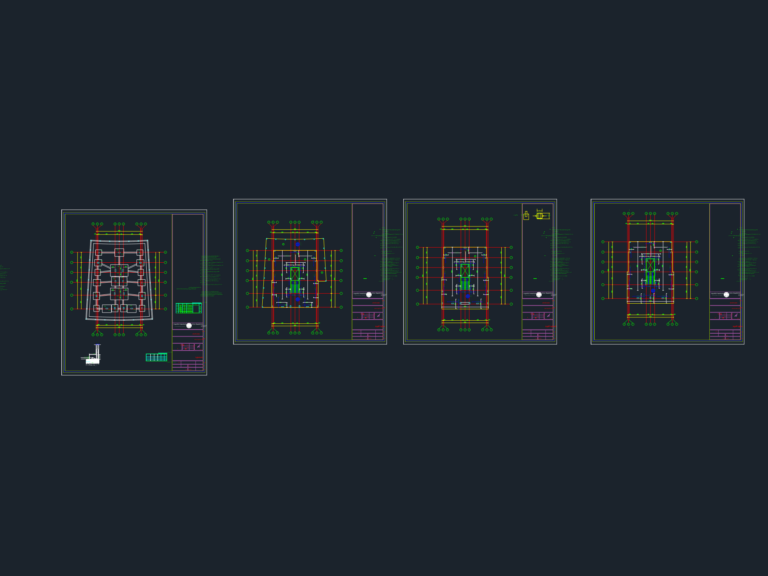
Residential apartment building plans
Daniel 557 Drawings · Joined April 2026 Drawings by Daniel 557 Drawings Architectural plans for a residential building. It’s basically the basement & ground floor lyouts with structural schedules included.
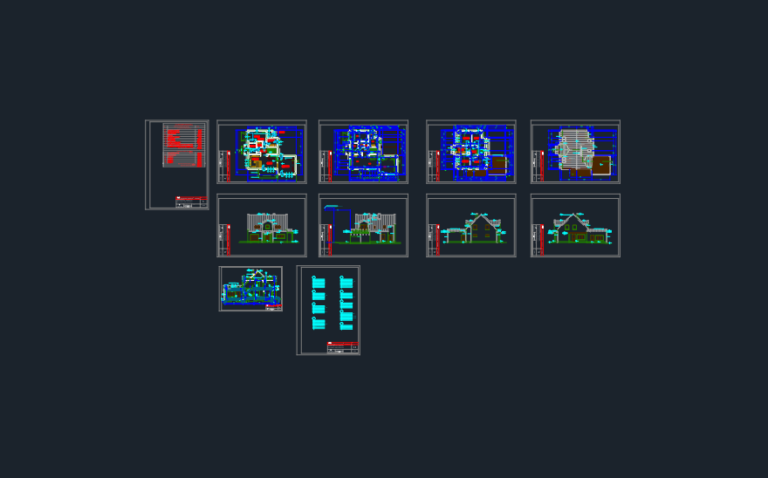
217 sqm Single-Family Detached Residence with Attic and Garage
Daniel 557 Drawings · Joined April 2026 Drawings by Daniel 557 Drawings Architectural design package for a 217.41 m² single-family home. Ground floor: 131.91 m² incl. garage & fireplace; attic: […]
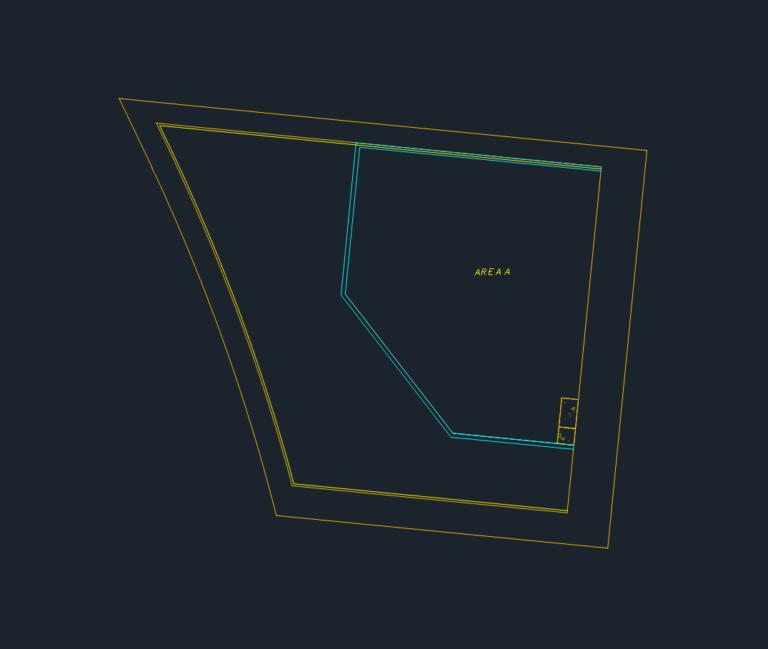
Prospect Elementary School Site Utility Plan
Daniel 557 Drawings · Joined April 2026 Drawings by Daniel 557 Drawings site utility layout for Prospect Elementary School in Meridian. incl sewer, storm, water, and power lines.
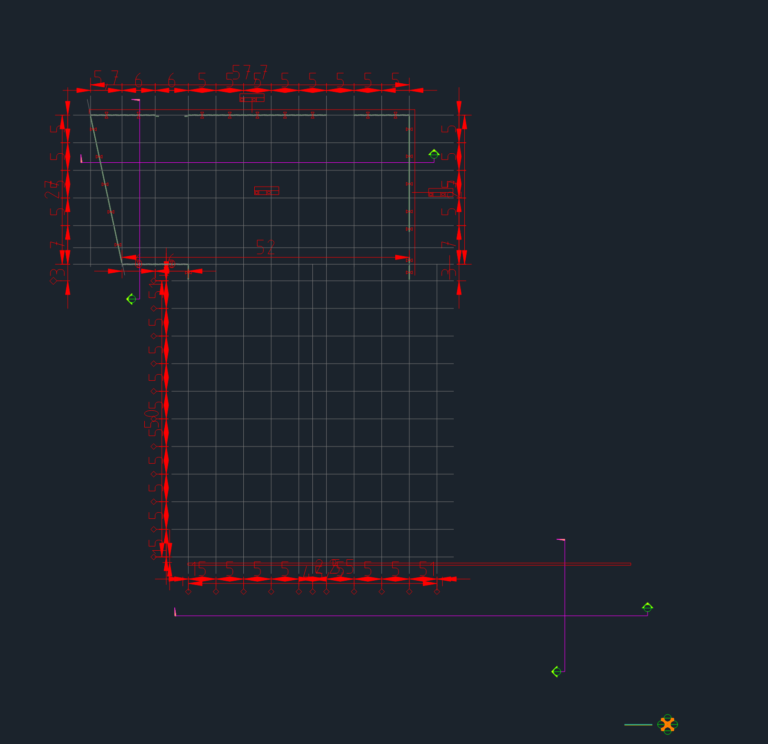
80m Warehouse Roof and Floor Plans
Daniel 557 Drawings · Joined April 2026 Drawings by Daniel 557 Drawings floor and roof layout for an 80m warehouse. Incl. levels for column heads (+5.35m), parapets, and 1.2mm stainless […]
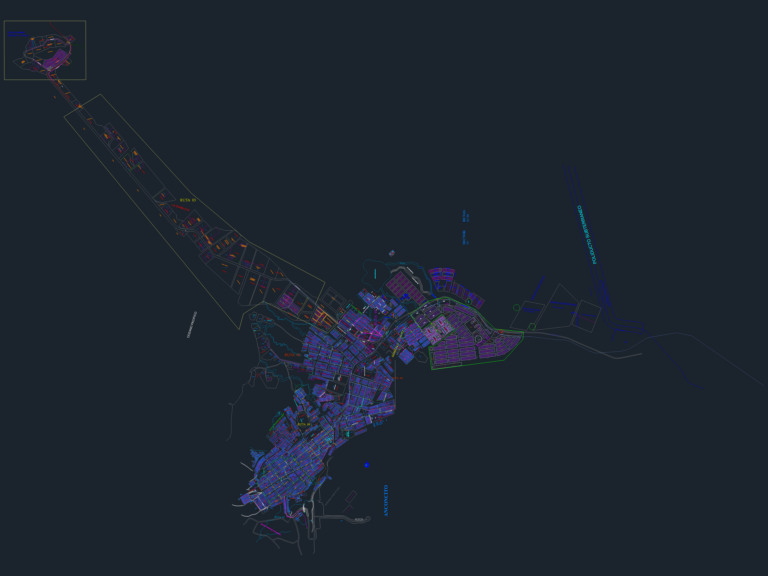
Anconcito potable water network and urban infrastructure plan
Daniel 557 Drawings · Joined April 2026 Drawings by Daniel 557 Drawings water distribution network for Anconcito, Ecuador. sows pipe diameters (50mm to 250mm), valves & street layouts for sector […]
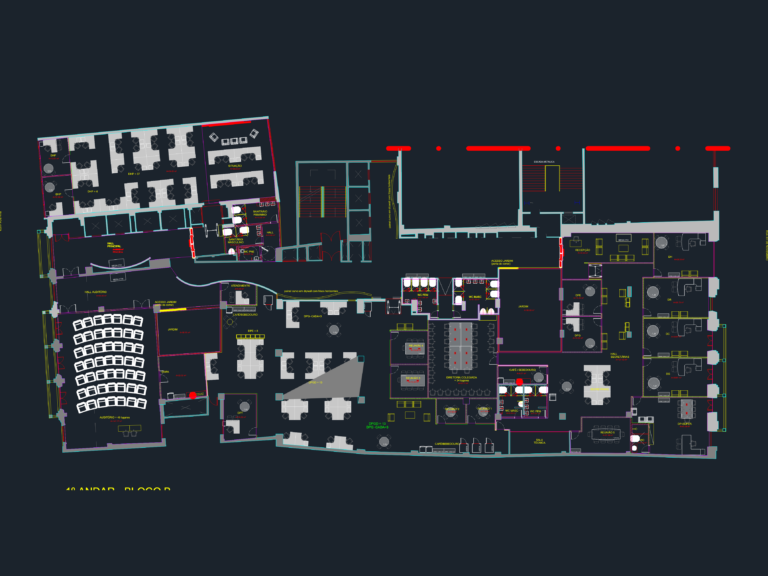
First floor architectural layout for office Block B including 49-seat auditorium and boardroom
Daniel 557 Drawings · Joined April 2026 Drawings by Daniel 557 Drawings Floor plan for office Block B (1º Andar) showing layout for 49-seat auditorium, 34-seat boardroom and technical areas
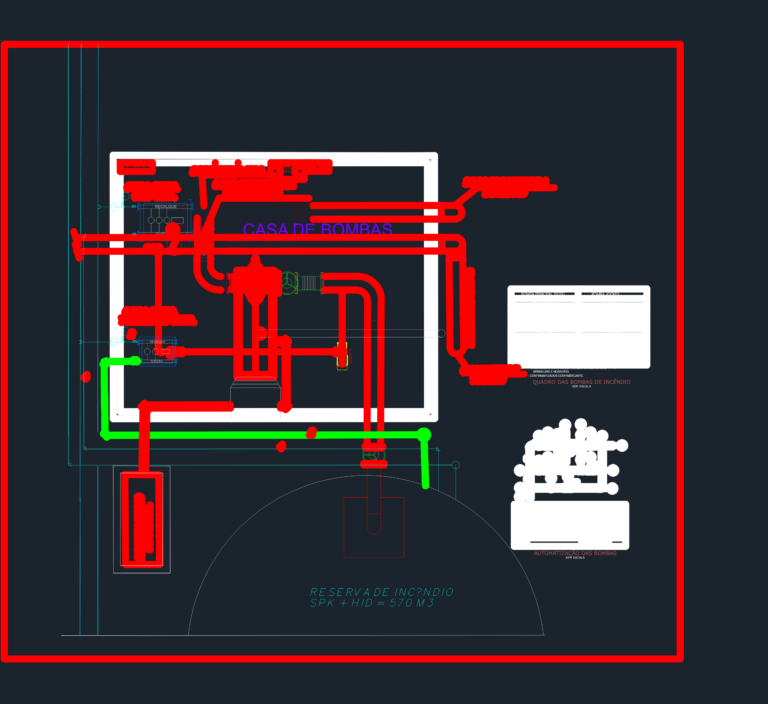
Fire Pump House Layout
Daniel 557 Drawings · Joined April 2026 Drawings by Daniel 557 Drawings Layout for a fire pump house (Casa de Bombas) from an industrial as-built project. Main pump is a […]
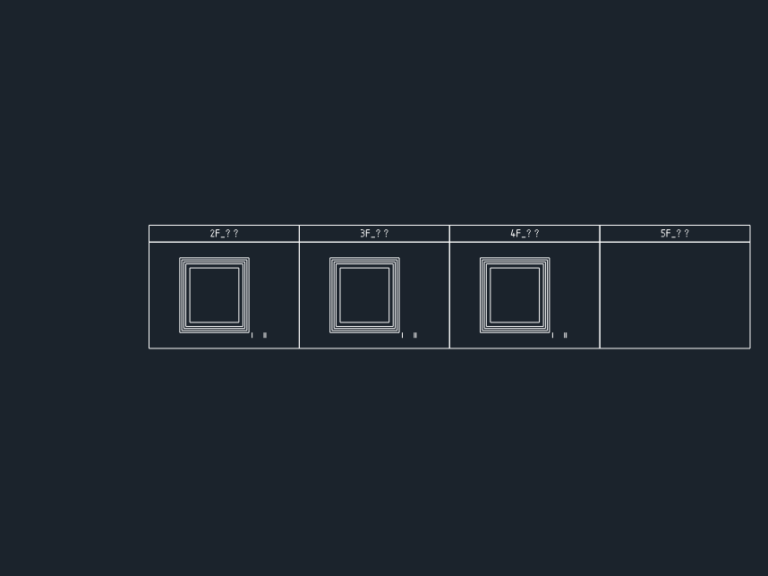
Mezzanine Structural Details and Commercial Floor Plan
Daniel 557 Drawings · Joined April 2026 Drawings by Daniel 557 Drawings Technical drawings for a commercial mezzanine installation within a neighborhood living facility. The file includes a 1:100 scale […]
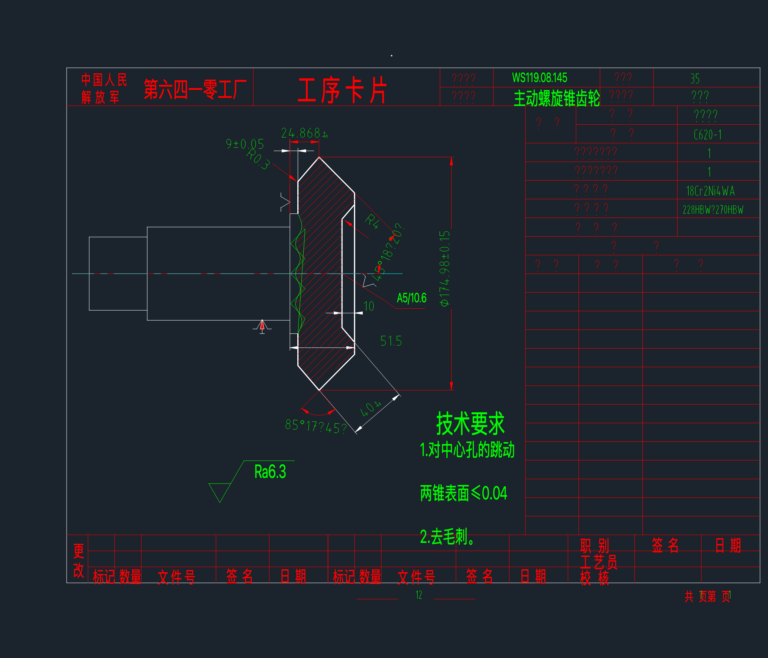
WS119.08.145 Active Spiral Bevel Gear Manufacturing Process Card
Daniel 557 Drawings · Joined April 2026 Drawings by Daniel 557 Drawings Detailed process card for an active spiral bevel gear, ref WS119.08.145. It includes the section profile, material specs […]
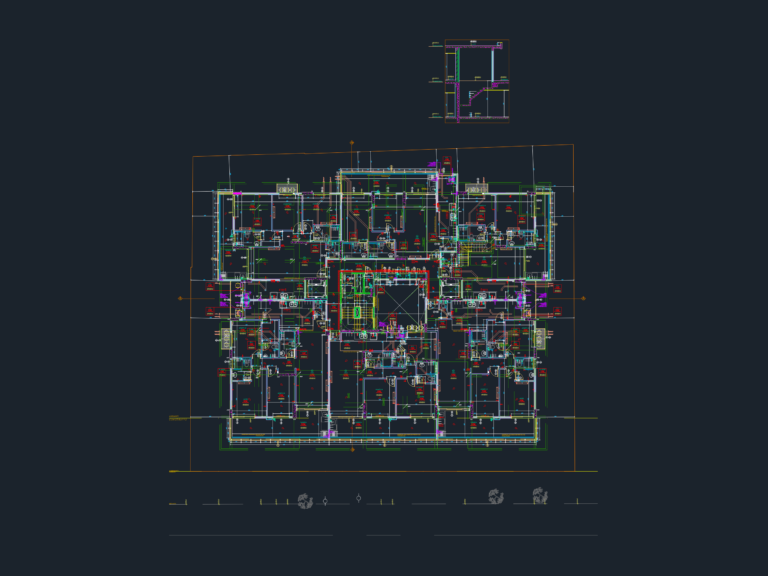
Residential Apartment Typical Floor Plan – Top Level DWG
Daniel 557 Drawings · Joined April 2026 Drawings by Daniel 557 Drawings Floor plan for a multi-unit apartment level, specifically the “último tipo” or last typical floor. Includes layouts for […]

Right lateral elevation for a 22-story residential tower
Daniel 557 Drawings · Joined April 2026 Drawings by Daniel 557 Drawings Right lateral elevation for a high-rise residential project. Includes floor heights for 22 levels, two basements for parking […]
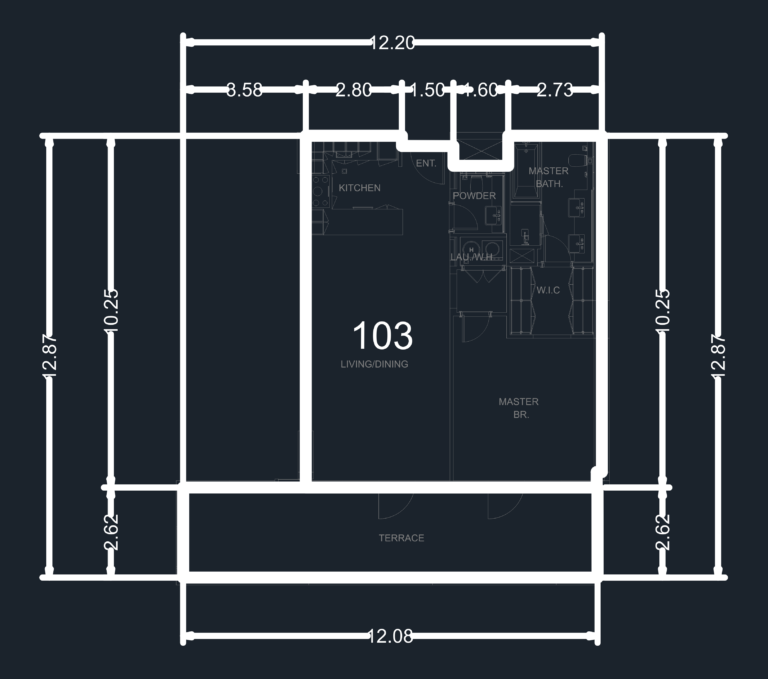
Unit 103 Master Suite Apartment Layout
Daniel 557 Drawings · Joined April 2026 Drawings by Daniel 557 Drawings floor plan for a 1-bedroom unit with a master suite and a terrace
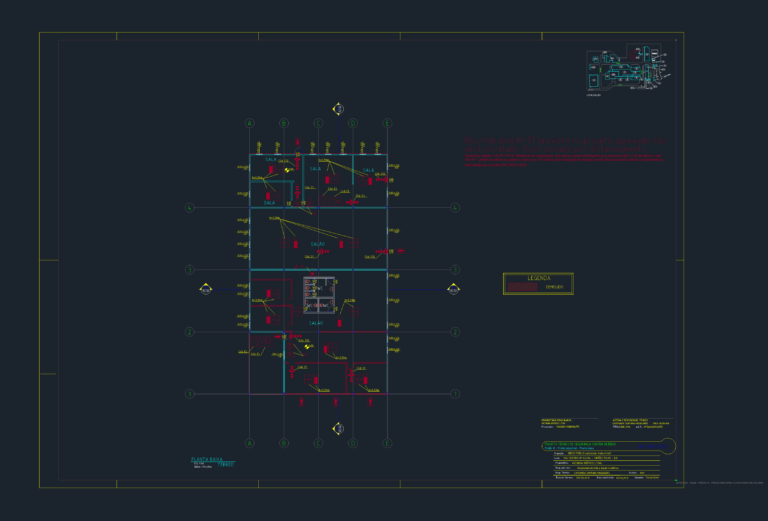
Industrial building 10 ground floor fire safety layout
Daniel 557 Drawings · Joined April 2026 Drawings by Daniel 557 Drawings Ground floor for industrial building with the full fire safety layout. Includes extinguisher points, hydrants, alarms & emergency […]

Site plan for PCA Richland industrial facility
Daniel 557 Drawings · Joined April 2026 Drawings by Daniel 557 Drawings Industrial site plan for the PCA Richland project. incl. parking layout with ADA stalls, semi truck loading zones, […]