
Daniel
Drawings by Daniel
540 Drawings
Uncle Beddoe’s Hardware Supplies Store Plans and Elevations
Daniel 540 Drawings · Joined April 2026 Drawings by Daniel 540 Drawings CAD Elevation Tree Blocks DWG – Pine, Palms & Deciduous FREE Daniel 540 Drawings · Joined April 2026 Drawings by Daniel 540 Drawings Tree blocks in elevation for landscape design. incl. pines, palms, deciduous trees, shrubs etc. Free – Add to Cart Checkout Added to […]
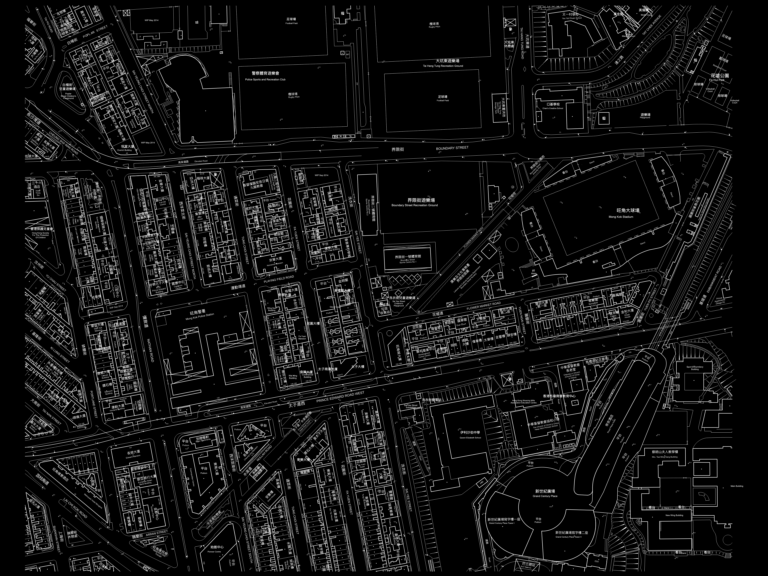
Mong Kok Urban Survey Plan
Daniel 540 Drawings · Joined April 2026 Drawings by Daniel 540 Drawings Detailed urban survey plan for Mong Kok and Prince Edward, HK, covering building footprints, lot boundaries, and utility […]
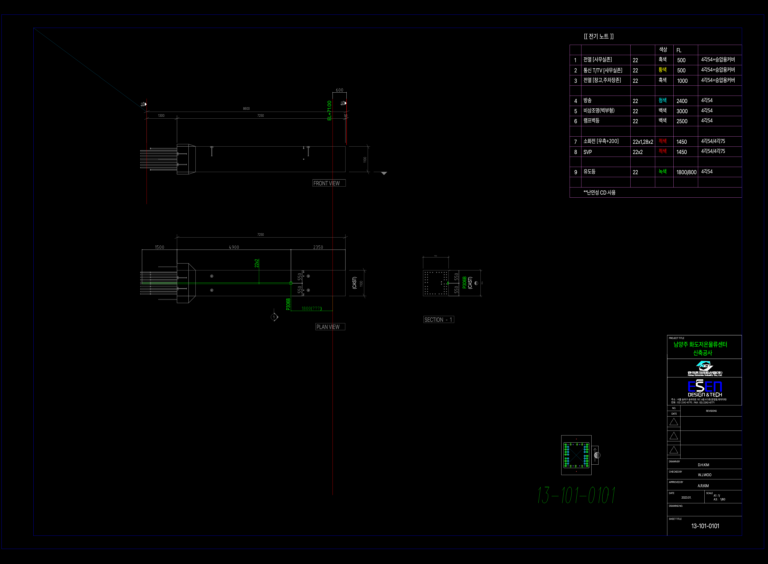
Cold storage electrical duct detail
Daniel 540 Drawings · Joined April 2026 Drawings by Daniel 540 Drawings plan, front view, and section for electrical piping.
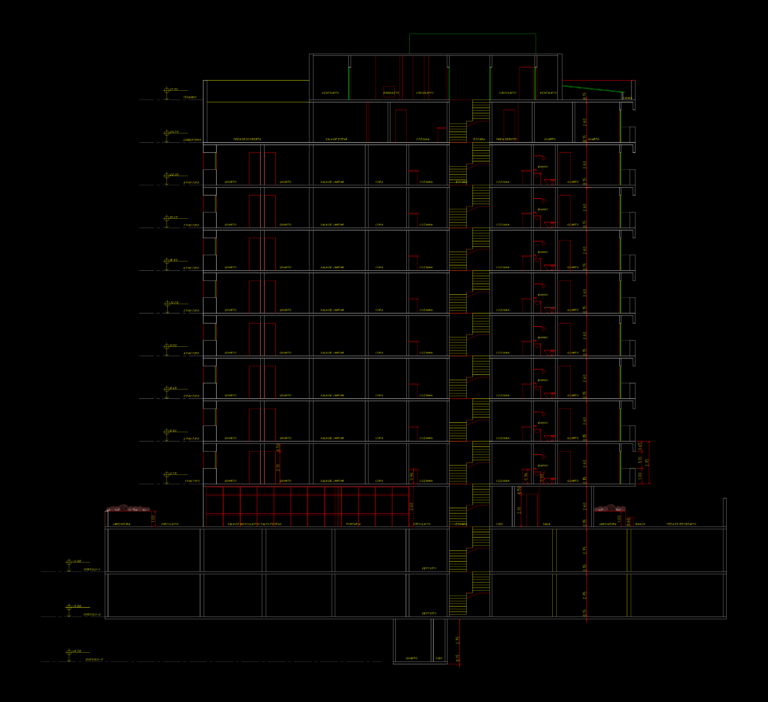
Vertical Section of Multi-family Apartment Building in Leblon
Daniel 540 Drawings · Joined April 2026 Drawings by Daniel 540 Drawings Detailed vertical section (Corte EE) for a 12-story multi-family residential building in Leblon, Rio de Janeiro. Features 3 […]
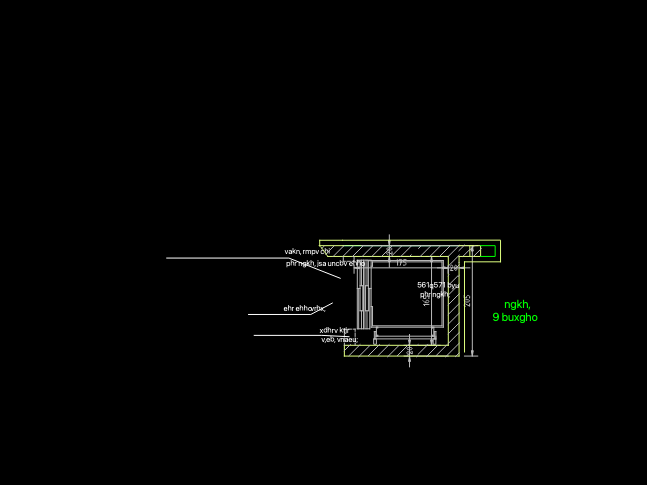
Section of Built-in Cabinetry and Architectural Wall Niche
Daniel 540 Drawings · Joined April 2026 Drawings by Daniel 540 Drawings Section through a wall niche & built-in cabinetry. Includes dimensions and mateerial hatching. חתך פרט נגרות ונישה.
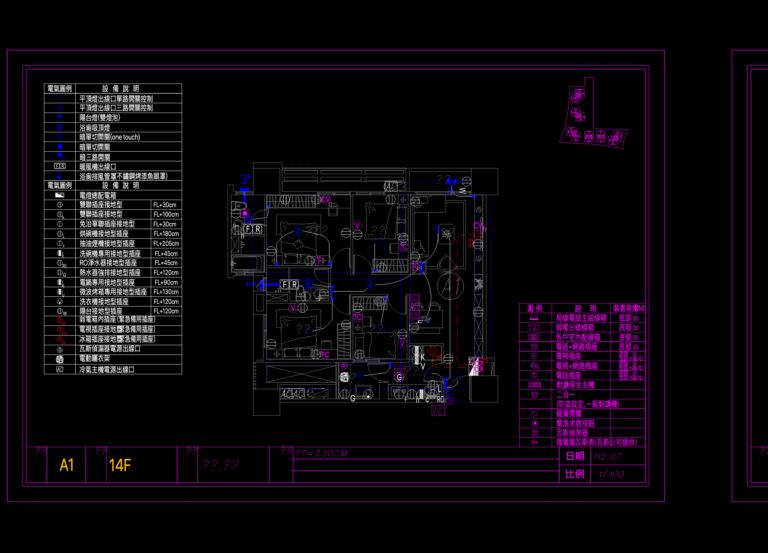
Residential electrical and communication layout
Daniel 540 Drawings · Joined April 2026 Drawings by Daniel 540 Drawings Electrical and comms layout for a high-rise residential unit.. I’ve specified socket heights from FL+30cm up to FL+205cm […]

Simplified Architectural Isometric Grid Module 9×4.5m Layout
Daniel 540 Drawings · Joined April 2026 Drawings by Daniel 540 Drawings Simplified architectural module for 9×4.5m planning. basic isometric grid for layout development. Módulo de desenho simplificado.
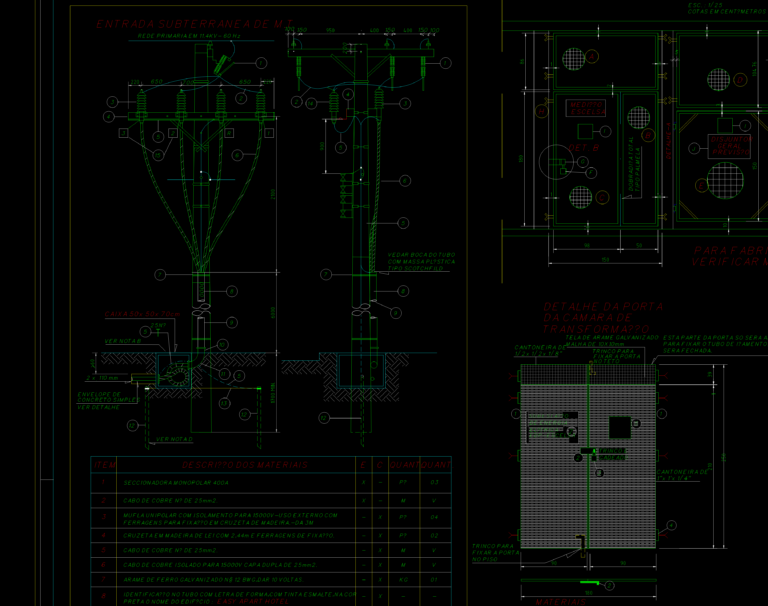
Medium voltage substation details
Daniel 540 Drawings · Joined April 2026 Drawings by Daniel 540 Drawings Underground MT entrance and transformer room details. Includes 11.4kV primary network specs and material list. Detalhes de entrada […]
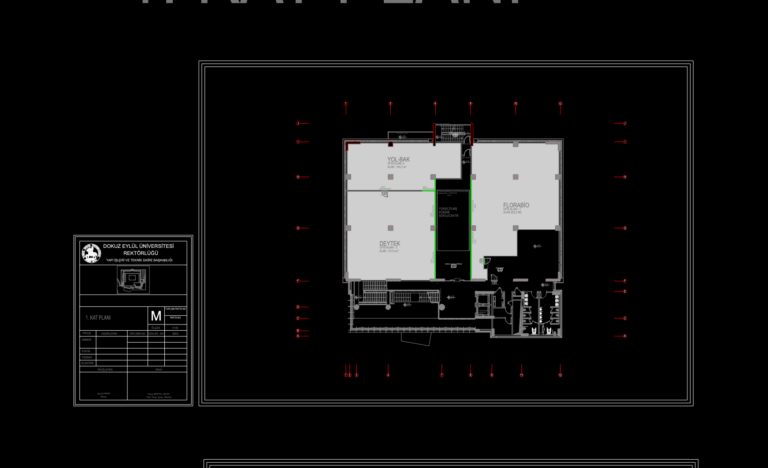
BioIzmir building office layout
Daniel 540 Drawings · Joined April 2026 Drawings by Daniel 540 Drawings 1st floor plan for the BioIzmir building. Shows office layouts for Florabio, Deytek, and Yol-Bak incl. furniture, lift […]
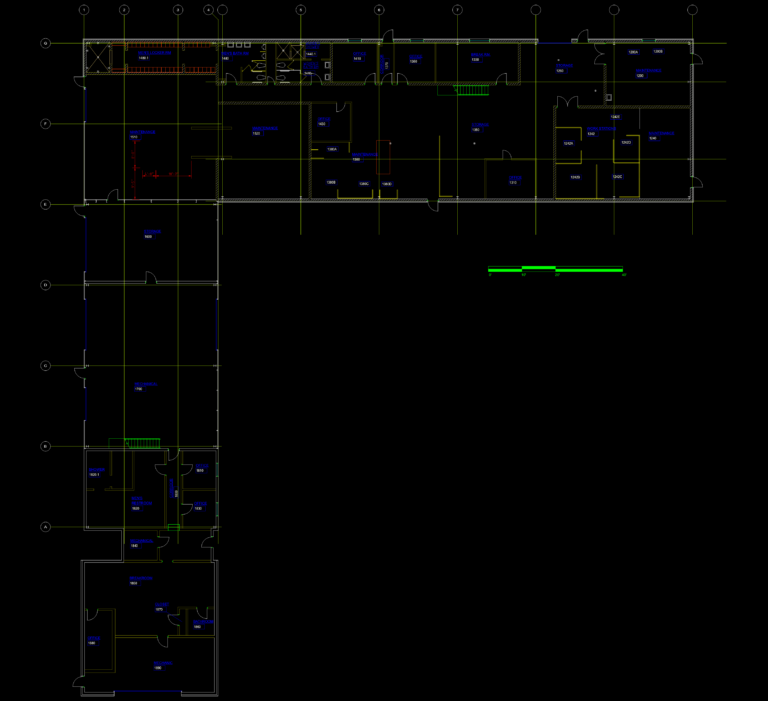
Floor plan and emergency map for industrial maintenance facility
Daniel 540 Drawings · Joined April 2026 Drawings by Daniel 540 Drawings Floor plan for Building 133 maintenance facility featuring storage areas, office partitions & lockers. Includes life safety layer […]
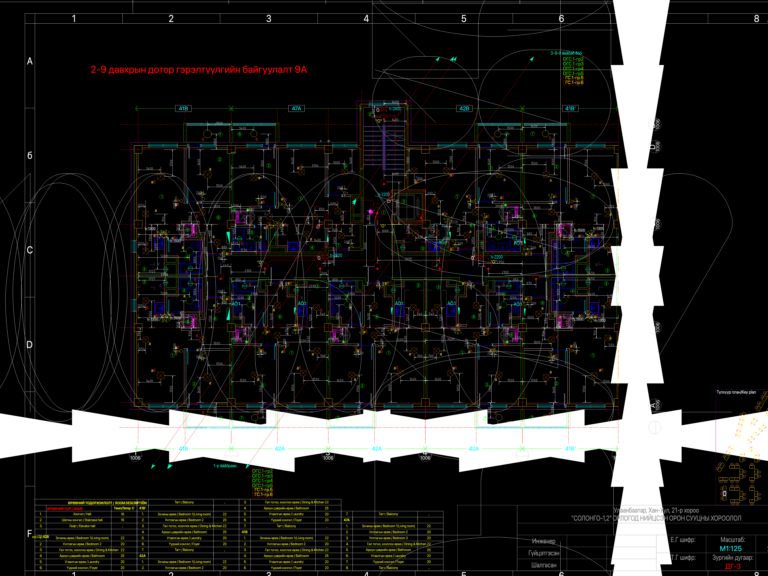
Residential Multi-Story Building Typical Floor Interior Lighting Layout Plan
Daniel 540 Drawings · Joined April 2026 Drawings by Daniel 540 Drawings Interior lighting layout for floors 2 through 9 of a multi-story residential building, specifically the Solongo-1,2 complex.. The […]
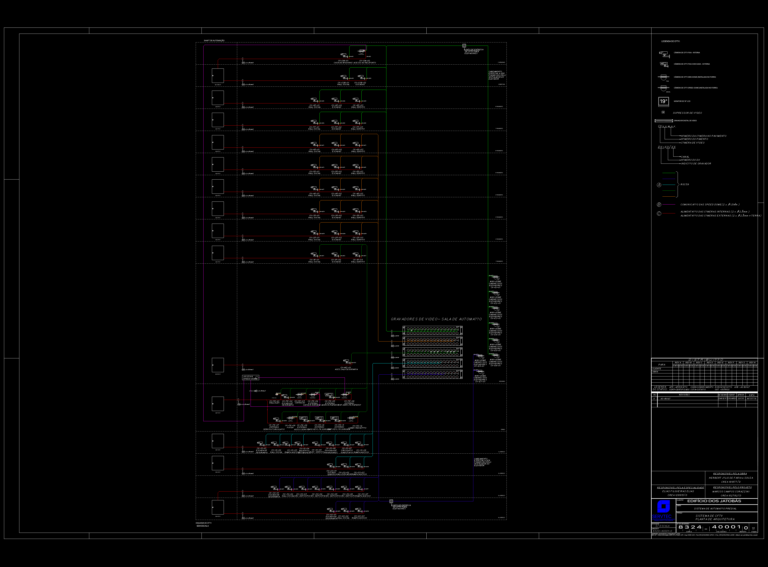
CCTV System Schematic for Edificio dos Jatobas
Daniel 540 Drawings · Joined April 2026 Drawings by Daniel 540 Drawings Security system layout for a multi-story building incl. riser diagram, camera legends, & video recorder connections. Shows full […]
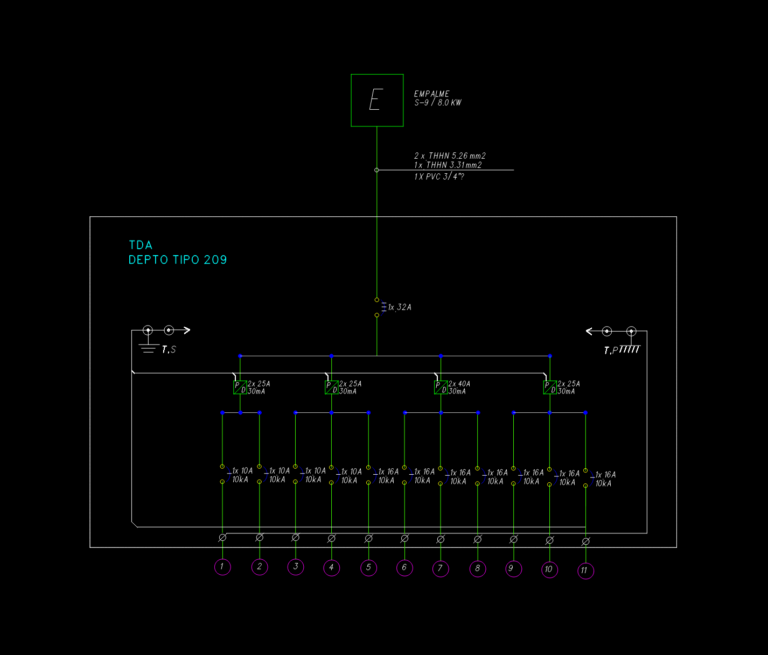
TDA Apartment Electrical Single-Line Diagram with 8.0 kW Connection
Daniel 540 Drawings · Joined April 2026 Drawings by Daniel 540 Drawings Single-line diagram for typical residential apartment unit (TDA). Incl. 8.0 kW service connection detail, main 1x32A breaker and […]
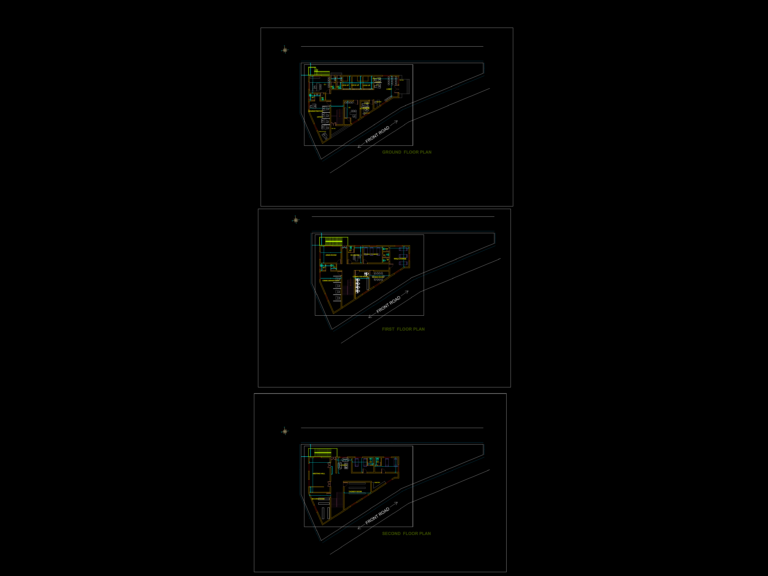
Police station floor plans
Daniel 540 Drawings · Joined April 2026 Drawings by Daniel 540 Drawings Police station project including ground, first, & second floor plans. I’ve included the lockups, offices, meeting hall, etc
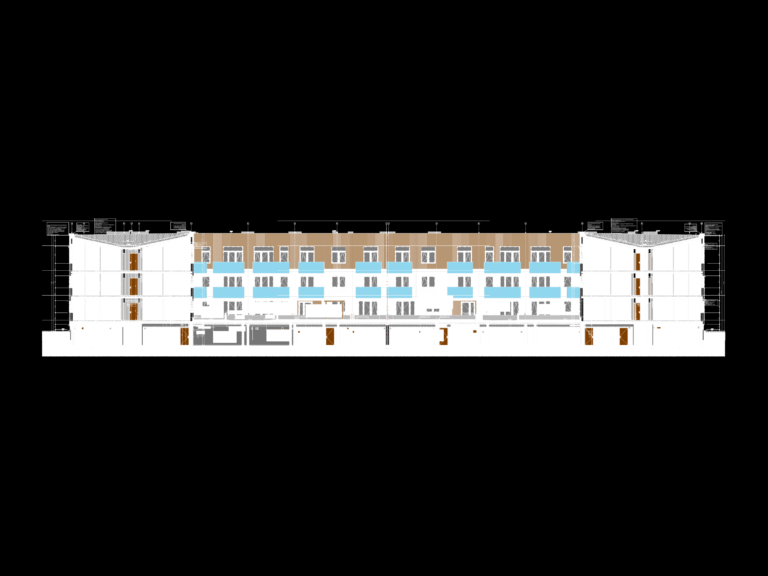
Multi-family residential building section AA
Daniel 540 Drawings · Joined April 2026 Drawings by Daniel 540 Drawings cross-section AA for a multi-family residential block. incl. floor heights, balcony details, and underground parking levels
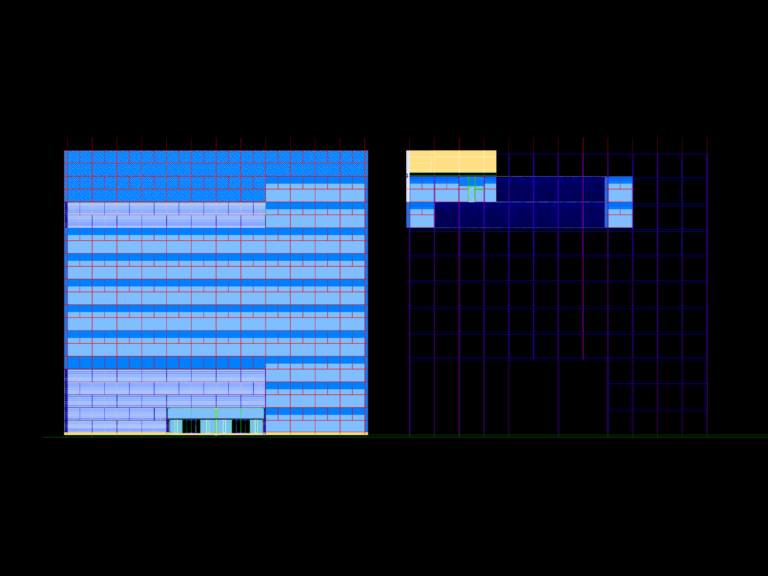
Telefónica District C interior curtain wall elevations
Daniel 540 Drawings · Joined April 2026 Drawings by Daniel 540 Drawings interior skin facade elevations and module schedule showing vision glass and opaque panels for the Telefónica District C […]