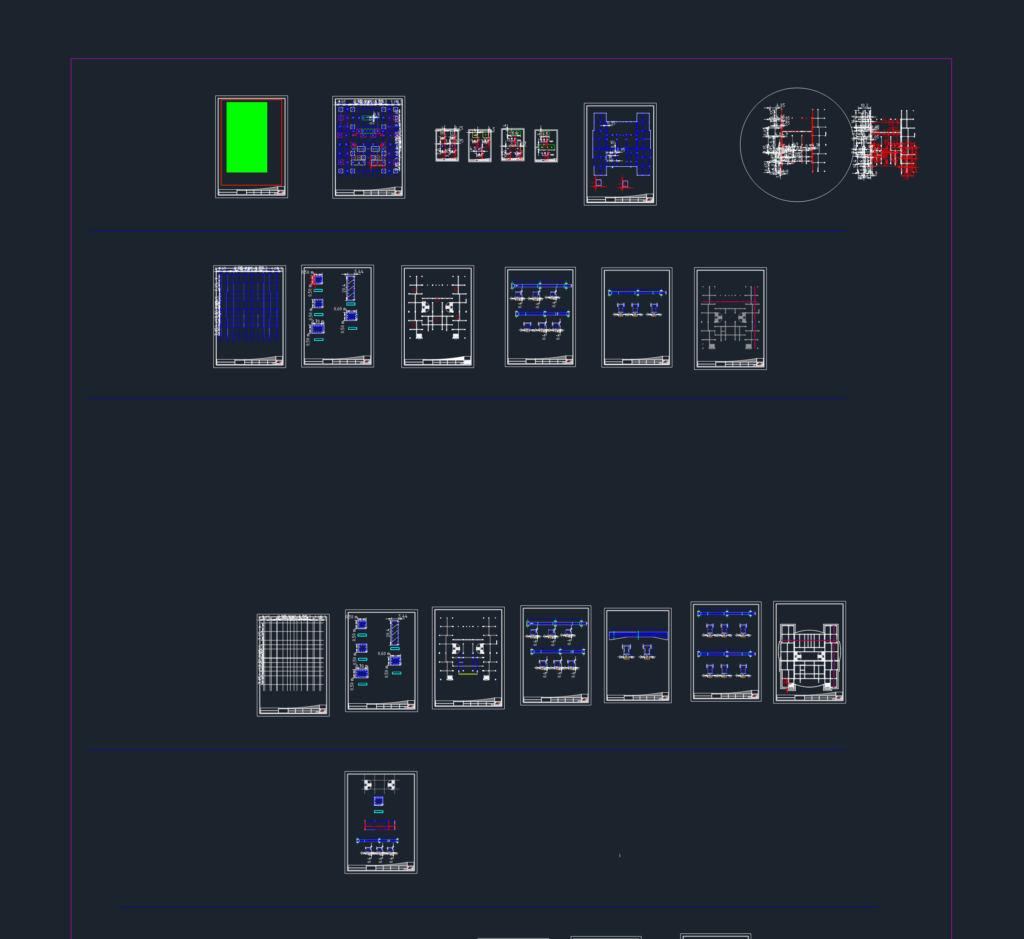
Includes detailed foundation plans with a full footing schedule, coevring sizes from F1 (3x3m) through F11 (4×6.5m). You’ll find reinforced concrete details for beams and slabs, including stirrup locations and cut-off bar specifics. Also features detailed sections for expansion joints at the roof and corridor levels. We’ve included development length tables and standard hook requirements for various bar sizes. Staircase details and typical interior column sections round out the set. It covers the main school blocks and includes sections for the restaurant area. All dimensions in mm.
Structural Details and Foundation Plans for 18 Classroom School