
Daniel
Drawings by Daniel
493 Drawings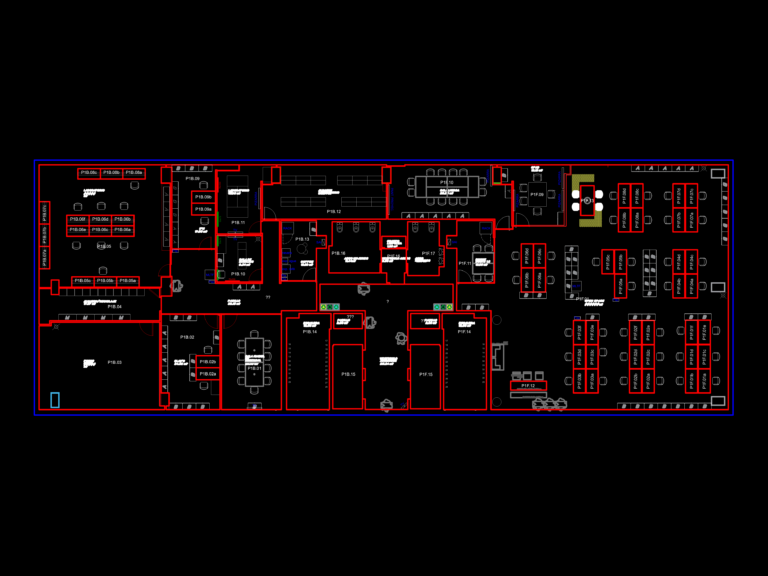
Corporate office layout for Schneider Electric Barcelona sede
Daniel 493 Drawings · Joined April 2026 Drawings by Daniel 493 Drawings Narrow Villa Floor Plans DWG – Ground & First Floor PREMIUM$2.67 Daniel 493 Drawings · Joined April 2026 Drawings by Daniel 493 Drawings ground & first floor plans for a narrow villa unit, maybe part of a row house complex. the […] or […]
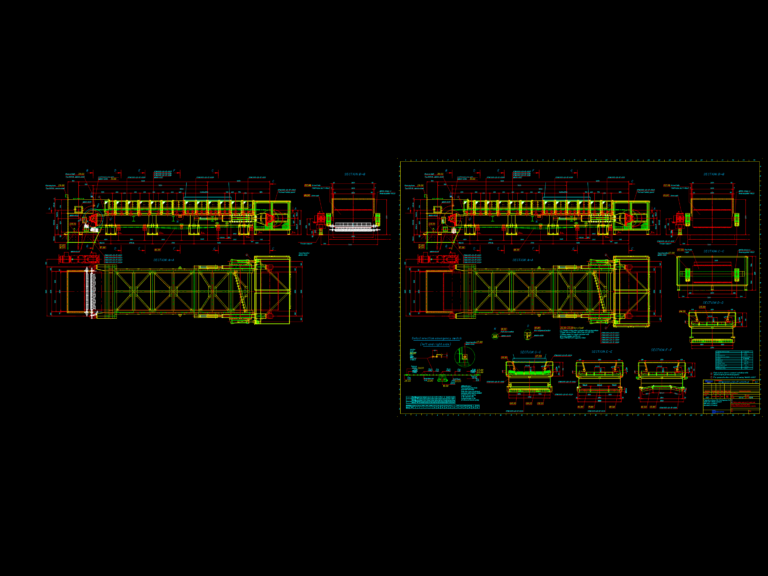
MVT BW2400 belt conveyor
Daniel 493 Drawings · Joined April 2026 Drawings by Daniel 493 Drawings Assembly for the MVT BW2400 belt conveyor, pretty much everything incl.
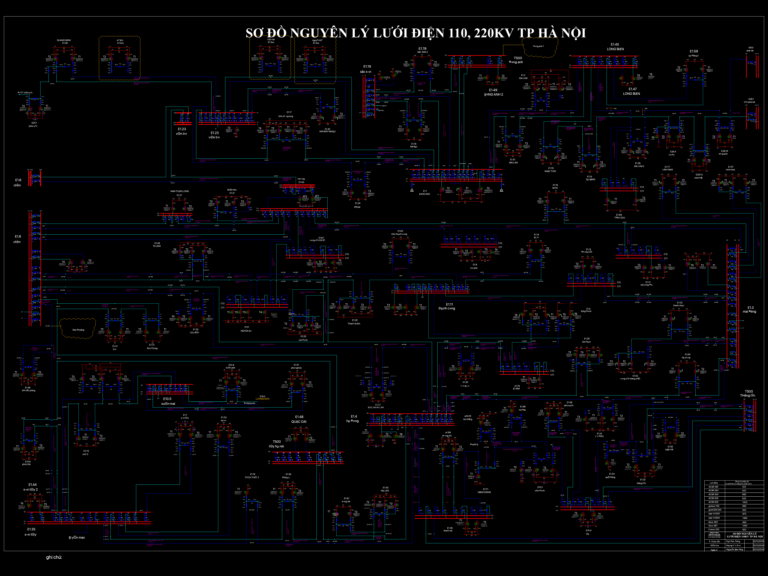
Hanoi 110kV and 220kV Power Grid Principle Diagram (Dec 2024 Update)
Daniel 493 Drawings · Joined April 2026 Drawings by Daniel 493 Drawings Principle diagram for the Hanoi 110kV and 220kV electrical grid, updated to December 2024. It covers the complete […]
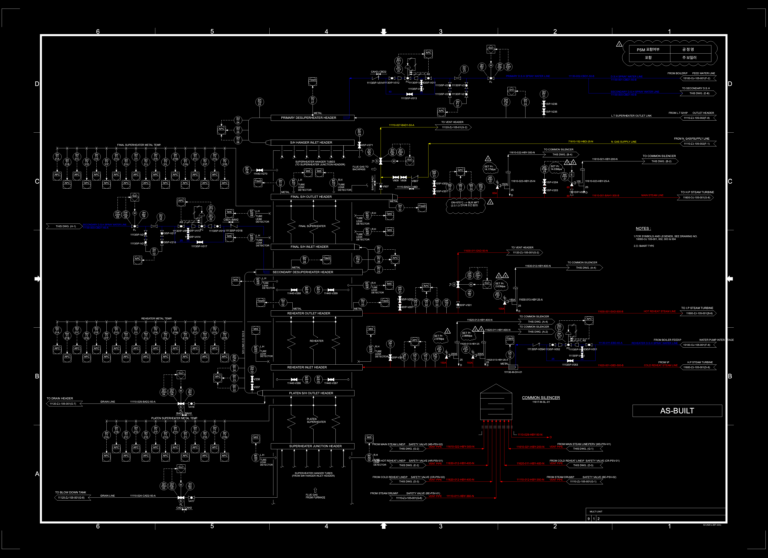
Doosan Heavy Industries main boiler P&ID for Namjeju unit
Daniel 493 Drawings · Joined April 2026 Drawings by Daniel 493 Drawings Main boiler P&ID for Namjeju unit by Doosan Heavy Industries. covers LT/final/platen superheaters, reheater headers and safety valve […]
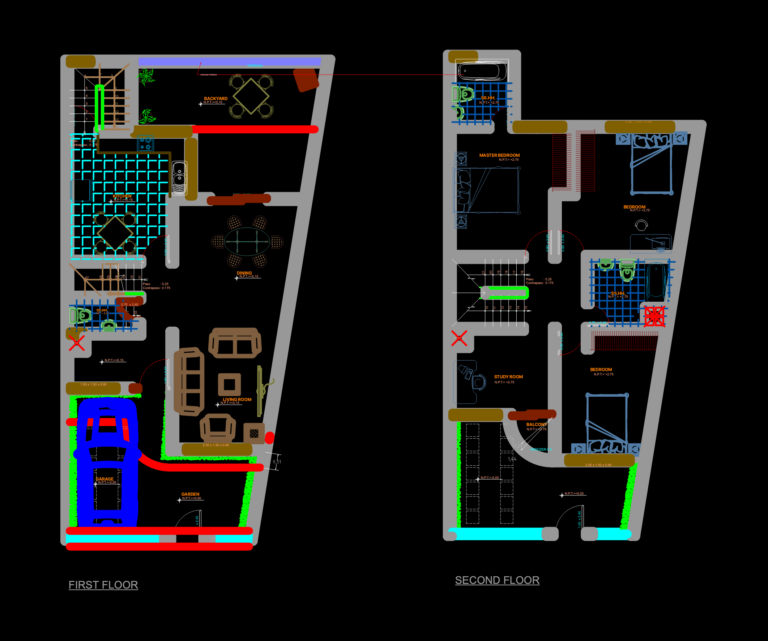
Two-Storey Residential House Plan for an Irregular Lot
Daniel 493 Drawings · Joined April 2026 Drawings by Daniel 493 Drawings Floor plans for a semi-triangular house incl. basement storage, garage, kitchen & living areas. Second floor has the […]
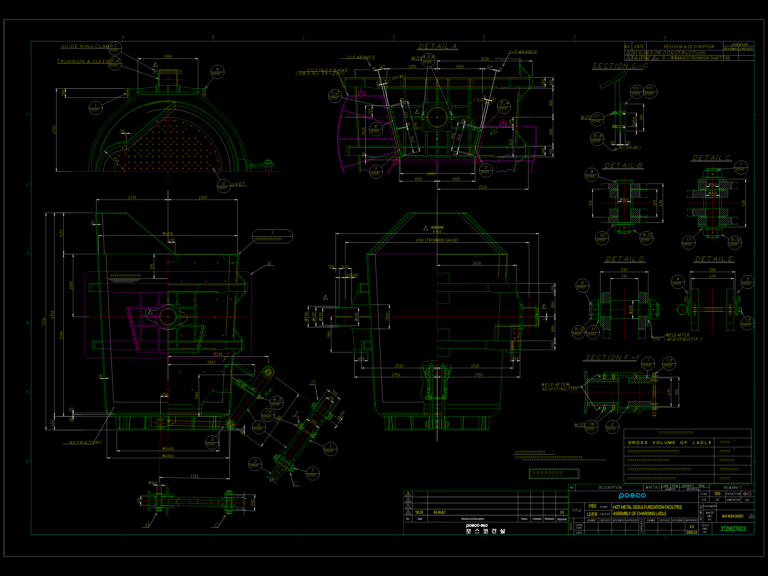
Assembly of POSCO charging ladle for hot metal desulfurization dwg
Daniel 493 Drawings · Joined April 2026 Drawings by Daniel 493 Drawings Assembly drawing for a large industrial charging ladle used in steel plants, specifically for hot metal desulfurization facilities. […]
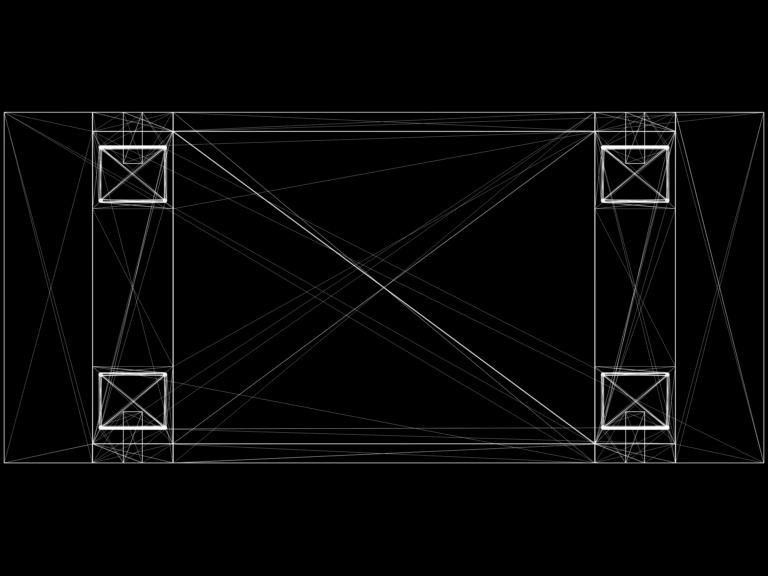
Tacchini T-Table 1TTA236 dining table plan view block
Daniel 493 Drawings · Joined April 2026 Drawings by Daniel 493 Drawings Top view for Tacchini T-Table 1TTA236. Overall dims 2360×1090 mm. 2D furniture block for interior layouts and office […]
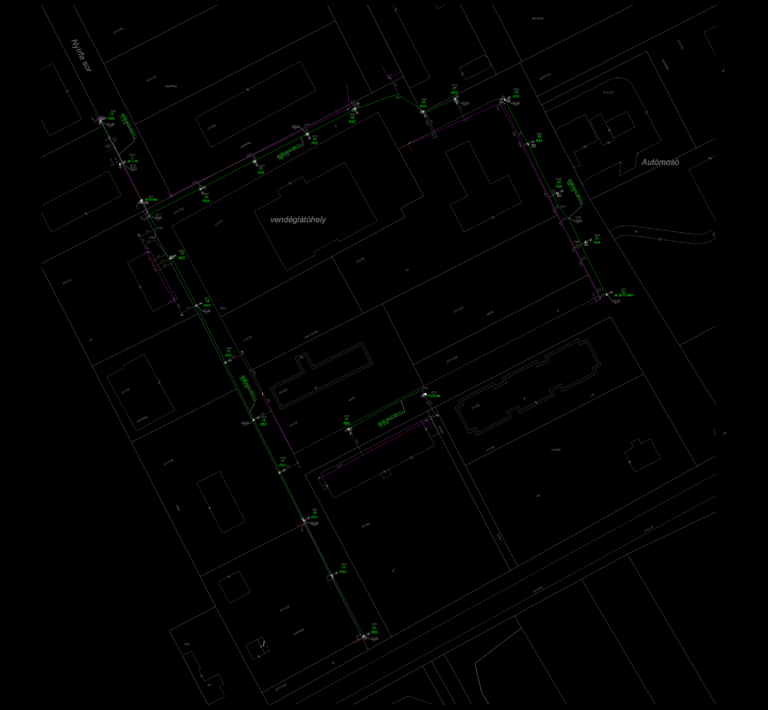
Underground utility layout for an industrial site plan
Daniel 493 Drawings · Joined April 2026 Drawings by Daniel 493 Drawings Layout for the underground power network of an industrial zone. Shows 4×25 mm2 NAYY-J cable runs, poles & […]
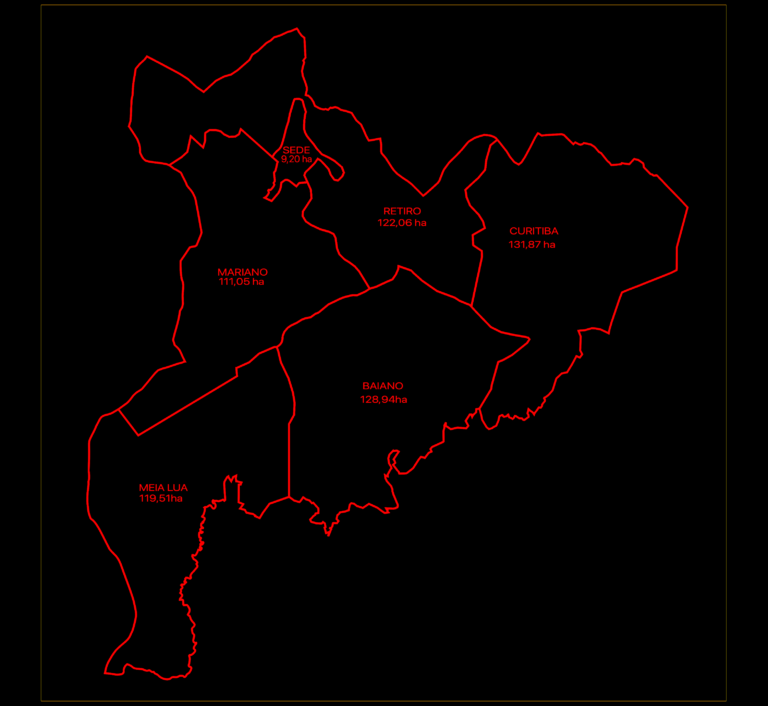
Land Subdivision and Property Parcel Plan DWG
Daniel 493 Drawings · Joined April 2026 Drawings by Daniel 493 Drawings Subdivision plan for a large land tract, showing several parcels incl. Curitiba, Retiro, and Mariano. Each lot is […]
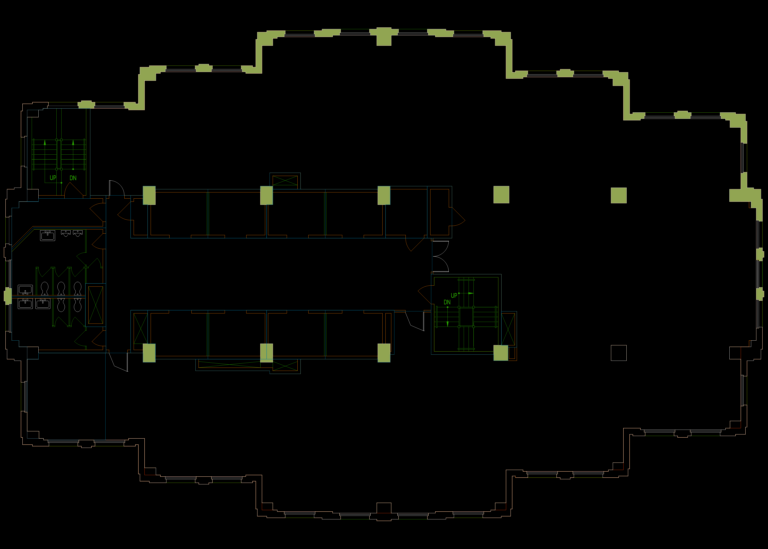
Office floor plan layout
Daniel 493 Drawings · Joined April 2026 Drawings by Daniel 493 Drawings Office layout including workstations, private offices, and fire protection zones. Includes stairs and elevators.
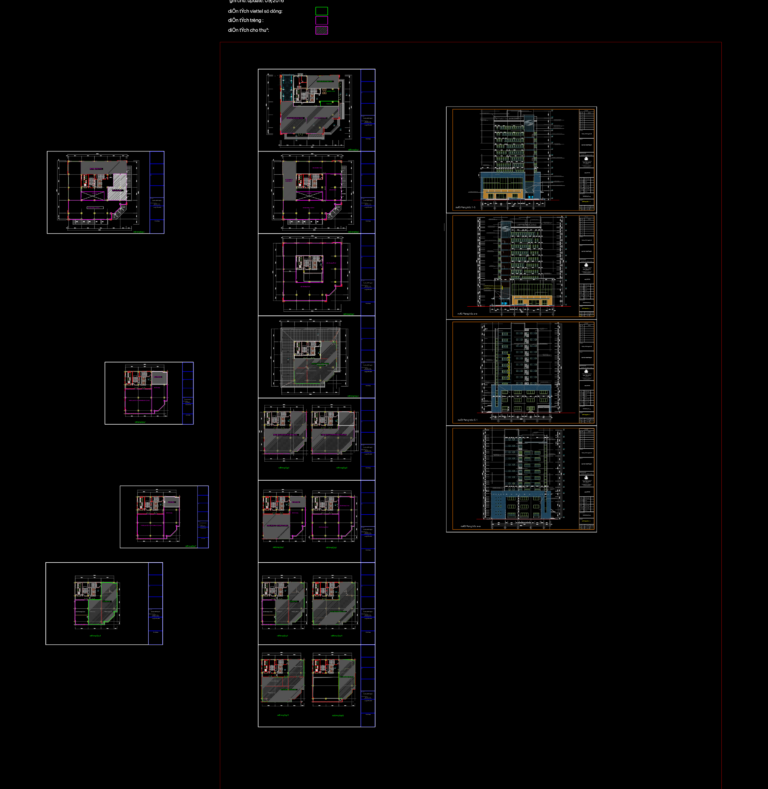
Viettel Hưng Yên Office Building DWG with Plans and Elevations
Daniel 493 Drawings · Joined April 2026 Drawings by Daniel 493 Drawings Floor plans and elevations for the Viettel building in Hưng Yên. Includes level 2 through 8 plans, the […]
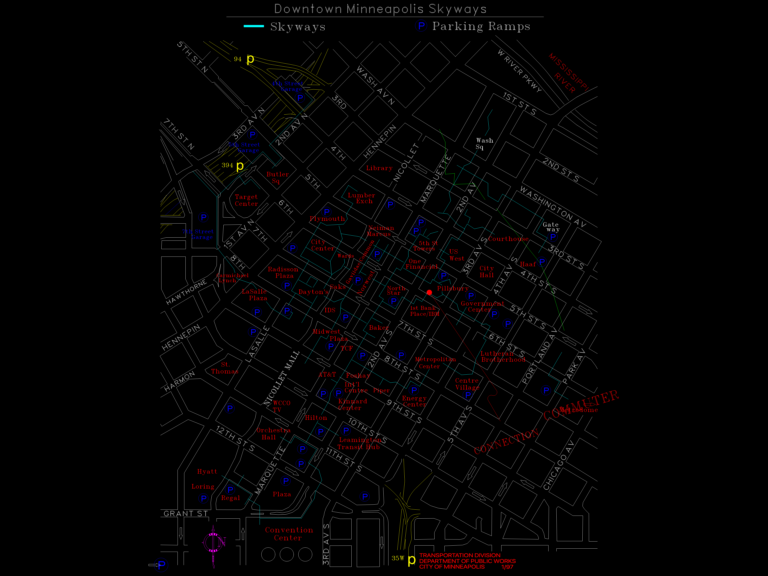
Downtown Minneapolis Skyway & Parking Ramp Map DWG Plan
Daniel 493 Drawings · Joined April 2026 Drawings by Daniel 493 Drawings map of the downtown Minneapolis skyway system and major parking ramps. has street names, curbs, landmarks like the […]
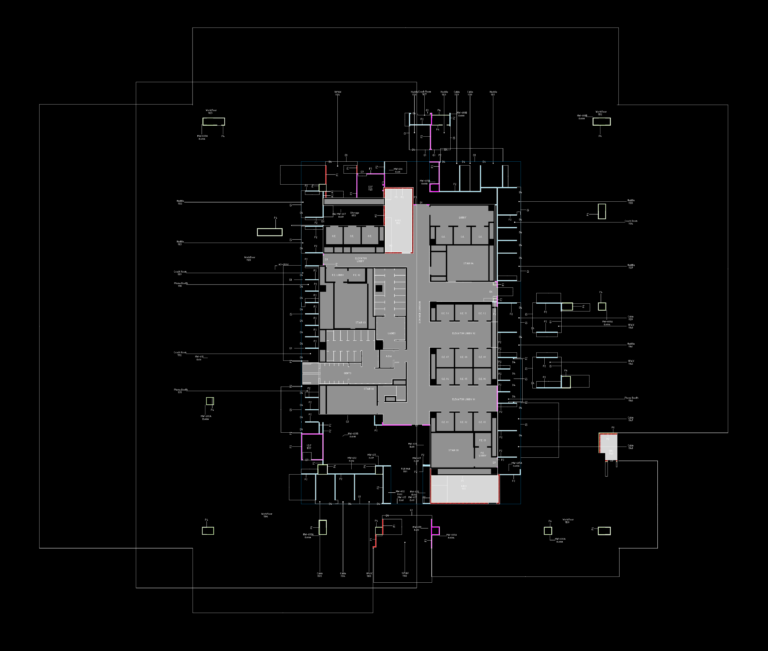
Eleventh Floor Partition and Door Arrangement Plan for Commercial Office
Daniel 493 Drawings · Joined April 2026 Drawings by Daniel 493 Drawings Partition and door arrangement plan for the eleventh floor of a large-scale commercial office project. Includes detailed layouts […]
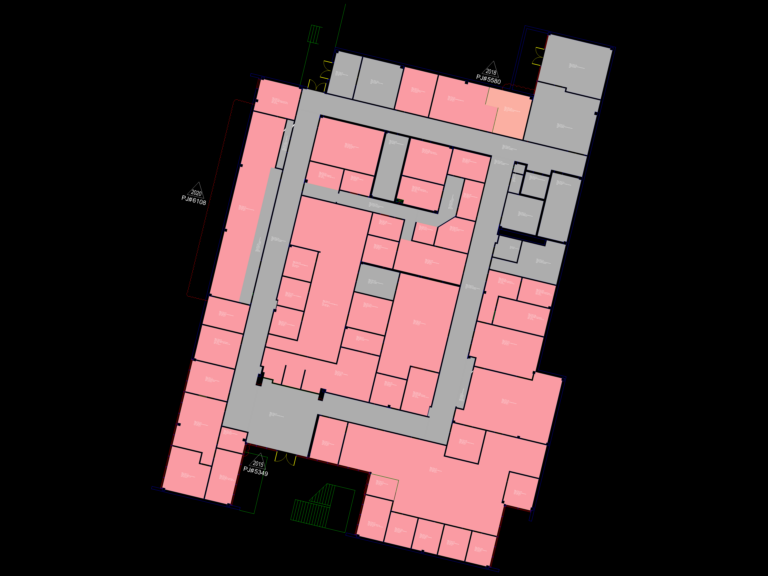
Administration Office Floor Plan DWG with Room Areas & Facility Data
Daniel 493 Drawings · Joined April 2026 Drawings by Daniel 493 Drawings Floor plan for a large administration building, fully labeled with room numbers & square footage. Includes dedicated office […]
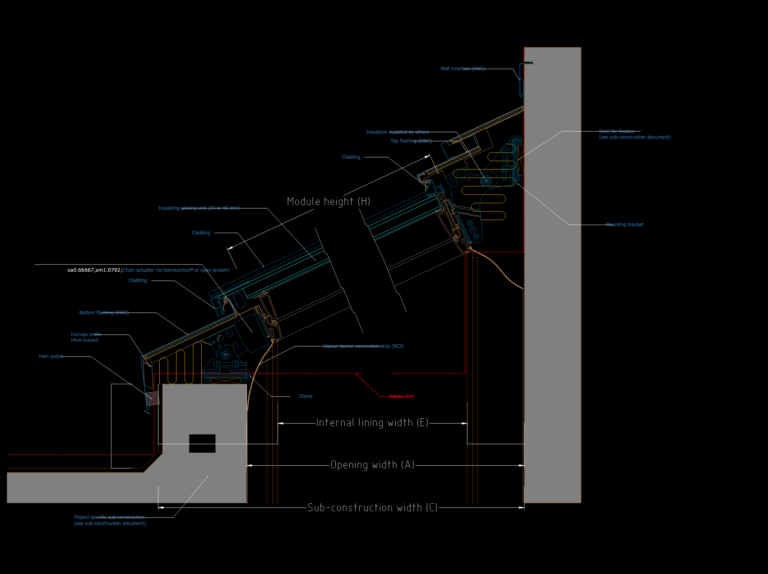
Wallmounted skylight cross section
Daniel 493 Drawings · Joined April 2026 Drawings by Daniel 493 Drawings Wallmounted skylight section for 25-45° pitch. Incl. the actuator, glas, flashing & fixation brackets etc.
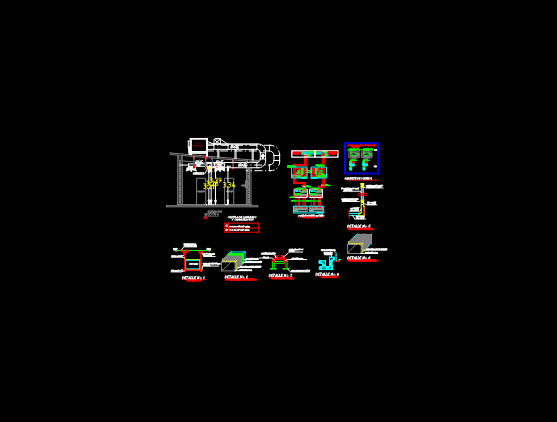
CFE Substation HVAC Control Cabinet and Duct Installation Details
Daniel 493 Drawings · Joined April 2026 Drawings by Daniel 493 Drawings AC sections, ducting details & control cabinet wiring for a utility project.