
Daniel
Drawings by Daniel
597 Drawings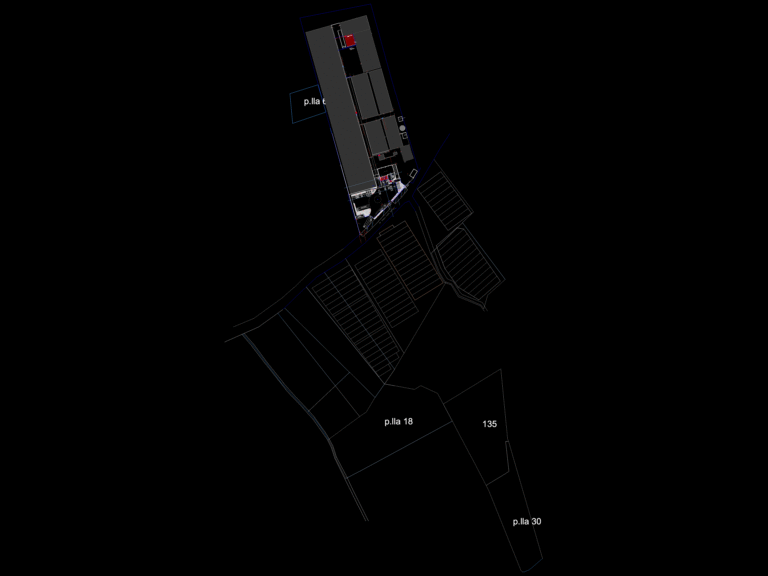
Greenhouse Facility Site Plan with Cold Storage and Processing Layout
Daniel 597 Drawings · Joined April 2026 Drawings by Daniel 597 Drawings Flanders 178551 Harness for Water Flow Transmitter 24m Length FREE Daniel 597 Drawings · Joined April 2026 Drawings by Daniel 597 Drawings harness 178551 detail for a water flow transmitter setup. it’s a 5-core cable, 24 meters long with M12 […] Free – Add to […]

Two-level schematic house floor plans
Daniel 597 Drawings · Joined April 2026 Drawings by Daniel 597 Drawings Schematic floor plans for a two-story home. Features double garage, family room and primary suite.
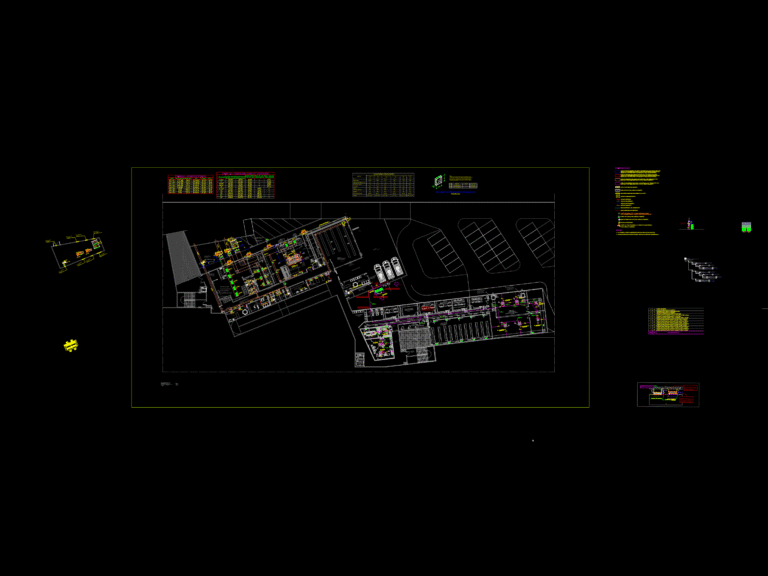
SAMU Emergency Facility Basement Architectural and HVAC System Plan
Daniel 597 Drawings · Joined April 2026 Drawings by Daniel 597 Drawings Subsoil architectural layout for a SAMU emergency service building featuring laundry areas, staff rooms, and ambulance parking. The […]
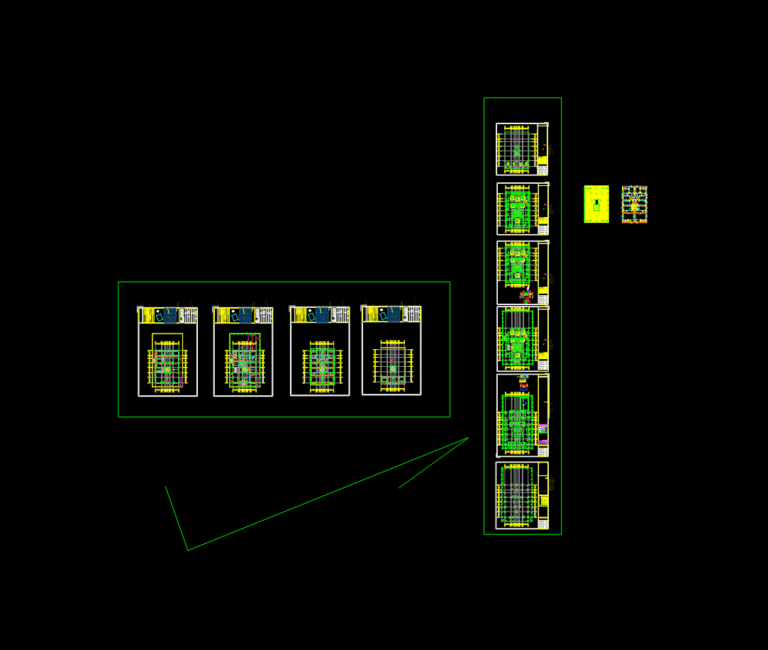
New October Residential Project
Daniel 597 Drawings · Joined April 2026 Drawings by Daniel 597 Drawings ARCHITECTURAL AND STRUCTURAL SET FOR 4 FLOORS.
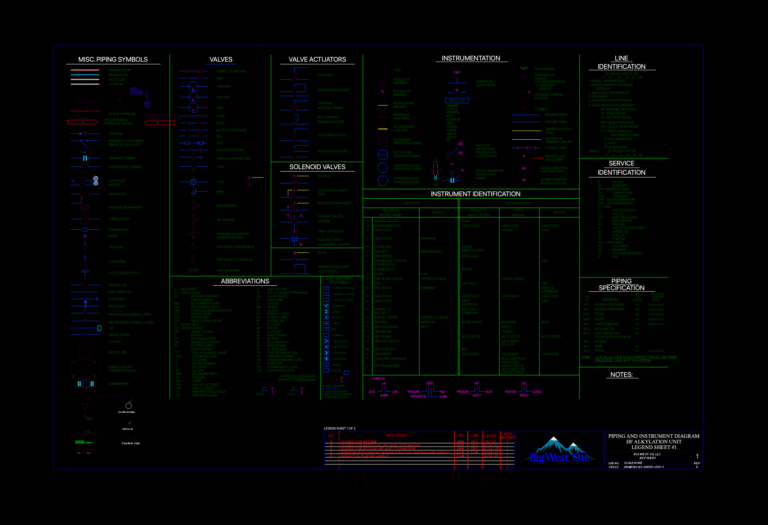
Refinery P&ID Legend Sheet for HF Alkylation Unit
Daniel 597 Drawings · Joined April 2026 Drawings by Daniel 597 Drawings Piping and instrumentation diagram (P&ID) legend sheet originally developed for an HF alkylation unit at an oil refinery. […]