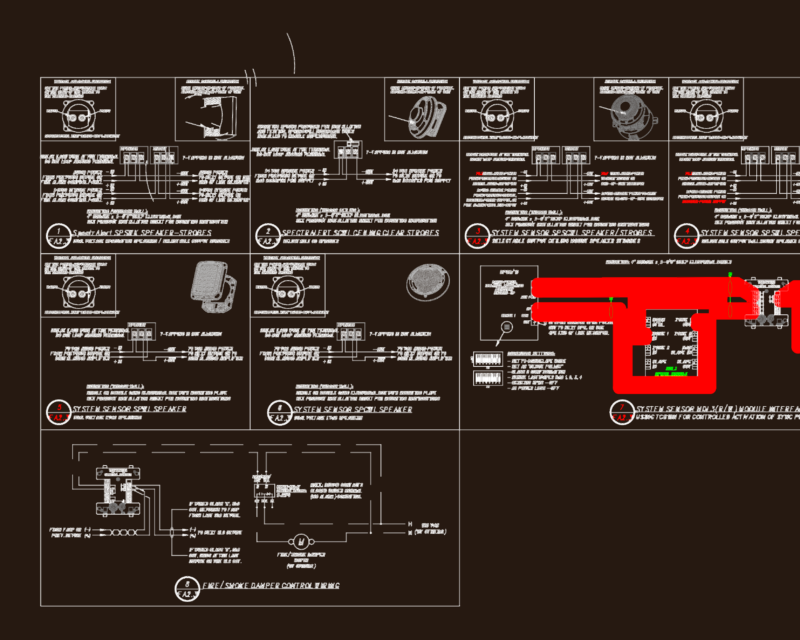
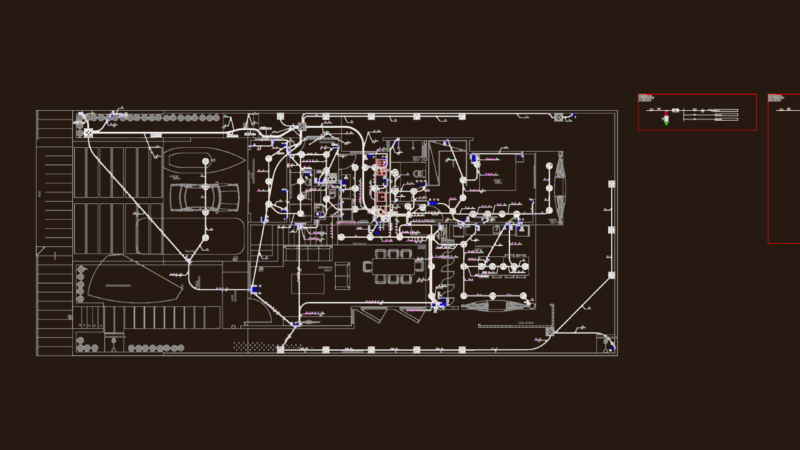
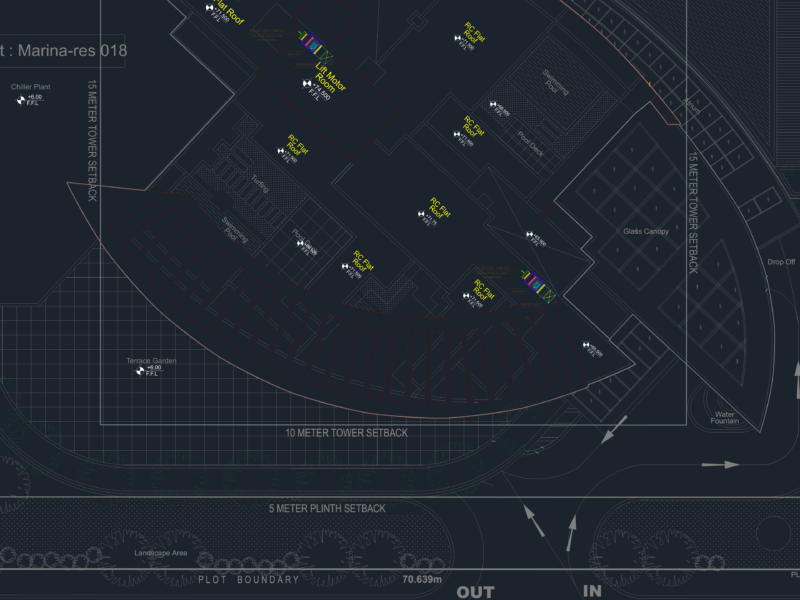
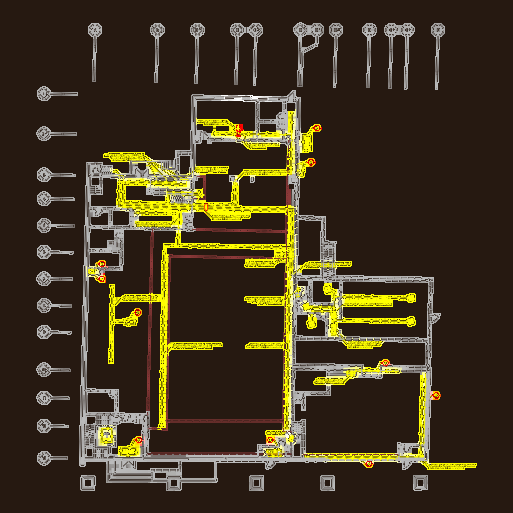
7th Floor Smoke Exhaust and HVAC Duct Plan

basically just the smoke extraction ducts on floor 7.

FREE

File Details

File Type
DWG
Type
Plan
Language
N/A
Materials
N/A
Units
Metric
Area
1000 – 2499 m² (10763.9 – 26899.0 ft²)
Features
A/C
Uploaded by
Daniel
Downloads
5 downloads
Category
Mechanical, Electrical & Plumbing (MEP)
Published
Apr 19, 2026

Download faster, ad-free, with more daily files from $7/mo
Browse All Downloads