
Daniel
Drawings by Daniel
588 Drawings
Triangle pattern screen panel
Daniel 588 Drawings · Joined April 2026 Drawings by Daniel 588 Drawings 30×30 Concrete Pile Location Plan & Reinforcement Detail DWG FREE Daniel 588 Drawings · Joined April 2026 Drawings by Daniel 588 Drawings Structural layout for driven concrete piles (0.30×0.30m, 55m deep) incl. reinforcement details and typical section. Covers pile location […] Free – Add to […]

Park Square & Playground Site Plan DWG with Utility Drainage
Daniel 588 Drawings · Joined April 2026 Drawings by Daniel 588 Drawings site plan for a square layout, focuses on the playground area. includes the play equipment blocks, survey levels, […]
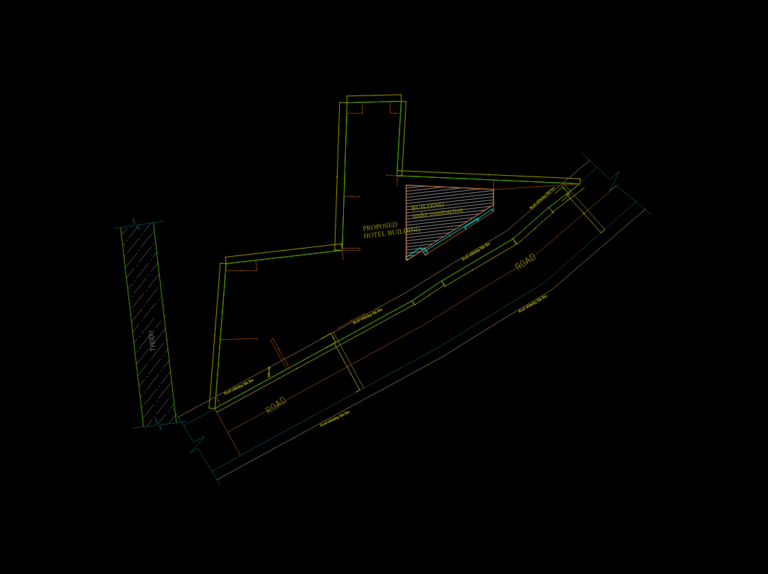
Proposed hotel site plan with floor plans and sections
Daniel 588 Drawings · Joined April 2026 Drawings by Daniel 588 Drawings full hotel project with site plans, floor plans, and sections.

Administration building for Al Kharj factory branch
Daniel 588 Drawings · Joined April 2026 Drawings by Daniel 588 Drawings Ground and first floor plans for an industrial administration office in Al Kharj. This one’s got the full […]

8th Floor Office Layout DWG Plan with Workstations & Furniture
Daniel 588 Drawings · Joined April 2026 Drawings by Daniel 588 Drawings just the 8th floor layout for an office project. Features open-plan work zones for 12-15 people, executive suites, […]

Alfa Laval Fuel Conditioning Module Type 1000/2000/3000 Wiring Diagrams
Daniel 588 Drawings · Joined April 2026 Drawings by Daniel 588 Drawings Set of wiring diagrams for Alfa Laval’s Fuel Conditioning Module (FCM) covering types 1000, 2000, and 3000. Includes […]

Office layout Bokšto g. 10
Daniel 588 Drawings · Joined April 2026 Drawings by Daniel 588 Drawings Office plan with furniture, dimensions, etc. Biuro patalpos Bokšto g. 10.

Structural beam layouts DWG
Daniel 588 Drawings · Joined April 2026 Drawings by Daniel 588 Drawings structural beam layouts for multiple levels incl. 7.20m to 36.00m & pipe floor. 7.20, 14.40, 21.60, 28.80, 36.00标高梁结构图及管道层结构图。

Complete residential house project with floor plans, sections, and roof details
Daniel 588 Drawings · Joined April 2026 Drawings by Daniel 588 Drawings Full architectural set for a multi-level house project. Includes floor plans for the subfloor, ground floor and upper […]
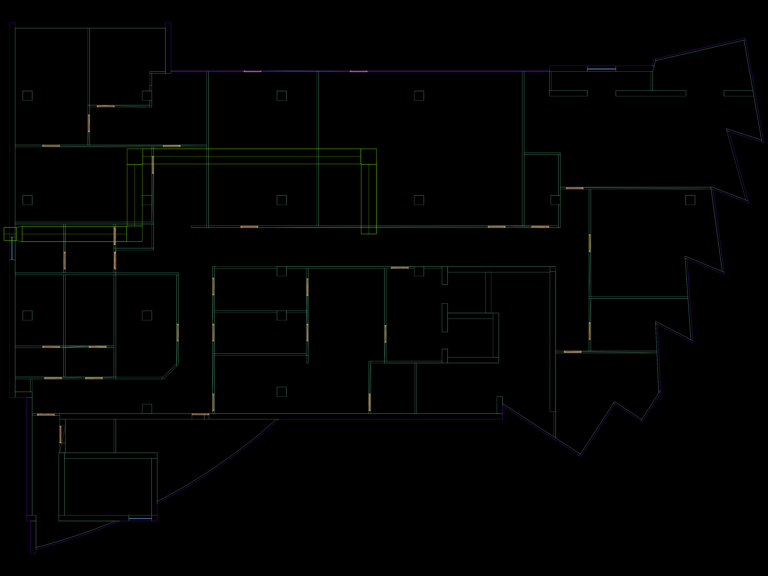
7th Floor Smoke Exhaust and HVAC Duct Plan
Daniel 588 Drawings · Joined April 2026 Drawings by Daniel 588 Drawings basically just the smoke extraction ducts on floor 7.
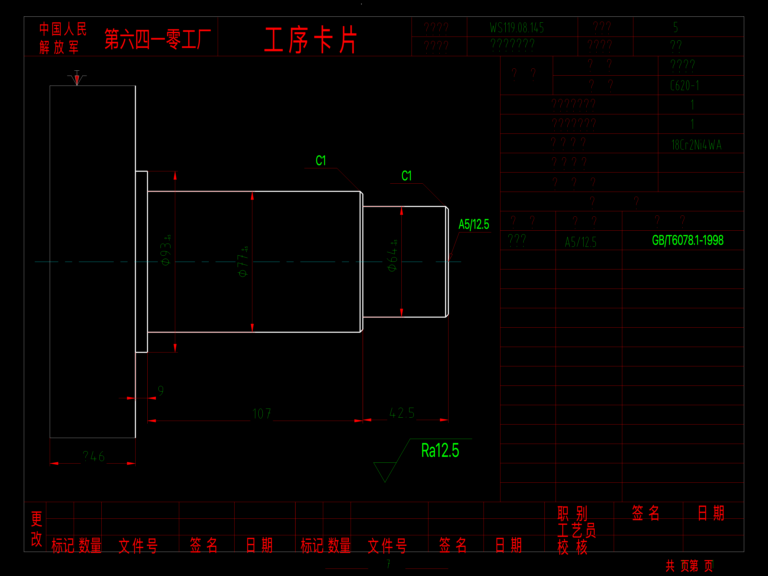
Stepped Shaft Machining Card
Daniel 588 Drawings · Joined April 2026 Drawings by Daniel 588 Drawings Turning process sheet for 18Cr2Ni4WA stepped shaft. 工序卡片
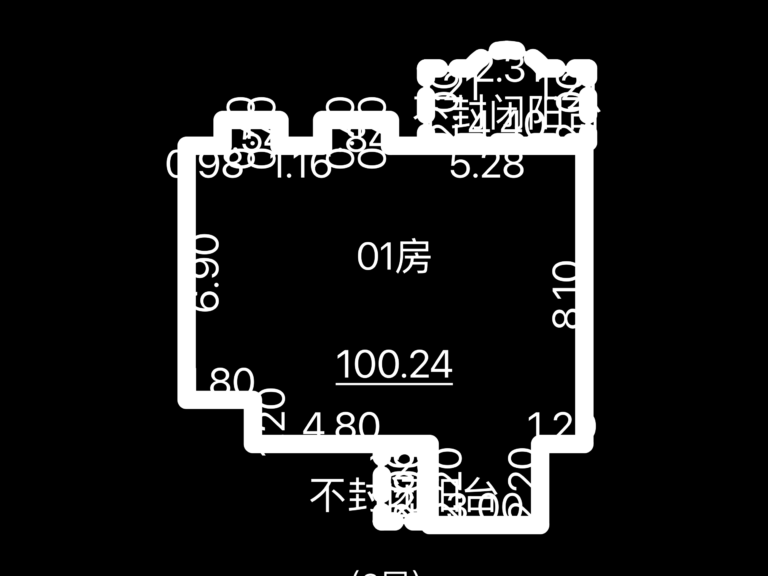
8th Floor Room 01 Plan
Daniel 588 Drawings · Joined April 2026 Drawings by Daniel 588 Drawings Apartment unit floor plan for unit 01 with 100.24 sqm area and balcony details.
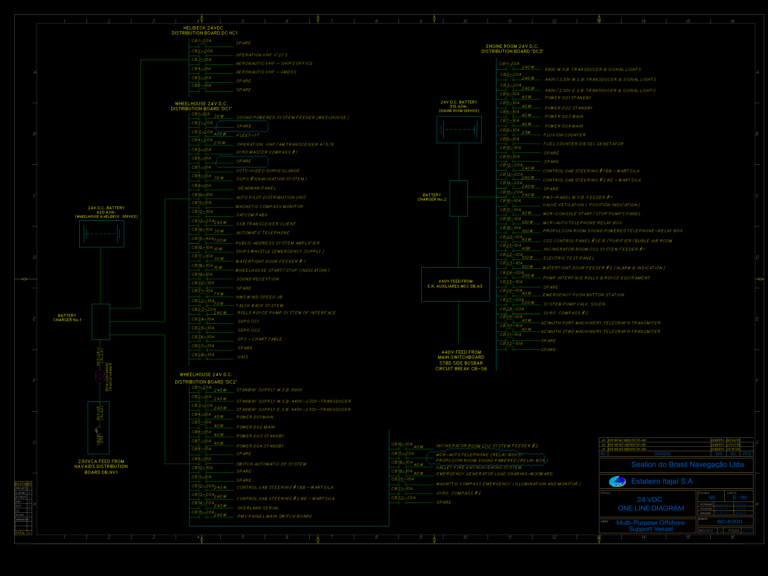
Marine 24V DC electrical one line diagram for offshore vessel
Daniel 588 Drawings · Joined April 2026 Drawings by Daniel 588 Drawings One line diagram for the 24V DC electrical system on a Multi-Purpose Offshore Support Vessel. Shows the distribution […]
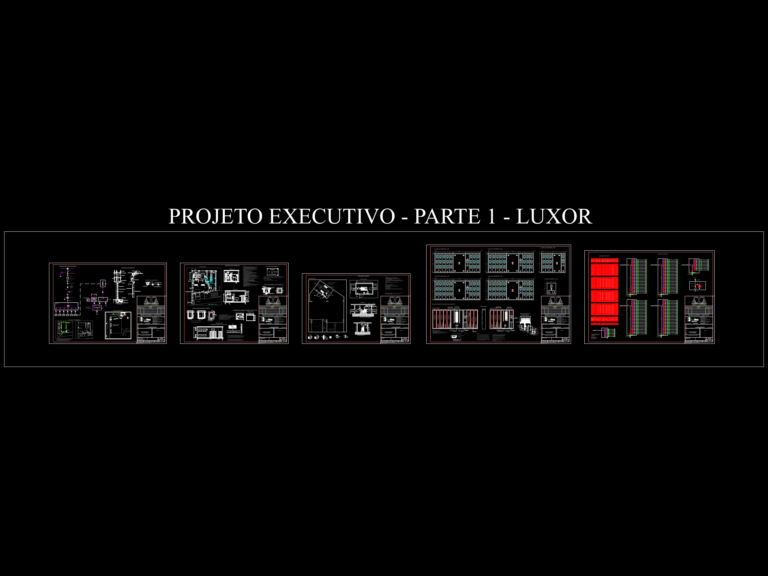
Luxor Residence Electrical Plans
Daniel 588 Drawings · Joined April 2026 Drawings by Daniel 588 Drawings Electrical plans for the Luxor Residence project. covers the sub, grounding mesh, entrance detais etc, projeto elétrico executivo […]
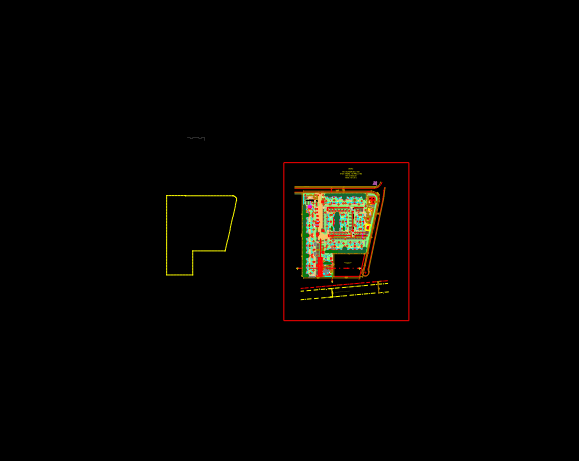
Residential Condominium Site Layout with 22 Blocks and Sections
Daniel 588 Drawings · Joined April 2026 Drawings by Daniel 588 Drawings Site implementation and ground floor layout for a massive residential development featuring 22 blocks and 440 units in […]

Traffic Infrastructure Master Plan with Intersection Elevation Details
Daniel 588 Drawings · Joined April 2026 Drawings by Daniel 588 Drawings Traffic master plan for a large-scale development including road layouts and intersection designs. Covers AC surfacing, sidewalk details, […]