
DWG_Blocks
Drawings by DWG_Blocks
17895 Drawings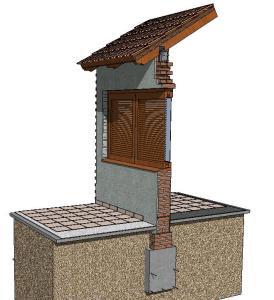
Constructive Detail 3D SKP Detail for SketchUp
DWG_Blocks 17895 Drawings · Joined January 2017 Drawings by DWG_Blocks 17895 Drawings Electrical Facilities Detached House Two Levels PDF (Document) PREMIUM$3.87 DWG_Blocks 17895 Drawings · Joined January 2017 Drawings by DWG_Blocks 17895 Drawings Electrical split level home electrical dinning . or $3.87 – Add to Cart Checkout Added to cart Domotics Insatalacion A Home PDF (Document) PREMIUM$3.87 […]

RC Column Interaction Diagram 50x50cm with 12-1″ Rebar
DWG_Blocks 17895 Drawings · Joined January 2017 Drawings by DWG_Blocks 17895 Drawings Structural calculation sheet for the nominal interaction diagram of a 50×50 cm square reinforced concrete column. The design […]
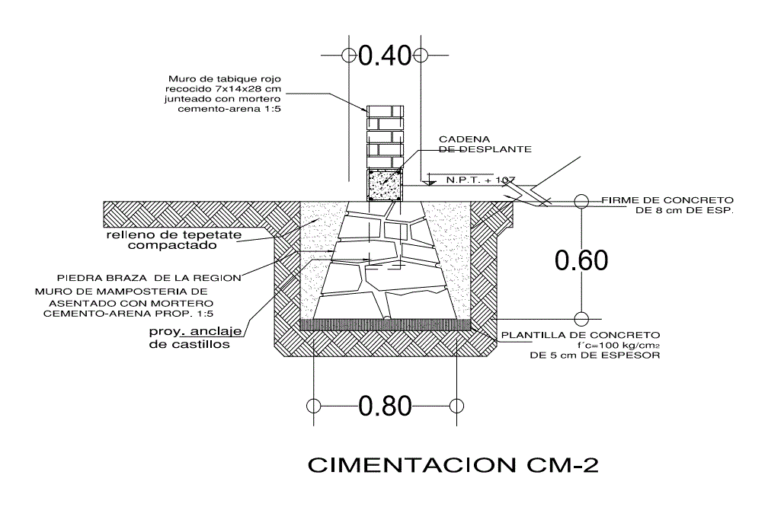
Foundation Construction Detail – Muro PDF Detail (Document)
DWG_Blocks 17895 Drawings · Joined January 2017 Drawings by DWG_Blocks 17895 Drawings Construction detail foundation and wall – Meeting Cimiento common with brick wall
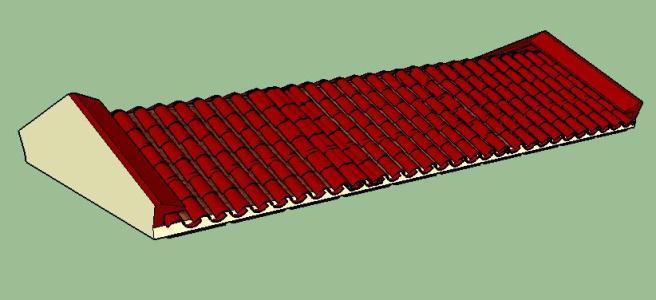
Time Slider Inclined 3D SKP Model for SketchUp
DWG_Blocks 17895 Drawings · Joined January 2017 Drawings by DWG_Blocks 17895 Drawings Time Slider inclined
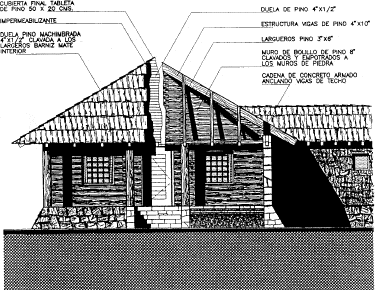
Native Constructive Systems – Mexico PDF (Document)
DWG_Blocks 17895 Drawings · Joined January 2017 Drawings by DWG_Blocks 17895 Drawings Native Constructive Systems – Mexico
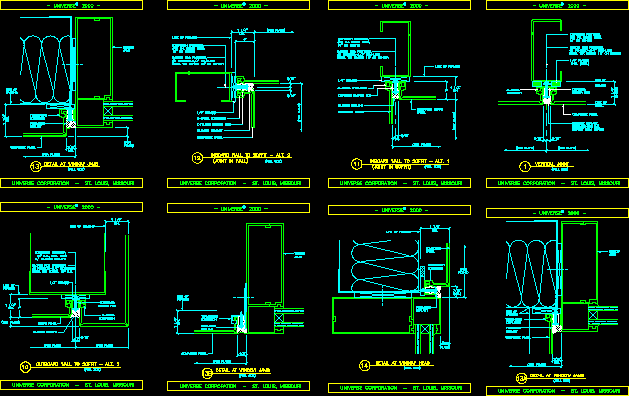
Details Alpolic Panels DOC Detail Word Document
DWG_Blocks 17895 Drawings · Joined January 2017 Drawings by DWG_Blocks 17895 Drawings Aluminium panels Alpolic – Facades
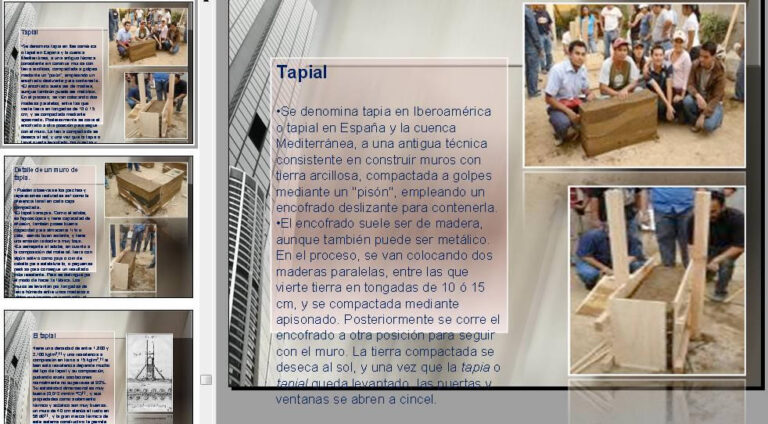
Adobe DOC Word Document
DWG_Blocks 17895 Drawings · Joined January 2017 Drawings by DWG_Blocks 17895 Drawings Sesearch – Power point
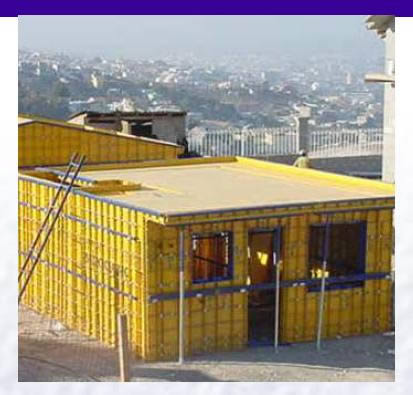
Constructive System – Mecano PDF (Document)
DWG_Blocks 17895 Drawings · Joined January 2017 Drawings by DWG_Blocks 17895 Drawings Housing constructive system in serial
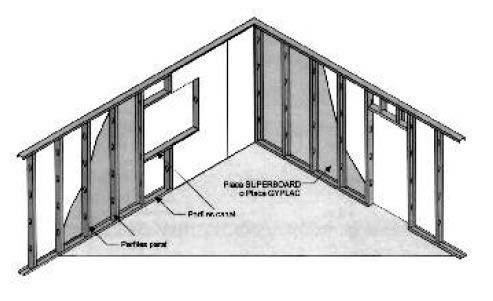
Gyplac – Details – (Superboard; Drywall) PDF Detail (Document)
DWG_Blocks 17895 Drawings · Joined January 2017 Drawings by DWG_Blocks 17895 Drawings GYPLAC – Details – (Superboard; Drywall)
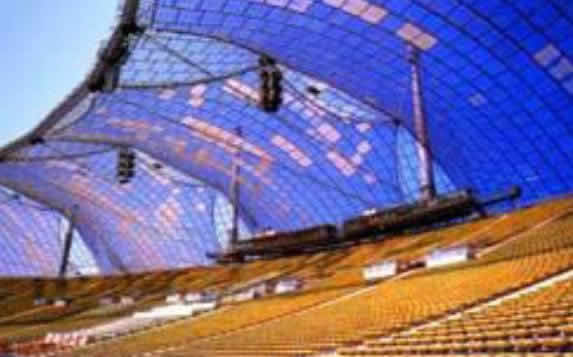
Structures In Combination Cables PDF (Document)
DWG_Blocks 17895 Drawings · Joined January 2017 Drawings by DWG_Blocks 17895 Drawings Investigation system structural of combination of cables – System definition – Form that the cable takes – Real […]
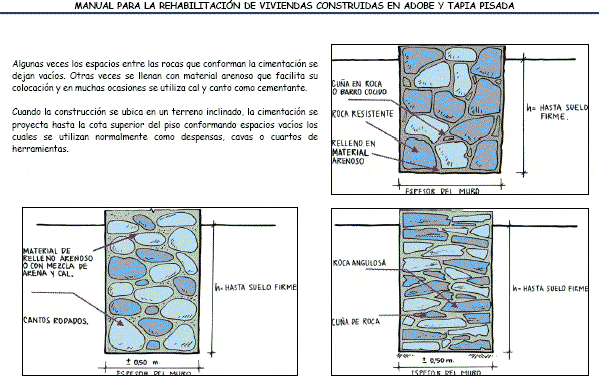
Adobe Building PDF (Document)
DWG_Blocks 17895 Drawings · Joined January 2017 Drawings by DWG_Blocks 17895 Drawings Constructive method in adobe – Handbook for rehabilitation
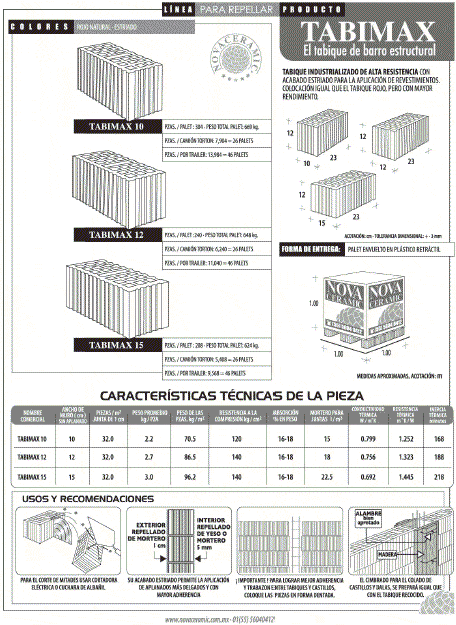
Tabimax Wall System PDF (Document)
DWG_Blocks 17895 Drawings · Joined January 2017 Drawings by DWG_Blocks 17895 Drawings System TABIMAX wall, a brick base striatum.
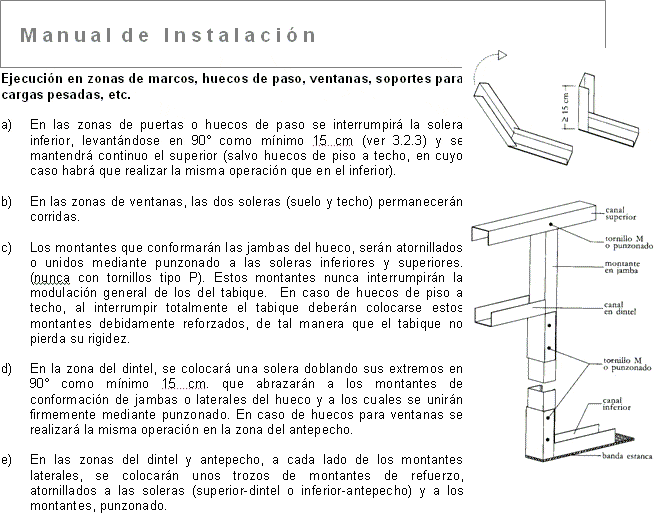
Drywall Manual DOC Word Document
DWG_Blocks 17895 Drawings · Joined January 2017 Drawings by DWG_Blocks 17895 Drawings MANUAL Systems Partitions Steel Structure
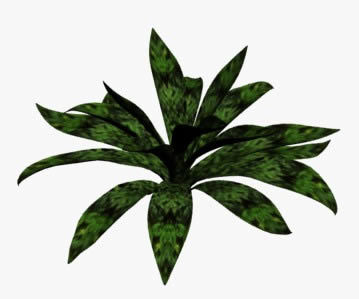
Bush 3D 3DS Model for 3D Studio Max
DWG_Blocks 17895 Drawings · Joined January 2017 Drawings by DWG_Blocks 17895 Drawings Bush decoration
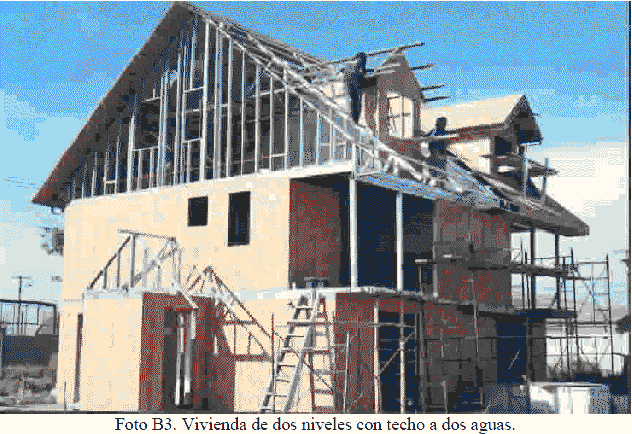
Steel Housing PDF (Document)
DWG_Blocks 17895 Drawings · Joined January 2017 Drawings by DWG_Blocks 17895 Drawings Photos steel housing during construction and after being finished …
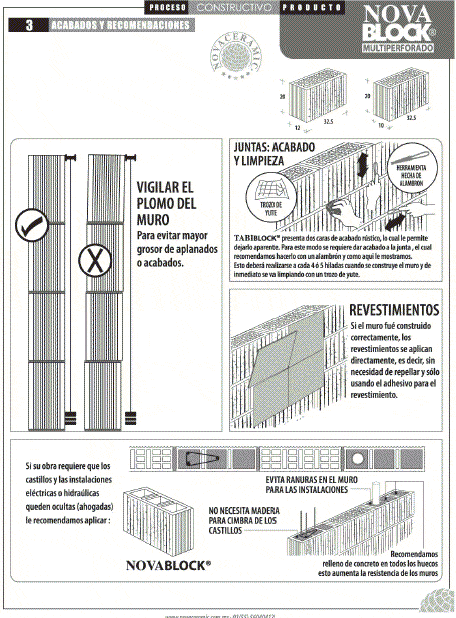
Novablock Wall System PDF Block (Document)
DWG_Blocks 17895 Drawings · Joined January 2017 Drawings by DWG_Blocks 17895 Drawings System partition wall base NOVABLOCK brick