
DWG_Blocks
Drawings by DWG_Blocks
17895 Drawings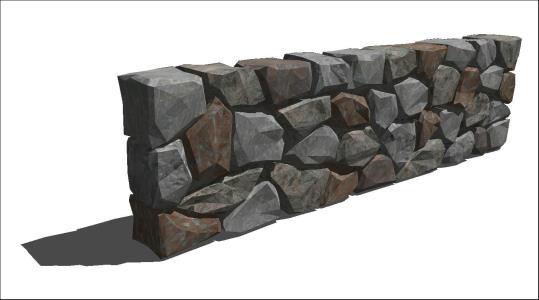
Stonewall 3D SKP Model for SketchUp
DWG_Blocks 17895 Drawings · Joined January 2017 Drawings by DWG_Blocks 17895 Drawings Housing Facilities In Architecture Two Levels DXF Detail for AutoCAD PREMIUM$3.87 DWG_Blocks 17895 Drawings · Joined January 2017 Drawings by DWG_Blocks 17895 Drawings ARCHITECTURE PLANNING PLANTS; CUTS AND LIFTS. – PLANNING INST. DISEASE: WITH COLD WATER AND DRAIN isometries; DETAILS; TABLE […] or […]
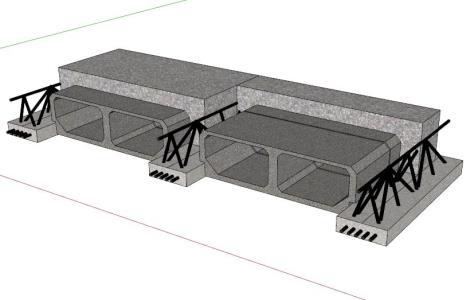
Beam And Vault 3D SKP Model for SketchUp
DWG_Blocks 17895 Drawings · Joined January 2017 Drawings by DWG_Blocks 17895 Drawings 3d mockup – Sketchup modeling – textures
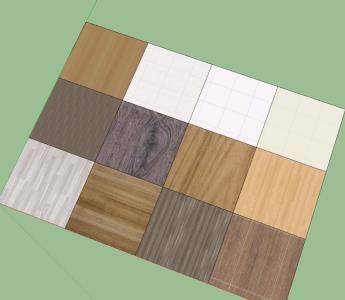
Floor Texture 3D SKP Model for SketchUp
DWG_Blocks 17895 Drawings · Joined January 2017 Drawings by DWG_Blocks 17895 Drawings 3d mockup – Sketchup modeling – textures
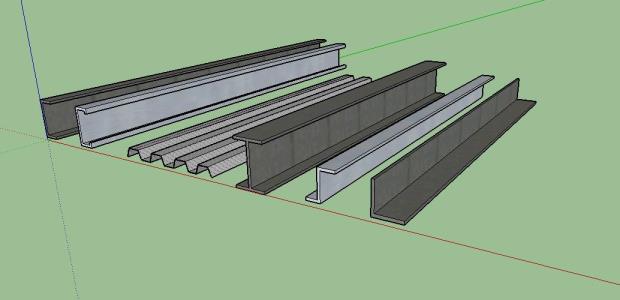
Structural Profiles 3D SKP Model for SketchUp
DWG_Blocks 17895 Drawings · Joined January 2017 Drawings by DWG_Blocks 17895 Drawings structural profiles I; C. sheet…
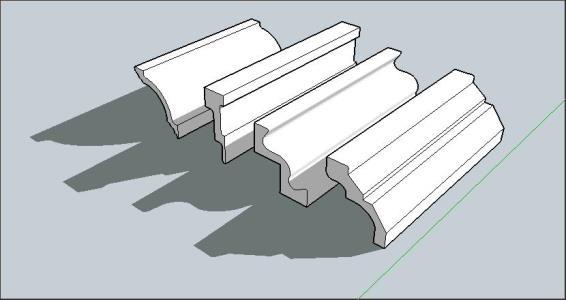
Mouldings 3D SKP Model for SketchUp
DWG_Blocks 17895 Drawings · Joined January 2017 Drawings by DWG_Blocks 17895 Drawings 3d construction molding
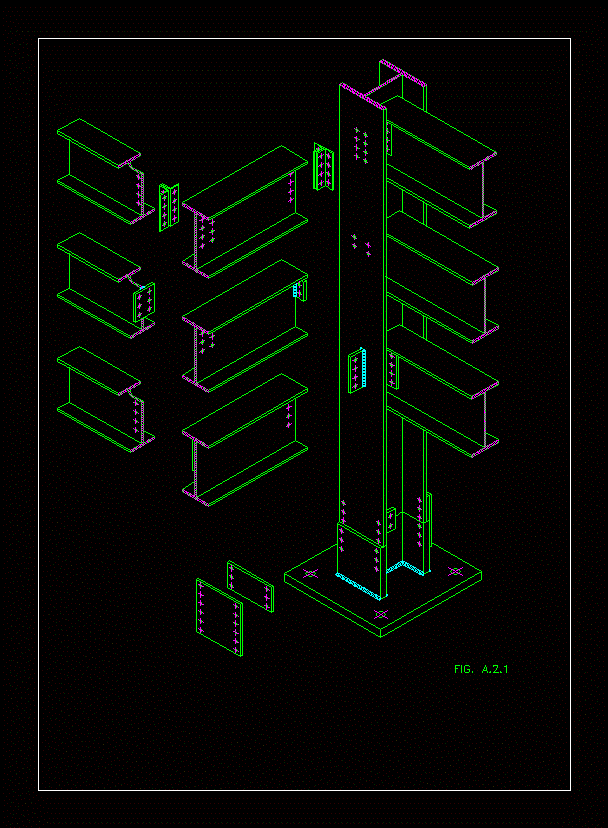
Isometric Metal Column 2D ZIP Block
DWG_Blocks 17895 Drawings · Joined January 2017 Drawings by DWG_Blocks 17895 Drawings 2d drawings – isometric
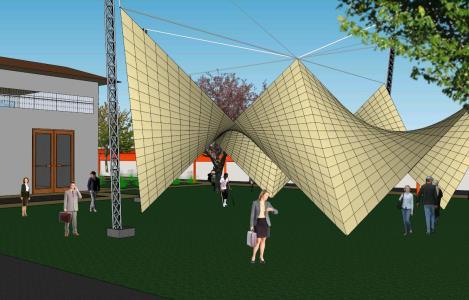
Stressed Structure 3D SKP Model for SketchUp
DWG_Blocks 17895 Drawings · Joined January 2017 Drawings by DWG_Blocks 17895 Drawings Structure composed of 4 tensioned canvas paraboloid. Used in field locations have comfort in allowing people. Work done […]
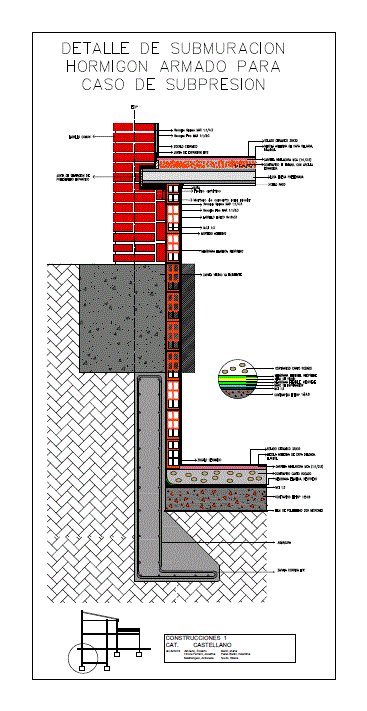
Submuracion Case Ferroconcrete For Underpressure PDF (Document)
DWG_Blocks 17895 Drawings · Joined January 2017 Drawings by DWG_Blocks 17895 Drawings Submuracion reinforced concrete in case of underpressure; with dosages.

Concrete Column Detail 3D SKP Detail for SketchUp
DWG_Blocks 17895 Drawings · Joined January 2017 Drawings by DWG_Blocks 17895 Drawings Detail armed with a reinforced concrete column for single family home
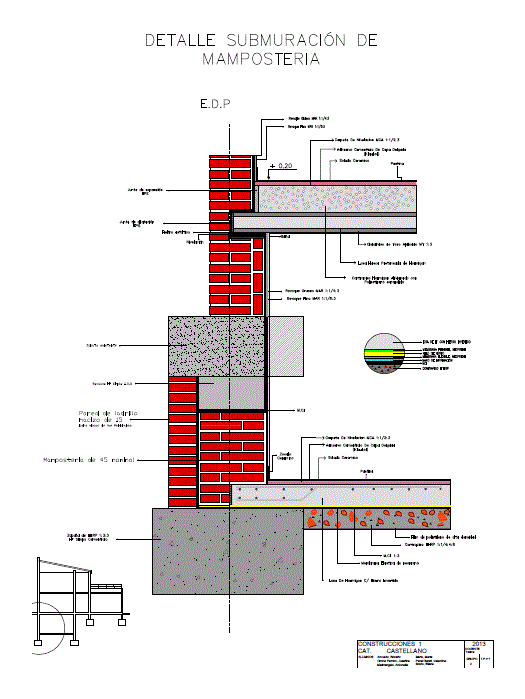
Detail Masonry Submuracion PDF Detail (Document)
DWG_Blocks 17895 Drawings · Joined January 2017 Drawings by DWG_Blocks 17895 Drawings Submuracion constructive detail of masonry; with dosages.
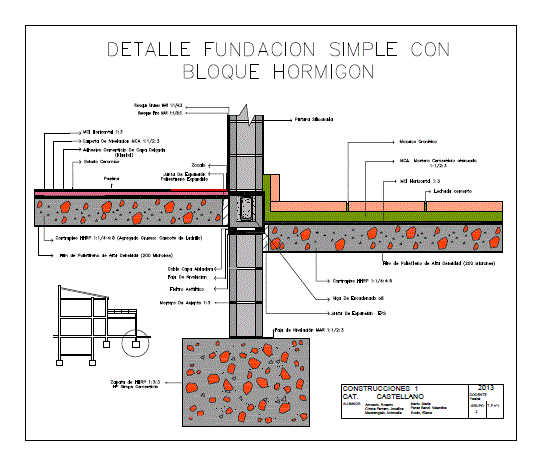
Simple Foundation With Concrete Block PDF Block (Document)
DWG_Blocks 17895 Drawings · Joined January 2017 Drawings by DWG_Blocks 17895 Drawings Foundation. Dosages. Concrete block.
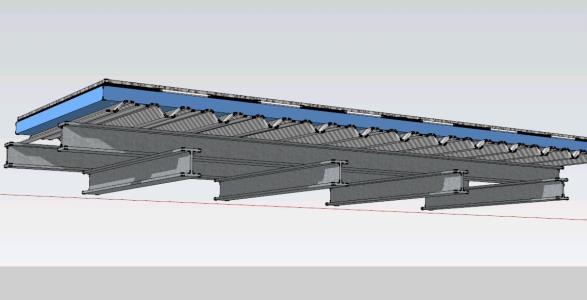
Deck Deck 3D 3DS Model for 3D Studio Max
DWG_Blocks 17895 Drawings · Joined January 2017 Drawings by DWG_Blocks 17895 Drawings 3d mockup – Sketchup modeling – textures

Meeting Wall And Mezzanine Interior And Interior PDF Detail (Document)
DWG_Blocks 17895 Drawings · Joined January 2017 Drawings by DWG_Blocks 17895 Drawings Construction detail with dosages.

Expansion Joint At Window 3D SKP Detail for SketchUp
DWG_Blocks 17895 Drawings · Joined January 2017 Drawings by DWG_Blocks 17895 Drawings This detail shows a masonry expansion joint aligned with the window jamb. This is achieved by creating a […]
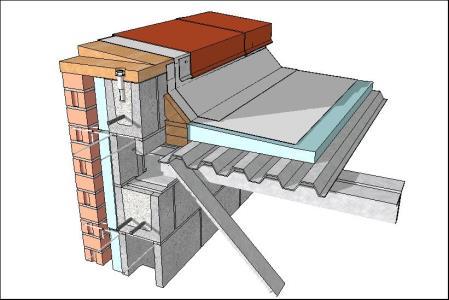
Metal Capping Detail 3D SKP Detail for SketchUp
DWG_Blocks 17895 Drawings · Joined January 2017 Drawings by DWG_Blocks 17895 Drawings This masonry top of wall detail shows a metal coping held in place with a continuous cleat. The […]

Stucco Assembly – Cmu With Insulation 3D SKP Detail for SketchUp
DWG_Blocks 17895 Drawings · Joined January 2017 Drawings by DWG_Blocks 17895 Drawings This detail shows a three coat Portland cement stucco assembly applied over self – furring lath with two […]