
DWG_Blocks
Drawings by DWG_Blocks
17895 Drawings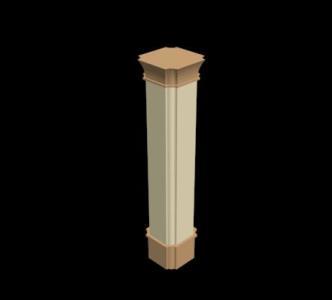
Column 3D MAX Model for 3D Studio Max
DWG_Blocks 17895 Drawings · Joined January 2017 Drawings by DWG_Blocks 17895 Drawings Basic Lines Bioclimaticas 2D BMP Model Graphics PREMIUM$3.87 DWG_Blocks 17895 Drawings · Joined January 2017 Drawings by DWG_Blocks 17895 Drawings Basic Model of Bioclimatic Housing or $3.87 – Add to Cart Checkout Added to cart Generator 3D 3DS Model for 3D Studio Max PREMIUM$3.87 DWG_Blocks […]
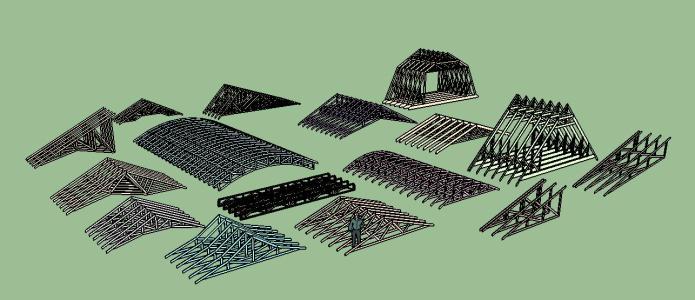
Profiles Lattices 3D SKP Model for SketchUp
DWG_Blocks 17895 Drawings · Joined January 2017 Drawings by DWG_Blocks 17895 Drawings Lattices profiles for various uses as tijerales; attics; cathedrals; mansard attics
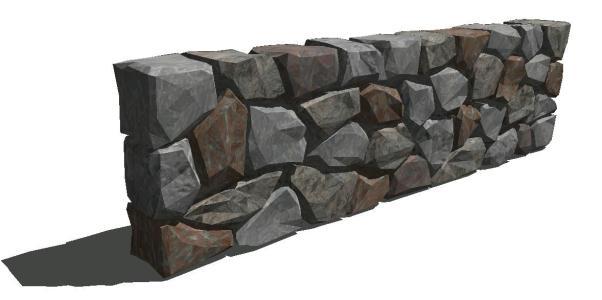
Stone Wall 3D SKP Model for SketchUp
DWG_Blocks 17895 Drawings · Joined January 2017 Drawings by DWG_Blocks 17895 Drawings 3D decorative masonry wall
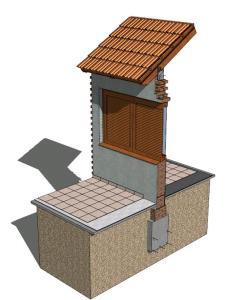
Details Facade Cutting 3D SKP Detail for SketchUp
DWG_Blocks 17895 Drawings · Joined January 2017 Drawings by DWG_Blocks 17895 Drawings 3d construction detail; cut window and floor

Steel Chain 3D SKP Model for SketchUp
DWG_Blocks 17895 Drawings · Joined January 2017 Drawings by DWG_Blocks 17895 Drawings Cimentacion chain – rods – replantillo – 3d Model – Sketchup modeling – textures
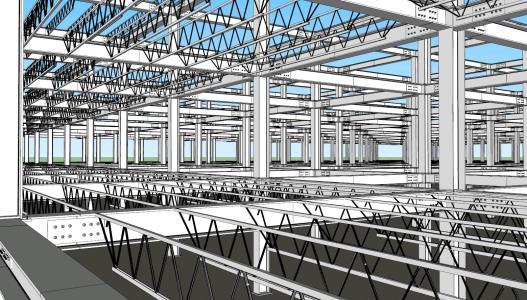
3D Multi-Level Steel Structure SketchUp Model with Mezzanines
DWG_Blocks 17895 Drawings · Joined January 2017 Drawings by DWG_Blocks 17895 Drawings 3D SketchUp model of a three-level steel frame structure. The model illustrates a structural grid with spans of […]
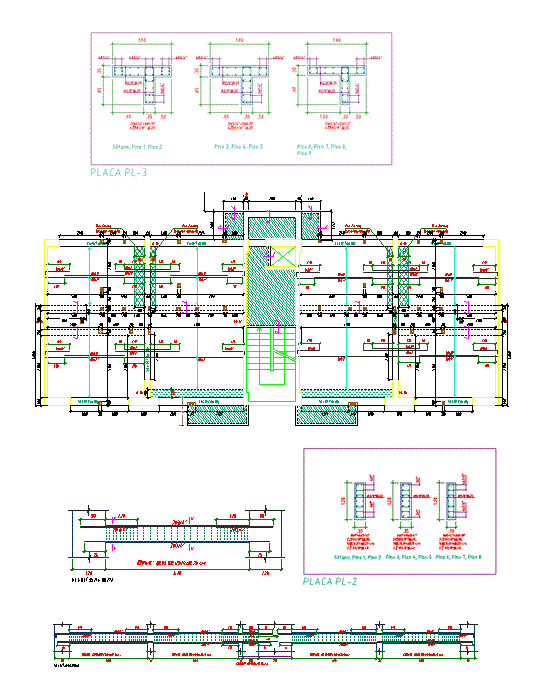
Technical Specifications DOC Word Document
DWG_Blocks 17895 Drawings · Joined January 2017 Drawings by DWG_Blocks 17895 Drawings It is a word with different technical specifications of all specialties and a report of the congresses civil […]
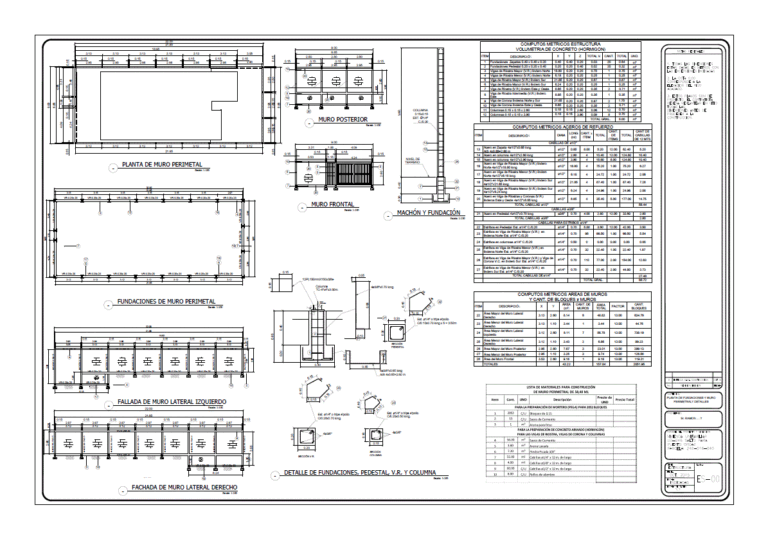
Perimeter Wall PDF (Document)
DWG_Blocks 17895 Drawings · Joined January 2017 Drawings by DWG_Blocks 17895 Drawings Perimeter wall Lot 246 – 16 – 40
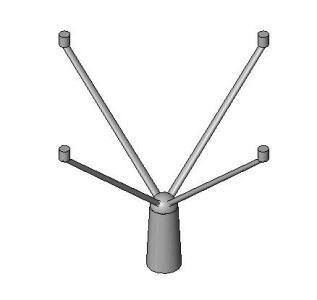
Parametric Column 4 Points RFA CAD Drawing
DWG_Blocks 17895 Drawings · Joined January 2017 Drawings by DWG_Blocks 17895 Drawings Parametric column 4 column arborea points or 4 points to stand covered

Detail Wrought Ceramic Brick 3D SKP Detail for SketchUp
DWG_Blocks 17895 Drawings · Joined January 2017 Drawings by DWG_Blocks 17895 Drawings Detail wrought ceramic brick slab; I casetonado; ceramic brick toad
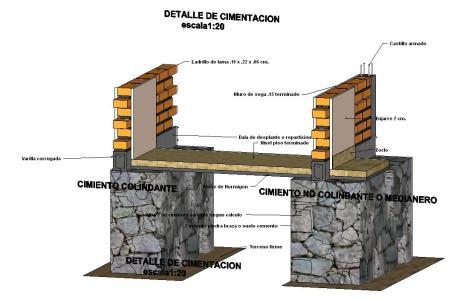
Foundations Detail 3D SKP Detail for SketchUp
DWG_Blocks 17895 Drawings · Joined January 2017 Drawings by DWG_Blocks 17895 Drawings FOUNDATIONS DETAIL OF ADJACENT AND NON ADJACENT; – FOUNDATIONS cyclopean
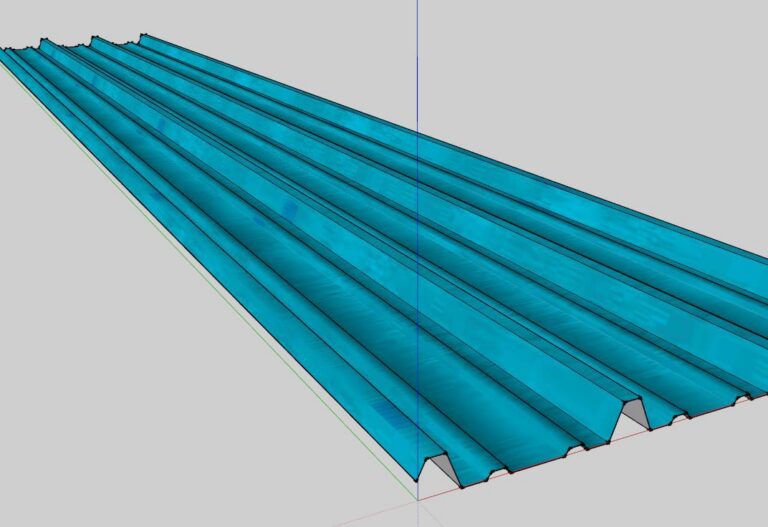
Sheet Cover 3D SKP Model for SketchUp
DWG_Blocks 17895 Drawings · Joined January 2017 Drawings by DWG_Blocks 17895 Drawings 3d mockup – Sketchup modeling – textures
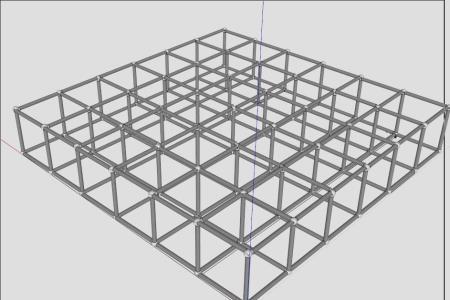
Tridilosa 3D SKP Model for SketchUp
DWG_Blocks 17895 Drawings · Joined January 2017 Drawings by DWG_Blocks 17895 Drawings 3d mockup – Sketchup modeling – textures
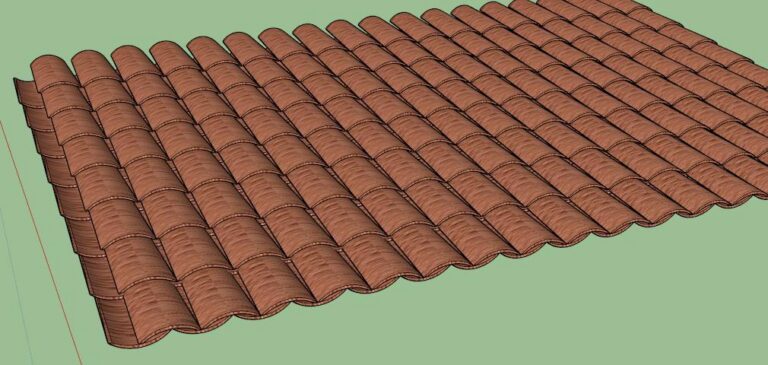
Texas 3D SKP Model for SketchUp
DWG_Blocks 17895 Drawings · Joined January 2017 Drawings by DWG_Blocks 17895 Drawings 3d mockup – Sketchup modeling – textures

Construction Detail Forged Unidirectional 3D SKP Detail for SketchUp
DWG_Blocks 17895 Drawings · Joined January 2017 Drawings by DWG_Blocks 17895 Drawings 3d mockup – Sketchup modeling – textures

Zapata Isolated Corner Design PPT PowerPoint Presentation
DWG_Blocks 17895 Drawings · Joined January 2017 Drawings by DWG_Blocks 17895 Drawings SHOE DESIGN CORNER; CALCULATION OF LENGTH OF DEVELOPMENT; Bearing capacity; SIZING ZAPATA; CALCULATION OF CUTTING BENDING; CALCULATION OF […]