
DWG_Blocks
Drawings by DWG_Blocks
17895 Drawings
Extinguisher 3D MAX Model for 3D Studio Max
DWG_Blocks 17895 Drawings · Joined January 2017 Drawings by DWG_Blocks 17895 Drawings Constructive System – Mecano PDF (Document) PREMIUM$3.87 DWG_Blocks 17895 Drawings · Joined January 2017 Drawings by DWG_Blocks 17895 Drawings Housing constructive system in serial or $3.87 – Add to Cart Checkout Added to cart Gyplac – Details – (Superboard; Drywall) PDF Detail (Document) PREMIUM$3.87 DWG_Blocks […]

Irving Drainage Grid Type 3D SKP Detail for SketchUp
DWG_Blocks 17895 Drawings · Joined January 2017 Drawings by DWG_Blocks 17895 Drawings Irving grid detail record type for drainage

Ventilation Grid 2D RFA Model
DWG_Blocks 17895 Drawings · Joined January 2017 Drawings by DWG_Blocks 17895 Drawings Ventilation grille – 2D – Generic – Model Redondo – plastic ventilation grille cieloraso

Section Ventilation Grille 2D RFA Section
DWG_Blocks 17895 Drawings · Joined January 2017 Drawings by DWG_Blocks 17895 Drawings Section ventilation grille – 2D – Generic – Model for ceiling – plastic ventilation grid Section cieloraso

Air Conditioning 02 3D RFA Model
DWG_Blocks 17895 Drawings · Joined January 2017 Drawings by DWG_Blocks 17895 Drawings Air – 3D – Toshiba – Model Handling inverter – Air acondiconado.0002
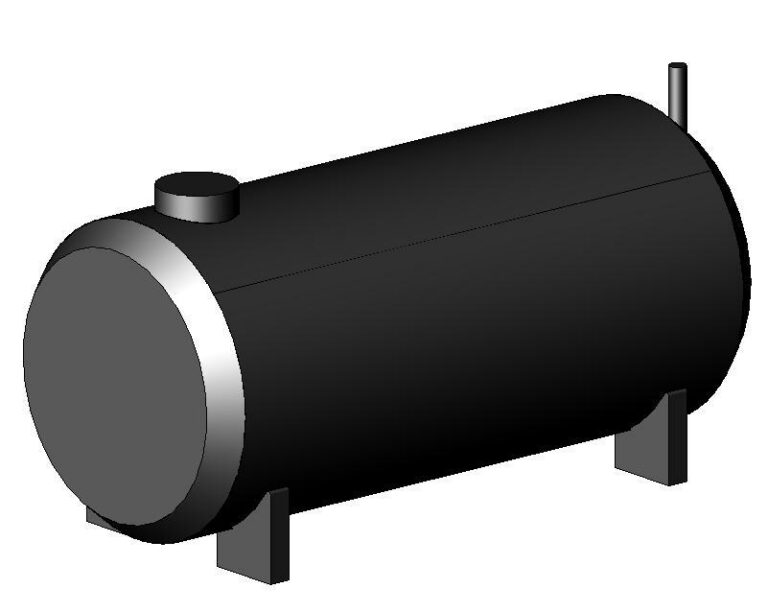
Bulk Fuel Tank 3D RFA Model
DWG_Blocks 17895 Drawings · Joined January 2017 Drawings by DWG_Blocks 17895 Drawings Bulk fuel tank – 3D – Generic – Model Fuel – Fuel bulk

Air Conditioning 01 3D RFA Model
DWG_Blocks 17895 Drawings · Joined January 2017 Drawings by DWG_Blocks 17895 Drawings Air conditioning 01 – 3D – Toshiba – Model Handling inverter – Air acondiconado.0001

Vertical Drain 3D RFA Model
DWG_Blocks 17895 Drawings · Joined January 2017 Drawings by DWG_Blocks 17895 Drawings Vertical drainage – 3D – Generic – Model PVC – vertical drain
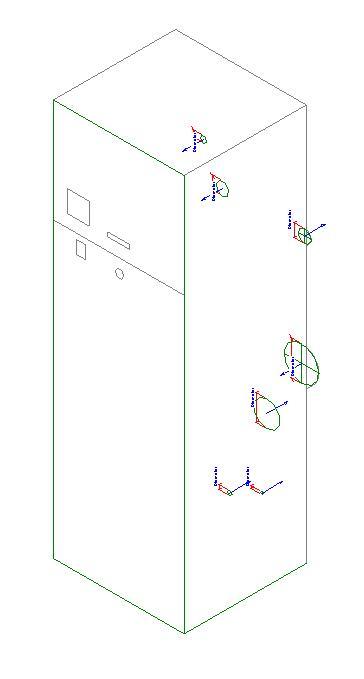
Boiler 3D RFA Model
DWG_Blocks 17895 Drawings · Joined January 2017 Drawings by DWG_Blocks 17895 Drawings Caldera – 3D – Generic – Model thermal – boiler central heating and hot water

Air Conditioner 3D RFA Model
DWG_Blocks 17895 Drawings · Joined January 2017 Drawings by DWG_Blocks 17895 Drawings Air conditioning – 3D – Toshiba – Model Handling inverter – Airconditioning
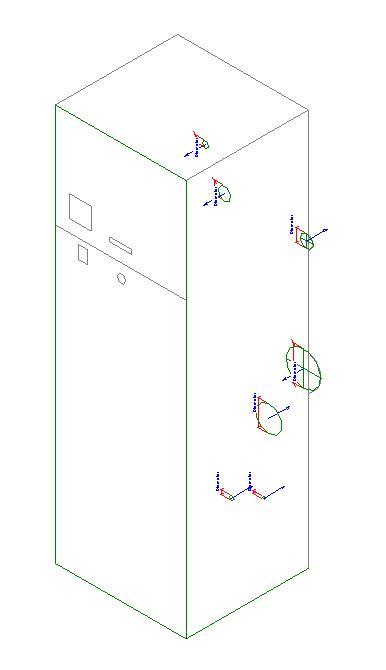
Caldera02 3D RFA Model
DWG_Blocks 17895 Drawings · Joined January 2017 Drawings by DWG_Blocks 17895 Drawings Caldera02 – 3D – Generic – Model thermal – central heating and boiler water caliente.0001
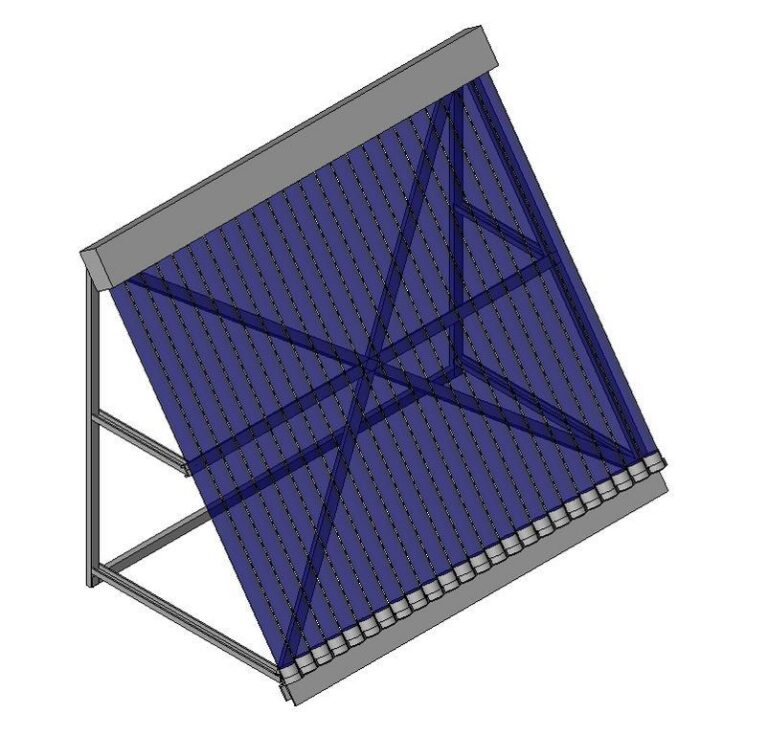
Solar Panel Tubes 3D RFA Model
DWG_Blocks 17895 Drawings · Joined January 2017 Drawings by DWG_Blocks 17895 Drawings Solar panel tubes – 3D – Generic – Solar Model – Solar panel for heating agua.0001

Air Compressor 3D RFA Model
DWG_Blocks 17895 Drawings · Joined January 2017 Drawings by DWG_Blocks 17895 Drawings Air compressor – 3D – Generic – Model Air – Air Compressor
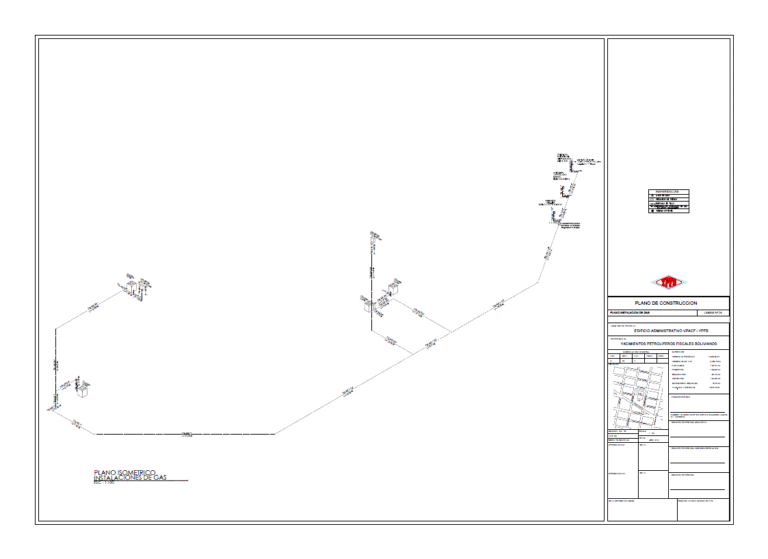
Isometric Gas Installation PDF (Document)
DWG_Blocks 17895 Drawings · Joined January 2017 Drawings by DWG_Blocks 17895 Drawings Isometric view of how it should be an installation of domestic gas
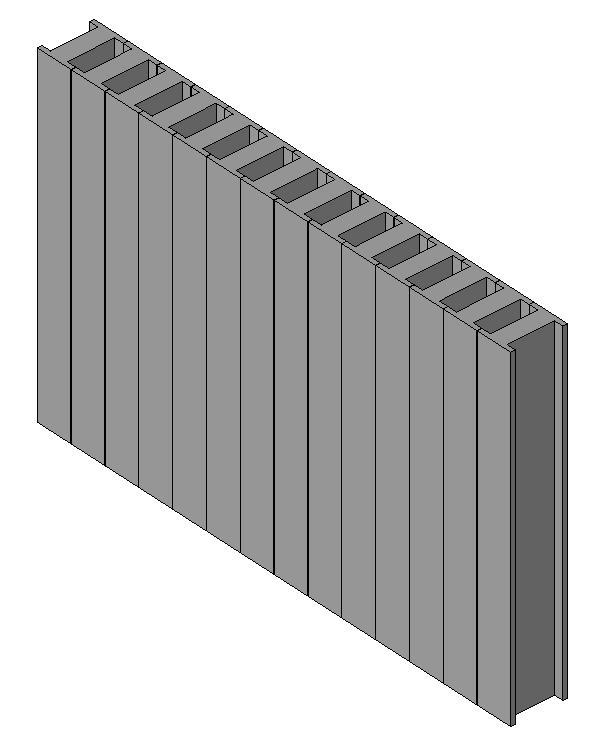
Radiator 3D RFA Model
DWG_Blocks 17895 Drawings · Joined January 2017 Drawings by DWG_Blocks 17895 Drawings Radiator – 3D – Generic – metal model – Radiator

Separator Rain PDF (Document)
DWG_Blocks 17895 Drawings · Joined January 2017 Drawings by DWG_Blocks 17895 Drawings The Tlaloque separates the dirtiest part of each rainfall to keep out the tank. It is automatically emptied […]