
DWG_Blocks
Drawings by DWG_Blocks
17895 Drawings
System Takes Home Drinking Water XLS Excel Spreadsheet
DWG_Blocks 17895 Drawings · Joined January 2017 Drawings by DWG_Blocks 17895 Drawings Emmedue M2 Building System PDF (Document) PREMIUM$3.87 DWG_Blocks 17895 Drawings · Joined January 2017 Drawings by DWG_Blocks 17895 Drawings System EMMEDUE M2 in the construction, advantages, features, construction step by step; examples. or $3.87 – Add to Cart Checkout Added to cart Cleyera Evergreen Shrub […]

Guidelines For The Design In Attracting Rainwater PDF (Document)
DWG_Blocks 17895 Drawings · Joined January 2017 Drawings by DWG_Blocks 17895 Drawings Collection System Rainwater – Specification Document – illustrated
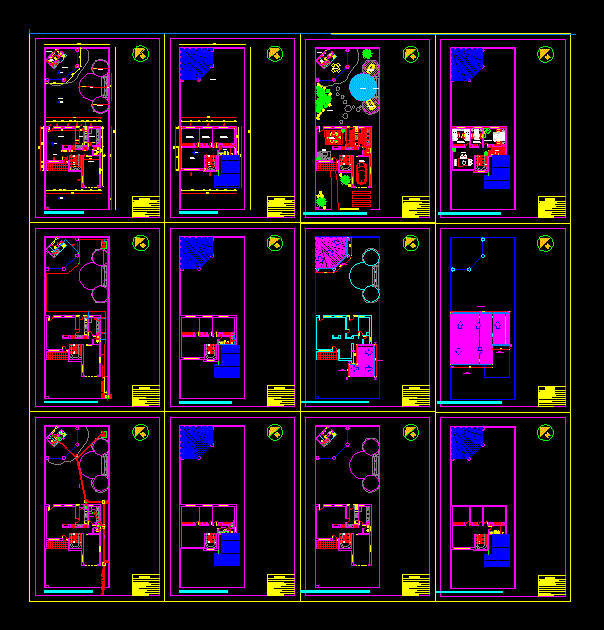
Project Arquitectonicas House Plants PDF Full Project (Document)
DWG_Blocks 17895 Drawings · Joined January 2017 Drawings by DWG_Blocks 17895 Drawings Proposed two storey house and furnished with bounded architectural plan; hydraulic facilities; sewage facilities; ceiling and floor laundry […]

Catalog Payphone System XLS Excel Spreadsheet
DWG_Blocks 17895 Drawings · Joined January 2017 Drawings by DWG_Blocks 17895 Drawings This catalog is educational and indicates the different construction processes in a system of engineering payphone

Integral Fire Protection Systems PDF (Document)
DWG_Blocks 17895 Drawings · Joined January 2017 Drawings by DWG_Blocks 17895 Drawings Networks fire – Tanker; ACI pumps. Rociadores.Sistema Detection and alarms.
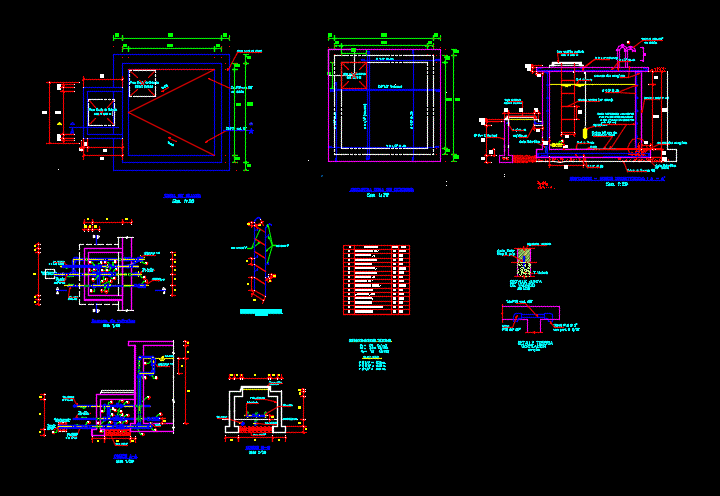
Reserevorio 5m3 3D IFC Detail
DWG_Blocks 17895 Drawings · Joined January 2017 Drawings by DWG_Blocks 17895 Drawings Details – specification – sizing – Construction cuts

Fire Cabinet 3D 3DM Model
DWG_Blocks 17895 Drawings · Joined January 2017 Drawings by DWG_Blocks 17895 Drawings Office closed 45unidades CPI for telecommunications and 600x1000mm with vent hot air vertically. It is used in data […]

Annex Ridda PDF (Document)
DWG_Blocks 17895 Drawings · Joined January 2017 Drawings by DWG_Blocks 17895 Drawings Annex Ridda
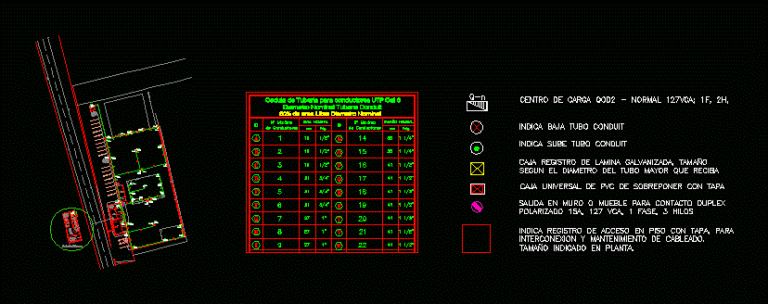
Installation Of Cctv Station 2D NPL Block
DWG_Blocks 17895 Drawings · Joined January 2017 Drawings by DWG_Blocks 17895 Drawings Placement 2D plane indoor and outdoor cameras CCTV pipe laying pipe specifications Cedula of UTP Box 10×10 Register […]

Manual Water And Sewer PDF (Document)
DWG_Blocks 17895 Drawings · Joined January 2017 Drawings by DWG_Blocks 17895 Drawings Ridda; Manual water and wastewater in Chile

Regulation Of Sanitary Bolivia PDF (Document)
DWG_Blocks 17895 Drawings · Joined January 2017 Drawings by DWG_Blocks 17895 Drawings Specification Document – illustrated

Tank Calculation Memory Pressure System DOC Word Document
DWG_Blocks 17895 Drawings · Joined January 2017 Drawings by DWG_Blocks 17895 Drawings Calculation memory preloaded a hydropneumatic tank 100 l capacity; It includes calculation and description.

Respel DOC Word Document
DWG_Blocks 17895 Drawings · Joined January 2017 Drawings by DWG_Blocks 17895 Drawings How to create a HAZMAT cellar; RESPEL Chile – monograph

Pvc Connections 3D SKP Model for SketchUp
DWG_Blocks 17895 Drawings · Joined January 2017 Drawings by DWG_Blocks 17895 Drawings This model contains multiple PVC connections. Among them are: Te; Cruzeta; 90 elbow; Bend the knee 45 90 […]

Wc Model Drakar 3D 3DS Model for 3D Studio Max
DWG_Blocks 17895 Drawings · Joined January 2017 Drawings by DWG_Blocks 17895 Drawings AMERICAN STANDARD WC ceramic high gloss

Memory Storm Calculation DOC Full Project Word Document
DWG_Blocks 17895 Drawings · Joined January 2017 Drawings by DWG_Blocks 17895 Drawings Calculation memory of a rainwater harvesting system in roofs and rainwater harvesting in green areas by slotted PVC […]