
DWG_Blocks
Drawings by DWG_Blocks
17895 Drawings
Gas Facilities PDF Detail (Document)
DWG_Blocks 17895 Drawings · Joined January 2017 Drawings by DWG_Blocks 17895 Drawings Textures 2D BMP Graphics Graphics PREMIUM$3.87 DWG_Blocks 17895 Drawings · Joined January 2017 Drawings by DWG_Blocks 17895 Drawings archicad;artlantis textures or $3.87 – Add to Cart Checkout Added to cart Drywall Manual–Materials, Techniques, Partitions PDF Detail (Document) PREMIUM$3.87 DWG_Blocks 17895 Drawings · Joined January 2017 […]

Installation Of Drainage Isometric 3D 3DS Model for 3D Studio Max
DWG_Blocks 17895 Drawings · Joined January 2017 Drawings by DWG_Blocks 17895 Drawings 3d mockup – solid modeling – without textures – specifications
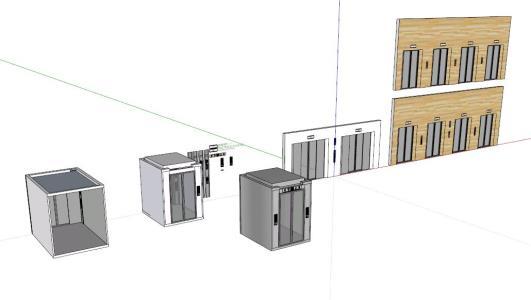
Elevator Lift 3D SKP Model for SketchUp
DWG_Blocks 17895 Drawings · Joined January 2017 Drawings by DWG_Blocks 17895 Drawings 3d mockup – 3DSMAX modeling – textures

Building 3D SKP Model for SketchUp
DWG_Blocks 17895 Drawings · Joined January 2017 Drawings by DWG_Blocks 17895 Drawings 3d mockup – 3DSMAX modeling – textures

Butterfly Valve Actuator 3D SKP Model for SketchUp
DWG_Blocks 17895 Drawings · Joined January 2017 Drawings by DWG_Blocks 17895 Drawings 3d mockup – Sketchup modeling – textures
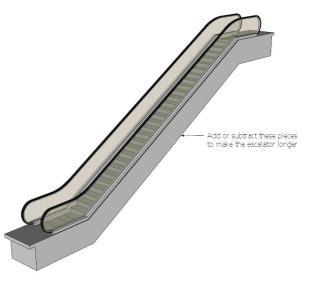
Escalator 3D SKP Model for SketchUp
DWG_Blocks 17895 Drawings · Joined January 2017 Drawings by DWG_Blocks 17895 Drawings 3d mockup – Sketchup modeling – textures

Tank 10 M3 3D SKP Model for SketchUp
DWG_Blocks 17895 Drawings · Joined January 2017 Drawings by DWG_Blocks 17895 Drawings Tanque10 m3
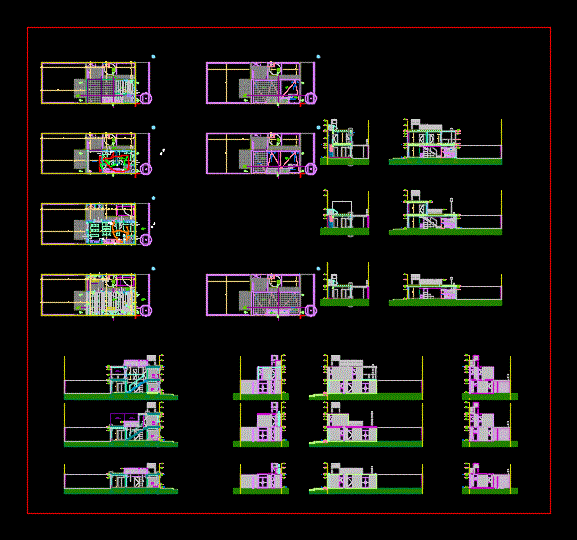
Electrical Installation – Housing ZIP Full Project
DWG_Blocks 17895 Drawings · Joined January 2017 Drawings by DWG_Blocks 17895 Drawings Electrical installation project; plants; views; cuts
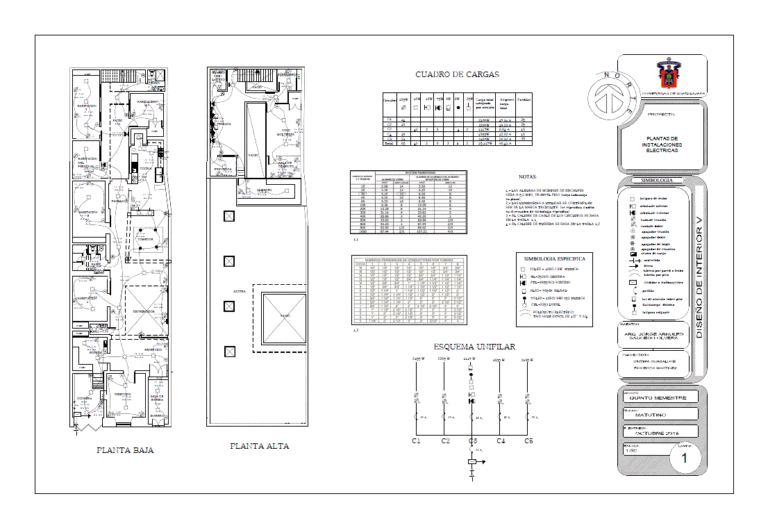
Plano Electrical Installations PDF Plan (Document)
DWG_Blocks 17895 Drawings · Joined January 2017 Drawings by DWG_Blocks 17895 Drawings House plan electrical installations home

Pre Filter Design DOC Word Document
DWG_Blocks 17895 Drawings · Joined January 2017 Drawings by DWG_Blocks 17895 Drawings Gravel prefilters to decrease the load of material in suspension before the sand filtration consists of several chambers […]

Fire 3D SKP Model for SketchUp
DWG_Blocks 17895 Drawings · Joined January 2017 Drawings by DWG_Blocks 17895 Drawings Textures for sketchup model with a fire extinguisher and cabinet

Design Imhoff Septic Tanks Stabilization Ponds PDF (Document)
DWG_Blocks 17895 Drawings · Joined January 2017 Drawings by DWG_Blocks 17895 Drawings Specification Document – illustrated

Siamese Takes 3D RFA Model
DWG_Blocks 17895 Drawings · Joined January 2017 Drawings by DWG_Blocks 17895 Drawings Siamese fire-making facilities valve

Hydrant 3D RFA Model
DWG_Blocks 17895 Drawings · Joined January 2017 Drawings by DWG_Blocks 17895 Drawings Hydrant 3d revit family

Hood Eolica 3D SKP Model for SketchUp
DWG_Blocks 17895 Drawings · Joined January 2017 Drawings by DWG_Blocks 17895 Drawings eolica hood; 3d mockup – Sketchup modeling – textures

Low Voltage Mccb – Rittal – Schneider 3D SKP Model for SketchUp
DWG_Blocks 17895 Drawings · Joined January 2017 Drawings by DWG_Blocks 17895 Drawings 3d mockup – solid modeling – without textures